
Search results for "External sealants" in Home Design Ideas

 Acadian Pools
The Verret Pool & Outdoor Living Space features high-end, travertine coping and matching tile as well as a variety of water features. A large, spillover spa includes three bubblers in the base of the spa. Three scuppers build into a wall on the backside of the pool add unique flair to this small but beautiful pool. An adjoining patio is covered by a wood pergola and has a matching travertine firepit in the center to round out the backyard environment.




Find the right local pro for your project

 Fisher Custom Homes
With a wavy ceiling detail in the foyer, this design flows and leads guests from the entry deeper into the home where amazement awaits them.
Southwest hallway photo in Phoenix with beige walls
Southwest hallway photo in Phoenix with beige walls

 Dobie Pro Painting
Mid-sized elegant painted u-shaped glass railing staircase photo in San Diego with painted risers
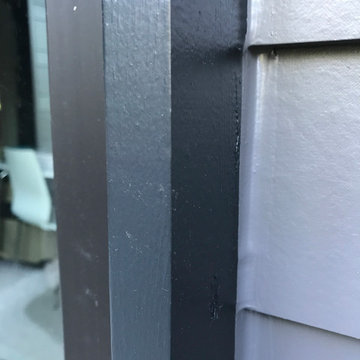
 Rebuild
Full exterior replacement with custom details all around.
Mid-sized trendy gray two-story concrete fiberboard house exterior photo in Portland
Mid-sized trendy gray two-story concrete fiberboard house exterior photo in Portland


 Bird Architecture & Design
Photographer | Snapped By Cam
Contractor | Harvey Homes & Interiors
Arts and crafts staircase photo in Toronto
Arts and crafts staircase photo in Toronto

 A Plus Gutter Systems
 Inc.
Inspiration for a timeless exterior home remodel in Los Angeles
Inspiration for a timeless exterior home remodel in Los Angeles

 User
Cream colored subway tile with an accent of marble and glass mosaics plays off of the tones in the quartz countertop.
Kitchen - small traditional medium tone wood floor kitchen idea in Toronto with an undermount sink, raised-panel cabinets, white cabinets, quartz countertops, white backsplash, subway tile backsplash, stainless steel appliances and an island
Kitchen - small traditional medium tone wood floor kitchen idea in Toronto with an undermount sink, raised-panel cabinets, white cabinets, quartz countertops, white backsplash, subway tile backsplash, stainless steel appliances and an island

 The Home Refurbishment Company
1. Remove all existing flooring, fixtures and fittings
2. Install new electrical wiring and lighting throughout
3. Install new plumbing systems
4. Fit new flooring and underlay
5. Install new door frames and doors
6. Fit new windows
7. Replaster walls and ceilings
8. Decorate with new paint
9. Install new fitted wardrobes and storage
10. Fit new radiators
11. Install a new heating system
12. Fit new skirting boards
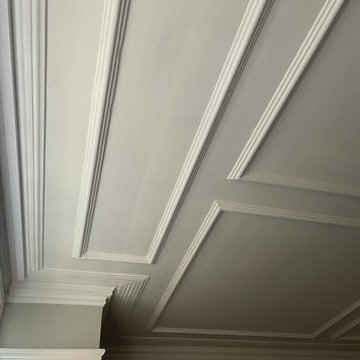
13. Fit new architraves and cornicing
14. Install new kitchen cabinets, worktops and appliances
15. Fit new besboke marble bathroom, showers and tiling
16. Fit new engineered wood flooring
17. Removing and build new insulated walls
18. Bespoke joinery works and Wardrobe
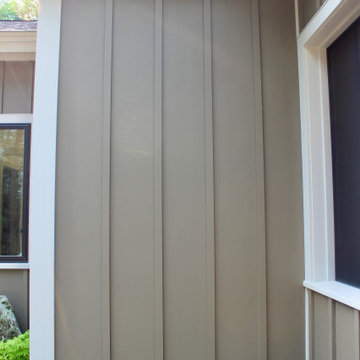
 Sippican Partners Construction, LLC
Exterior.
Example of an arts and crafts exterior home design in Boston
Example of an arts and crafts exterior home design in Boston


 Veeto Painting
Home office - mid-sized mediterranean freestanding desk light wood floor home office idea in Orange County with white walls

 LEEHAR HOME LTD
Door handles, thi is what we call recessed, and come without a handle, but instead with a finger groove of opening...it streamlines, kid friendly for them to run around safely and is soft two the eye....




 Stellar Cabinetry
Rick Meyer, Stellar Cabinetry
Inspiration for a huge farmhouse l-shaped dark wood floor eat-in kitchen remodel in Cincinnati with a farmhouse sink, recessed-panel cabinets, white cabinets, granite countertops, white backsplash, stone tile backsplash, stainless steel appliances and an island
Inspiration for a huge farmhouse l-shaped dark wood floor eat-in kitchen remodel in Cincinnati with a farmhouse sink, recessed-panel cabinets, white cabinets, granite countertops, white backsplash, stone tile backsplash, stainless steel appliances and an island

36