
Search results for "External website" in Home Design Ideas




Find the right local pro for your project
 SLABlite, Inc.
We are always asked if the SLABlite will support the weight of the slab. The slab rests right on top of the SLABlite.. TylerCo, Inc.
Trendy home bar photo in Orange County
Trendy home bar photo in Orange County

 West of Main Design
Christian Mackie
Inspiration for a small eclectic marble floor front door remodel in Ottawa
Inspiration for a small eclectic marble floor front door remodel in Ottawa





Sponsored
Columbus, OH

Trish Takacs Design
Award Winning & Highly Skilled Kitchen & Bath Designer in Columbus
 Bella Dura Architectural Stone
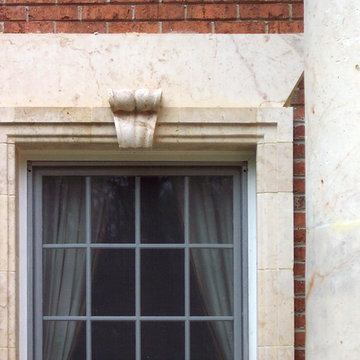
This grand estate is detailed with architectural appointments made from our Macedonia Limestone. The windows are surrounded with a rectangular stepped out custom designed molding featuring a decorative key and stylized window head. At the top corners of the windows note the detail which is referred to as a "return". This is a single piece of stone carved in the traditional "return" fashion where there is not a diagonal cut at the corners.
Photography by Bella Dura.
 Dujardin Design Associates, Inc.
Gambrel on the Bluff
Example of a classic living room design in Boston
Example of a classic living room design in Boston


 Seeber Build
Rebar connection detail
Photography by Tanis Seeber, @ tanisphoto
Staircase - industrial staircase idea in Vancouver
Staircase - industrial staircase idea in Vancouver
 Poggenpohl Kitchens Hawaii
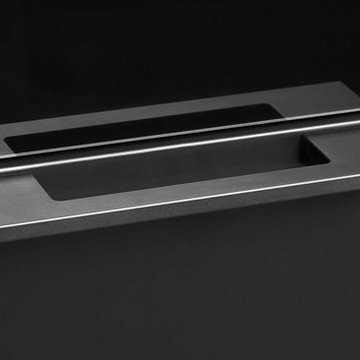
The worldwide success of P'7340 has brought together, once again, Poggenpohl and the Porsche Design Studio to present to the world a new direction in exceptional kitchen design.
Discover the fascination of the new P'7350 kitchen concept and its clear design silhouette.
Offered in four finishes: white, grey, black and gray walnut.
The new P'7350 offers cabinetry, counter (4 glass offerings), table (New Zealand Pine) and shelving (glass or aluminum).
Customizable for your available space and layout preference.
Appliances and fixtures are ordered separately.


Sponsored
Fredericksburg, OH

High Point Cabinets
Columbus' Experienced Custom Cabinet Builder | 4x Best of Houzz Winner

 Blinds.com
"Blinds for the stairwell! But these aren’t any blinds–those wouldn’t do–these are motorized shades and we’re more than a little excited about them."
All photos and captions courtesy of blog:Chris loves Julia.
See more of this modern space here: http://www.chrislovesjulia.com/2015/05/motorized-blinds-ftw.html
Chris and Julia installed Deluxe Roman Shades, available here: http://blnds.cm/1DnvxTK

 studioWTA
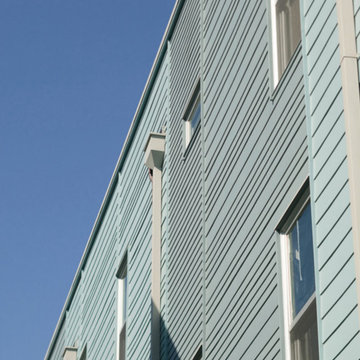
Hardiplank siding in varied widths is set up in vertical panels (with trim separations) to animate the façade along the South elevation.
The siding is part of a rain- screen system as part of the sustainable design initiatives of the project. The rainscreen provides heightened moisture protection to the structure. It also increases the efficacy of the building’s spray-foam insulation, and improves the building’s thermal insulation.
Photography by Louis Perriault, Jeff Johnston, Neil Alexander

 Moss Yaw Design studio
white oak treads and steel details highlight the channel glass wall at the floating entry stair design
Inspiration for a large industrial wooden floating open and glass railing staircase remodel in Orange County
Inspiration for a large industrial wooden floating open and glass railing staircase remodel in Orange County
 Copper Sky Design + Remodel
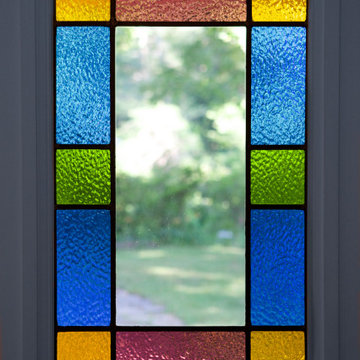
Stained Glass Windows in the doors keep the charming character of this old home.
Foyer - small transitional foyer idea in Atlanta with white walls
Foyer - small transitional foyer idea in Atlanta with white walls


 Holly Viane Interiors, LLC
HVI
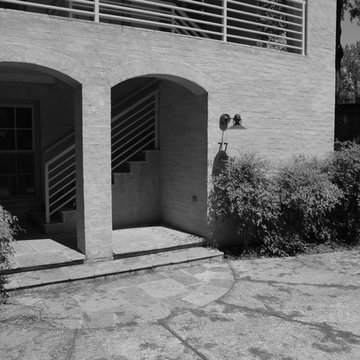
Mid-sized urban medium tone wood floor and brown floor home design photo in Los Angeles with white walls and a medium wood front door
Mid-sized urban medium tone wood floor and brown floor home design photo in Los Angeles with white walls and a medium wood front door
26