
Search results for "External" in Home Design Ideas

 Home Enrichment Company, Inc.
Example of an eclectic light wood floor eat-in kitchen design in New York with marble countertops, an island, flat-panel cabinets, medium tone wood cabinets, black appliances and an undermount sink
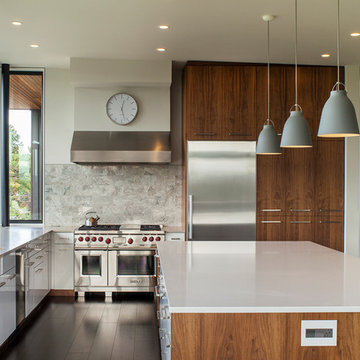
Inspiration for a contemporary l-shaped kitchen remodel in Portland with stainless steel appliances, an island, gray backsplash and stone tile backsplash
 User

UserColor Consultation using Romabio Biodomus on Brick and Benjamin Regal Select on Trim/Doors/Shutters
Example of a large transitional white three-story brick gable roof design in Atlanta with a shingle roof
Example of a large transitional white three-story brick gable roof design in Atlanta with a shingle roof
Find the right local pro for your project

 Vincere, Ltd.
Example of a small classic galley dark wood floor enclosed kitchen design in Los Angeles with an undermount sink, white backsplash, stainless steel appliances, shaker cabinets, white cabinets, no island and quartz countertops


 Jason Wallace Photography
cabin managed by Cabins in Broken Bow. Oklahoma. (2013) Jason Wallace Photography
Inspiration for a rustic patio remodel in Oklahoma City with a fire pit and no cover
Inspiration for a rustic patio remodel in Oklahoma City with a fire pit and no cover
 Kari Architect

Close-up of hacienda porch with saltillo tile walkway.
Mid-sized southwest tile side porch photo in Santa Barbara with a roof extension
Mid-sized southwest tile side porch photo in Santa Barbara with a roof extension


 Timberlake Custom Homes

Gorgeous Craftsman mountain home with medium gray exterior paint, Structures Walnut wood stain on the rustic front door with sidelites. Cultured stone is Bucks County Ledgestone & Flagstone
 Integrity Home Builders

Example of a mid-sized transitional backyard deck design with a roof extension


 Aspen Falls Landscape & Construction
Belgard

Patio - mid-sized rustic backyard stone patio idea in Denver with a fire pit and no cover
Patio - mid-sized rustic backyard stone patio idea in Denver with a fire pit and no cover
 Milk:studio architects
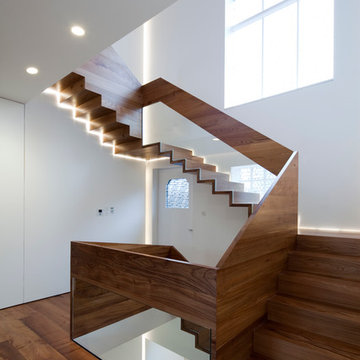
Stair linking all levels of the house. Solid elm and cantilievered steel structure. Photographer:Tim Mitchell
Inspiration for a contemporary wooden u-shaped staircase remodel in London with wooden risers
Inspiration for a contemporary wooden u-shaped staircase remodel in London with wooden risers
 Guerin Design + Development
William Maccollum, Art Grey Photography

Trendy attached three-car garage photo in Los Angeles
Trendy attached three-car garage photo in Los Angeles

 JAUREGUI Architecture Interiors Construction
Photography: Piston Design
Example of a classic backyard custom-shaped infinity pool design in Houston
Example of a classic backyard custom-shaped infinity pool design in Houston

 Current Designed + Built
Inspiration for a mid-sized transitional freestanding desk dark wood floor and brown floor home office remodel in Los Angeles with blue walls and no fireplace
 Sarah Greenman
Photo: Sarah Greenman © 2014 Houzz

Inspiration for a contemporary exterior home remodel in Dallas
Inspiration for a contemporary exterior home remodel in Dallas

28