Search results for "External" in Home Design Ideas

Highland House East is a 4,200 Sf House with four bedrooms and four and a half bathrooms. It is located in Portland's West Hills. The design is reminiscent to a mid-century modern ranch.

Builder: Denali Custom Homes - Architectural Designer: Alexander Design Group - Interior Designer: Studio M Interiors - Photo: Spacecrafting Photography
Find the right local pro for your project

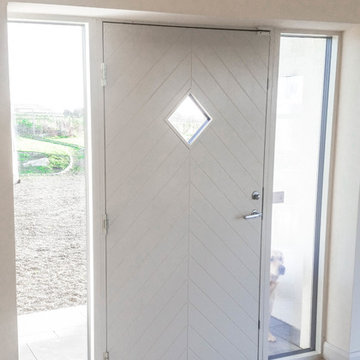
Example of a mountain style entryway design in Seattle with beige walls and a gray front door

Russell Abraham
Example of a large minimalist backyard concrete paver patio design in San Francisco with a pergola

Greg Grupenhof
Inspiration for a large timeless white two-story mixed siding house exterior remodel in Cincinnati with a gambrel roof and a shingle roof

We designed a small space in the lower garden for the clients to enjoy the view.
This is an example of a mid-sized modern shade front yard gravel landscaping in San Francisco for summer.

Tommy Daspit Photographer
Rear of house
Tommy Daspit offers the very best in architectural, commercial and real estate photography for the Birmingham, Alabama metro area.
If you are looking for high quality real estate photography, with a high level of professionalism, and fast turn around, contact Tommy Daspit Photographer (205) 516-6993 tommy@tommydaspit.com
You can view more of his work on this website: http://tommydaspit.com

Dark window frames provide a sophisticated curb appeal. Added warmth from the wooden front door and fence completes the look for this modern farmhouse. Featuring Milgard® Ultra™ Series | C650 Windows and Patio doors in Black Bean.

Casey Dunn Photography
Example of a large classic galley dark wood floor eat-in kitchen design in Houston with a farmhouse sink, shaker cabinets, beige cabinets, white backsplash, stainless steel appliances, an island, marble countertops and ceramic backsplash

Sloane Square No.92 External Wall Cabinet.
Archway House No.106 External Base Cabinets.
Leadenhall No.118 Larder Exterior.
Kitchen by Smallbone of Devizes.
Smallbone’s Beaconsfield showroom.
Photos by Jeremy Mason McGraw
Inspiration for a large transitional home design remodel in Other

Inspiration for a mid-sized timeless medium tone wood floor enclosed dining room remodel in New York with blue walls and a standard fireplace

Pack a blanket, pull up a chair, and enjoy sitting fireside.
Example of a large classic backyard stone patio design in Other with a fire pit and no cover

An aerial view of the newly remodeled patio space - fire feature and all.
Patio - large traditional backyard stone patio idea in Other with a fire pit and no cover

Ramp access to in-law suite and separate external access for in-laws. A deck that allows for their own privacy and to socialize with friends and family

Example of a small transitional gender-neutral carpeted reach-in closet design in San Francisco with shaker cabinets and light wood cabinets
1