
Search results for "Extinguishers" in Home Design Ideas



Find the right local pro for your project
 FormLA Landscaping

A petite, drought tolerant garden provides a lush backdrop for this modern living space. Photo: Orly Olivier
Design ideas for a modern drought-tolerant backyard gravel retaining wall landscape in Los Angeles.
Design ideas for a modern drought-tolerant backyard gravel retaining wall landscape in Los Angeles.

 Dessa Lea Productions
Photo by Kelly M. Shea
Mid-sized cottage ceramic tile and gray floor entryway photo in Other with white walls and a black front door
Mid-sized cottage ceramic tile and gray floor entryway photo in Other with white walls and a black front door
 Kimberley Bryan
Photo: Kimberley Bryan © 2014 Houzz
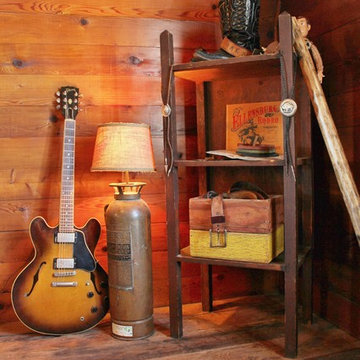
Home design - eclectic home design idea in Seattle
Home design - eclectic home design idea in Seattle

 Jennifer Muirhead Interiors
Jayme Burrows
Inspiration for a small transitional light wood floor kitchen/dining room combo remodel in New York with gray walls and no fireplace
Inspiration for a small transitional light wood floor kitchen/dining room combo remodel in New York with gray walls and no fireplace
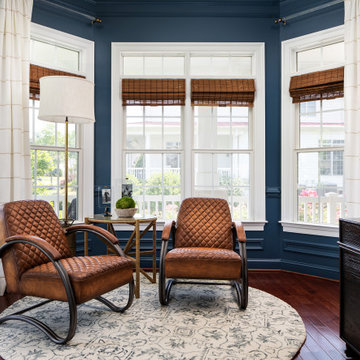
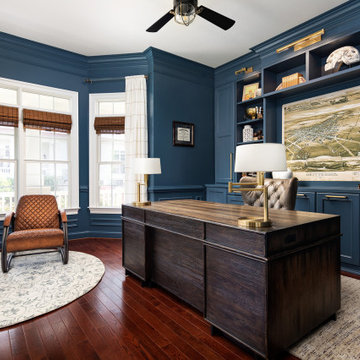
 Harmony Drive Interiors
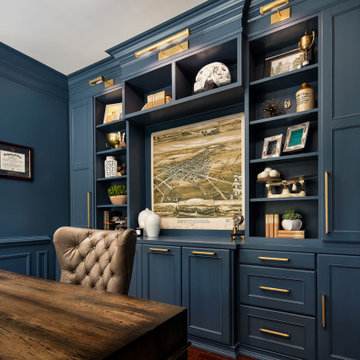
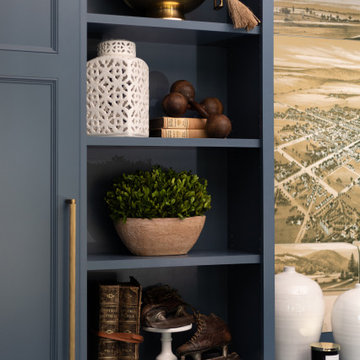
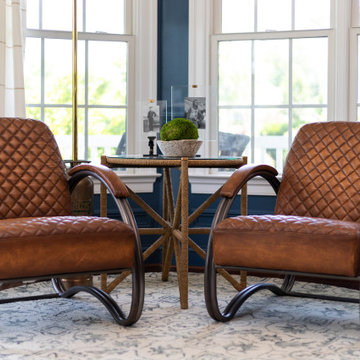

A home office is painted top to bottom in Benjamin Moore's Evening Dove. Custom built-in cabinetry is highlighted with muted brass hardware and lighting.

 Cuppett Kilpatrick Architecture + Interior Design
Ryann Ford
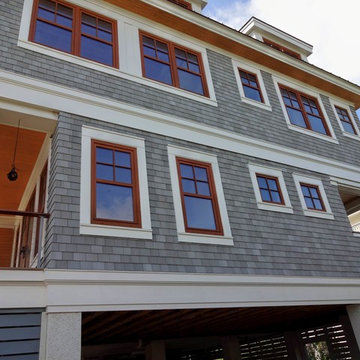
Country two-story mixed siding exterior home idea in Austin
Country two-story mixed siding exterior home idea in Austin

 RetractableAwnings.com Inc.
PROJECT SPECIFICATIONS
The architect specified two butting/side by side 173.93 inch wide x 240.0 inch projection retractable canopy systems to be inserted in to a new steel frame structure. Each of the areas to be covered used one continuous piece of fabric and one motor. The system frame and guides specified are made entirely of aluminum which is powder coated using the Qualicoat® powder coating process. Custom color chosen for the guides by the Architect was RAL 9006 known as White Aluminum. The stainless steel components used were Inox (470LI and 316) which are of the highest quality and have an extremely high corrosion resistance. In fact, the components passed the European salt spray corrosion test as tested by Centro Sviluppo Materiali in Italy.
Fabric is Ferrari 86 Color 2044 White, a fabric that is self-extinguishing (fire retardant). These retracting canopy systems has a Beaufort wind load rating Scale 10 (up to 63 mph) with the fabric fully extended and in use.
A grey hood with end caps was requested for each end to prevent rain water (location is Alexandria, Virginia) from collecting in the folds of fabric when not in use.
A running profile which runs from end to end in the rear of each section was necessary to attach the Somfy RTS motor which is installed inside a motor safety box. The client chose to control the system with two remote controls, two white wall switches and two Somfy wind sensors.
PURPOSE OF THE PROJECT
Our original contact was from the architect who requested two retractable systems that would attach to a new steel structure and that would meet local wind load requirements since the units are installed on the top of the building known as Metro Park VI. The architect wanted a contemporary, modern and very clean appearance and a product that would also meet International Building Code Requirements.
The purpose of the project was to provide an area for shade, heat, sun, glare and UV protection but not rain protection thus the use of Soltis 86 sheer mesh fabric. The client stated to the Architect that the area was to be used for entertainment purposes in good weather conditions.
UNIQUENESS AND COMPLEXITY OF THE PROJECT
This project was a challenge since the steel structure was being built at the same time (simultaneously) as the retractable patio cover systems were being manufactured to meet a deadline therefore there was no room for error. In addition, removing all the extrusions, fabric etc. from the crate and hoisting them to the top of the building was indeed difficult but accomplished.
PROJECT RESULTS
The client is elated with the results of both retractable canopy cover systems. Along with landscaping, the exterior top floor of the Metro Park VI building was transformed and is truly a stunning example of design, function and aesthetics as can be seen in the pictures.
Goal accomplished – All customer requirements were met including a contemporary, modern, stylish and very clean appearance along with providing shade, sun, UV, glare and heat reduction.
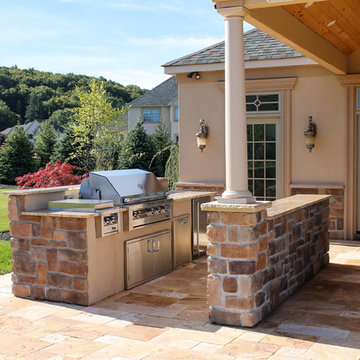
 Artisan Landscapes and Pools
Matt Meaney @ artisan landscapes and pools.
Example of a mid-sized tuscan backyard stone patio kitchen design in New York with a roof extension
Example of a mid-sized tuscan backyard stone patio kitchen design in New York with a roof extension
 Play+Rooms

Example of a large minimalist gender-neutral light wood floor kids' room design in Omaha with white walls
 Ferrugio Design + Associates
Berlyn Photography.
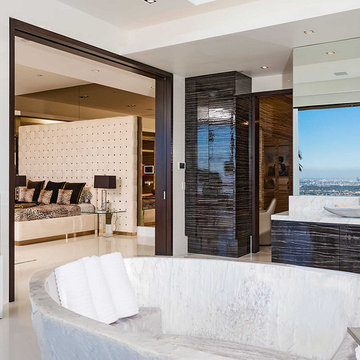
Example of a large trendy master marble floor bathroom design in Los Angeles with raised-panel cabinets, dark wood cabinets, a one-piece toilet and white walls
Example of a large trendy master marble floor bathroom design in Los Angeles with raised-panel cabinets, dark wood cabinets, a one-piece toilet and white walls
 Hearths A'Fire, Inc.

Outdoor Lifestyles Villa Gas 42 Fireplace shown finished to edge with herringbone interior and safety screen. The Villa is a versatile outdoor gas fireplace at a value price. This compact unit can easily be installed on decks or patios. A stainless steel surround withstands the elements, and complements an outdoor kitchen or contemporary living space.
Extend your living into the outdoors. Experience the Villa Gas fireplace.
•Choose from traditional or herringbone brick interior for an authentic masonry look
•Stainless steel safety screen keeps debris out of the fireplace
•No chimney or venting required, blending your fireplace effortlessly into your outdoor space
•Safety pilot ignition system automatically turns off gas supply if flame is extinguished
•36” or 42” wide fireplace adds enjoyment to your space
Uses natural gas or propane.
 Bonterra Inc
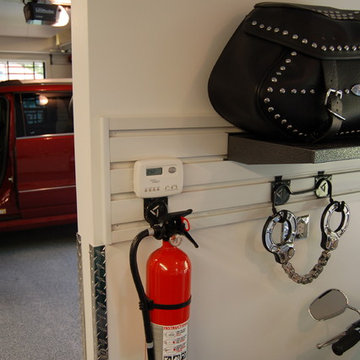
Garage Remodel including “Ultimate” Man-Cave upstairs:
Bonterra designed and remodeled a three-car garage, including heat, water, floor finishing and custom-designed organizational systems.
The upstairs was converted into the ultimate man-cave with custom, hand-made bar, finishes, and built-ins — all with hand-milled, reclaimed wood from a felled barn. The space also includes a bath/shower, custom sound system and unique touches such as a custom retro-fitted ceiling light.

2