
Search results for "Extra accessible" in Home Design Ideas
 Nielson Architecture/Planning, Inc.
Wilcox Construction

Foyer - huge rustic dark wood floor foyer idea in Salt Lake City with red walls and a green front door
Foyer - huge rustic dark wood floor foyer idea in Salt Lake City with red walls and a green front door
 JAUREGUI Architecture Interiors Construction
Piston Design

Elegant wine cellar photo in Houston with diamond bins
Elegant wine cellar photo in Houston with diamond bins
 Steele Consulting Group

Basement recreation room has carpeted floor and television stand.
Basement - transitional look-out carpeted and gray floor basement idea in Chicago with beige walls and no fireplace
Basement - transitional look-out carpeted and gray floor basement idea in Chicago with beige walls and no fireplace
Find the right local pro for your project
 Kerstin Dieterich Designs, LLC

Butlers pantry
Photo credit- Alicia Garcia
Staging- one two six design
Example of a large transitional l-shaped light wood floor kitchen pantry design in San Francisco with a farmhouse sink, shaker cabinets, white cabinets, quartz countertops, glass tile backsplash, stainless steel appliances, an island and gray backsplash
Example of a large transitional l-shaped light wood floor kitchen pantry design in San Francisco with a farmhouse sink, shaker cabinets, white cabinets, quartz countertops, glass tile backsplash, stainless steel appliances, an island and gray backsplash
 Paper Moon Painting

Shoe shelves!! This fabulous closet has built-ins galore. A rolling library ladder lets you access higher areas for extra storage. A closet of your dreams!

 Keuka Studios, Inc
1/2 basketball court
James Dixon - Architect,
Keuka Studios, inc. - Cable Railing and Stair builder,
Whetstone Builders, Inc. - GC,
Kast Photographic - Photography

Sponsored
Sunbury, OH

J.Holderby - Renovations
Franklin County's Leading General Contractors - 2X Best of Houzz!

 HAYNES & GARTHWAITE ARCHITECTS
Carolyn Bates Photography
Inspiration for a timeless slate floor mudroom remodel in Burlington with white walls
Inspiration for a timeless slate floor mudroom remodel in Burlington with white walls
 Framestead Enterprises, L.P.

Inspiration for a country gender-neutral medium tone wood floor and brown floor walk-in closet remodel in Houston with open cabinets and white cabinets
 Kimberley Bryan
Photo: Kimberley Bryan © 2016 Houzz
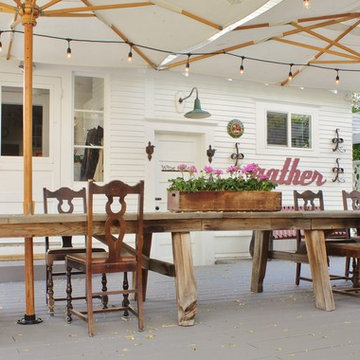
Inspiration for a large farmhouse backyard deck remodel in Seattle
Inspiration for a large farmhouse backyard deck remodel in Seattle

 User
UserCasey Dunn
Example of a cottage dark wood floor and brown floor great room design in Austin with green walls
Example of a cottage dark wood floor and brown floor great room design in Austin with green walls
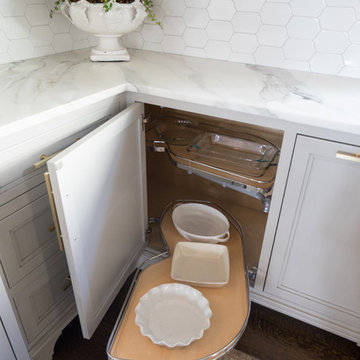
 The Artisan Company
Kitchen - transitional dark wood floor and brown floor kitchen idea with beaded inset cabinets, gray cabinets, marble countertops, white backsplash, ceramic backsplash, paneled appliances and white countertops

 Marty Rhein, CKD, CBD - BAC Design Group
Williamson Photography
Mudroom - coastal mudroom idea in Grand Rapids
Mudroom - coastal mudroom idea in Grand Rapids
Sponsored
Sunbury, OH
J.Holderby - Renovations
Franklin County's Leading General Contractors - 2X Best of Houzz!

 F1 Cabinets and Furniture
Example of a large classic l-shaped medium tone wood floor and brown floor kitchen pantry design in Phoenix with a farmhouse sink, raised-panel cabinets, white cabinets, wood countertops, multicolored backsplash, colored appliances, two islands and brown countertops
 Dana Clemons
photo: garey gomez
Inspiration for a large coastal ceramic tile and gray floor eat-in kitchen remodel in Atlanta with shaker cabinets, white cabinets, quartz countertops, white backsplash, subway tile backsplash, an island and white countertops
Inspiration for a large coastal ceramic tile and gray floor eat-in kitchen remodel in Atlanta with shaker cabinets, white cabinets, quartz countertops, white backsplash, subway tile backsplash, an island and white countertops

 Alison Kandler Interior Design
Mark Lohman
Inspiration for a mid-sized coastal 3/4 painted wood floor bathroom remodel in Los Angeles with a vessel sink, blue cabinets, quartz countertops and white walls
Inspiration for a mid-sized coastal 3/4 painted wood floor bathroom remodel in Los Angeles with a vessel sink, blue cabinets, quartz countertops and white walls

 Blum SEA
We love the surprise element of an open and spacious bookshelf at the side of the island. This would be one of the things that would catch the attention of people walking into the kitchen.
Photo credits: Fauzi Anuar of www.zeeandmarina.com

Sponsored
Columbus, OH
Free consultation for landscape design!

Peabody Landscape Group
Franklin County's Reliable Landscape Design & Contracting

 Sol Haus Design
The living space has a large desk, a storage loft, and bathed in natural light. Photo: Eileen Descallar Ringwald
Inspiration for a small contemporary built-in desk medium tone wood floor study room remodel in Los Angeles with beige walls and no fireplace
Inspiration for a small contemporary built-in desk medium tone wood floor study room remodel in Los Angeles with beige walls and no fireplace

 Lorin Hill, Architect
A traditional home in the Claremont Hills of Berkeley is enlarged and fully renovated to fit the lives of a young couple and their growing family. The existing partial upper floor was fully expanded to create three additional bedrooms, a hall bath, laundry room and updated master suite, with the intention that the expanded house volume harmoniously integrates with the architectural character of the existing home. A new central staircase brings in a tremendous amount of daylight to the heart of the ground floor while also providing a strong visual connection between the floors. The new stair includes access to an expanded basement level with storage and recreation spaces for the family. Main level spaces were also extensively upgraded with the help of noted San Francisco interior designer Grant K. Gibson. Photos by Kathryn MacDonald.

 TKS Design Group
Free ebook, Creating the Ideal Kitchen. DOWNLOAD NOW
Our clients and their three teenage kids had outgrown the footprint of their existing home and felt they needed some space to spread out. They came in with a couple of sets of drawings from different architects that were not quite what they were looking for, so we set out to really listen and try to provide a design that would meet their objectives given what the space could offer.
We started by agreeing that a bump out was the best way to go and then decided on the size and the floor plan locations of the mudroom, powder room and butler pantry which were all part of the project. We also planned for an eat-in banquette that is neatly tucked into the corner and surrounded by windows providing a lovely spot for daily meals.
The kitchen itself is L-shaped with the refrigerator and range along one wall, and the new sink along the exterior wall with a large window overlooking the backyard. A large island, with seating for five, houses a prep sink and microwave. A new opening space between the kitchen and dining room includes a butler pantry/bar in one section and a large kitchen pantry in the other. Through the door to the left of the main sink is access to the new mudroom and powder room and existing attached garage.
White inset cabinets, quartzite countertops, subway tile and nickel accents provide a traditional feel. The gray island is a needed contrast to the dark wood flooring. Last but not least, professional appliances provide the tools of the trade needed to make this one hardworking kitchen.
Designed by: Susan Klimala, CKD, CBD
Photography by: Mike Kaskel
For more information on kitchen and bath design ideas go to: www.kitchenstudio-ge.com
32