
Search results for "Extra accessible" in Home Design Ideas

 Inspired Closets by Tom
Inspiration for a mid-sized farmhouse porcelain tile and brown floor kitchen pantry remodel with open cabinets, white cabinets, wood countertops and brown countertops

 Home On Cameron
Kitchen - small transitional u-shaped multicolored floor kitchen idea in DC Metro with a farmhouse sink, white cabinets, marble countertops, red backsplash, stainless steel appliances, no island, recessed-panel cabinets and metal backsplash

 MasterBrand Cabinets
Large transitional gray floor utility room photo with flat-panel cabinets, gray cabinets, gray walls and gray countertops
Find the right local pro for your project

 Geowood Design
Example of a mid-sized minimalist master light wood floor and beige floor bedroom design in New York with white walls and no fireplace
 Wren & Willow, Inc.
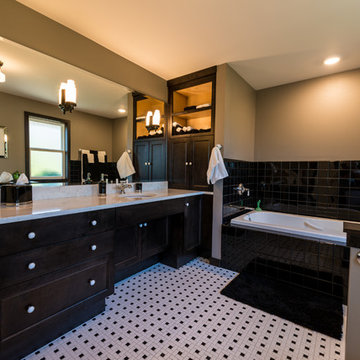
This bathroom is fully wheelchair accessible. The cabinets were custom-built to accommodate the extra needed space.
Photos by Aleksandr Akinshev
Drop-in bathtub - large master black and white tile and ceramic tile ceramic tile drop-in bathtub idea in Seattle with beaded inset cabinets, dark wood cabinets, a two-piece toilet, gray walls, an undermount sink and marble countertops
Drop-in bathtub - large master black and white tile and ceramic tile ceramic tile drop-in bathtub idea in Seattle with beaded inset cabinets, dark wood cabinets, a two-piece toilet, gray walls, an undermount sink and marble countertops

 True North Development
Trendy master multicolored floor alcove shower photo in New York with flat-panel cabinets, brown cabinets, multicolored walls, an undermount sink, a hinged shower door and white countertops
 MONTEREY KITCHENS INC.
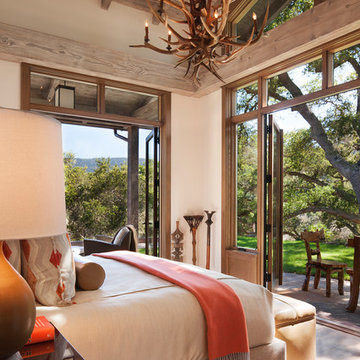
The master bedroom focuses on maximizing the contact with the surrounding wilderness. Large french doors allow direct access to the sprawling forest beyond while allowing plenty of fresh air to circulate throughout the day.

Sponsored
Sunbury, OH

J.Holderby - Renovations
Franklin County's Leading General Contractors - 2X Best of Houzz!
 DDK Kitchen Design Group
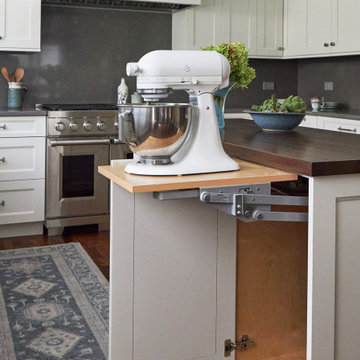
Everything at your fingertips. Everyone wonders where to put the mix master. Bingo! This kitchen is designed for DDK Kitchen Design Group by Lisa Murphy. Photography by Michael A. Kaskel
 Siteline Cabinetry
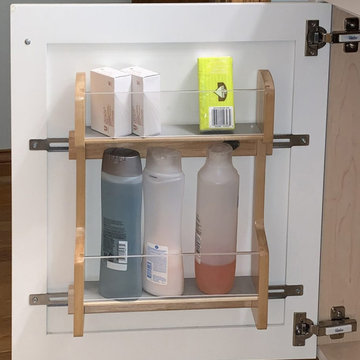

Siteline's door-mounted storage rack is perfect for extra toiletry items. It is easily installed behind a vanity door and accessible when you need it.

 Awaken Interiors
Denver Image Photography - Tahvory Bunting
Kitchen - large contemporary u-shaped medium tone wood floor kitchen idea in Denver with flat-panel cabinets, quartz countertops, stainless steel appliances, an island and white countertops
Kitchen - large contemporary u-shaped medium tone wood floor kitchen idea in Denver with flat-panel cabinets, quartz countertops, stainless steel appliances, an island and white countertops
 Kara Janczyk Interior Design
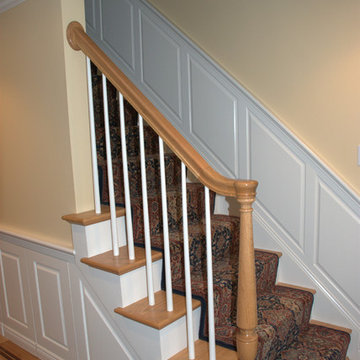
Opening the stair wall and adding hidden doors into the wainscot to access under the stairs made extra space both visually and actually.
 LemonTree & Co. Interiors
Click Photography
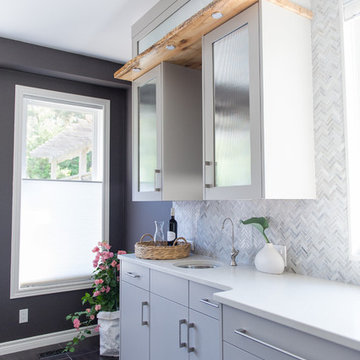
Large trendy u-shaped porcelain tile eat-in kitchen photo in Toronto with an undermount sink, flat-panel cabinets, gray cabinets, quartz countertops, gray backsplash, stone tile backsplash, stainless steel appliances and an island
Large trendy u-shaped porcelain tile eat-in kitchen photo in Toronto with an undermount sink, flat-panel cabinets, gray cabinets, quartz countertops, gray backsplash, stone tile backsplash, stainless steel appliances and an island
Sponsored
Sunbury, OH
J.Holderby - Renovations
Franklin County's Leading General Contractors - 2X Best of Houzz!
 Paul Interiors

Love this breakfast nook in neutral fabrics with white tulip table and hanging custom grey lantern. Natural woven shades add texture to the space.
Kitchen/dining room combo - mid-sized traditional dark wood floor kitchen/dining room combo idea in Los Angeles with beige walls
Kitchen/dining room combo - mid-sized traditional dark wood floor kitchen/dining room combo idea in Los Angeles with beige walls

 Thomas Philips Woodworking LTD.
Example of a large transitional ceramic tile, gray floor, tray ceiling and wall paneling mudroom design with white walls and a black front door

 Anna Lisa Avelar Interior Design
shaker cabinets, coffee bar, bar, wine fridge, beverage fridge, wine rack, wine racks, wine storage.
Christopher Stark Photo
Home bar - large cottage dark wood floor home bar idea in San Francisco with an undermount sink, beaded inset cabinets, white cabinets, solid surface countertops, multicolored backsplash, matchstick tile backsplash, stainless steel appliances and an island
Home bar - large cottage dark wood floor home bar idea in San Francisco with an undermount sink, beaded inset cabinets, white cabinets, solid surface countertops, multicolored backsplash, matchstick tile backsplash, stainless steel appliances and an island
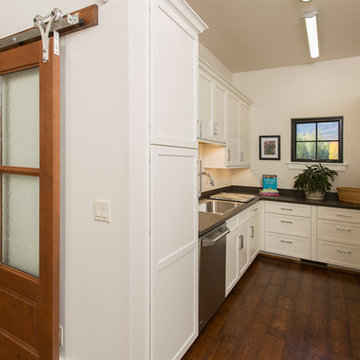
 Veritas Fine Homes Inc
Private pantry strategically placed parallel to the kitchen for easy access providing extra storage
Kitchen pantry - large modern galley dark wood floor kitchen pantry idea in Albuquerque with recessed-panel cabinets, white cabinets, stainless steel appliances, a single-bowl sink and granite countertops
Kitchen pantry - large modern galley dark wood floor kitchen pantry idea in Albuquerque with recessed-panel cabinets, white cabinets, stainless steel appliances, a single-bowl sink and granite countertops

Sponsored
Columbus, OH
Free consultation for landscape design!

Peabody Landscape Group
Columbus' Reliable Landscape Design & Contracting

 Rock House Design
Example of a small country single-wall slate floor and black floor laundry room design in San Francisco with multicolored backsplash, glass sheet backsplash, stainless steel appliances, an island, shaker cabinets, white cabinets, a side-by-side washer/dryer, quartzite countertops and beige walls
 EnVie Interiors
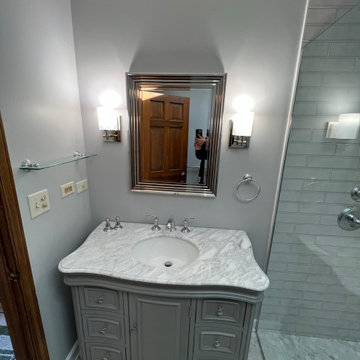
This bathroom was updated to be wheelchair accessible. The zero threshold shower includes a handheld shower wand with an extra long extension. The grab bar is there for support. This bathroom is not only functional but beautiful!

57