
Search results for "Extra colour" in Home Design Ideas
 Matthies Builders
Matthies Builders Inc
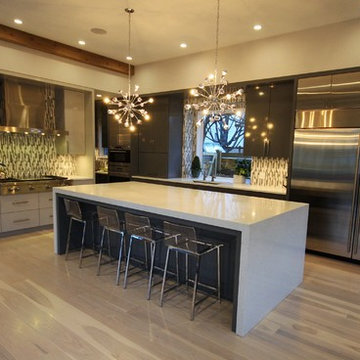
Large trendy single-wall medium tone wood floor and brown floor eat-in kitchen photo in Chicago with an undermount sink, flat-panel cabinets, brown cabinets, quartz countertops, multicolored backsplash, stainless steel appliances, an island and white countertops
Large trendy single-wall medium tone wood floor and brown floor eat-in kitchen photo in Chicago with an undermount sink, flat-panel cabinets, brown cabinets, quartz countertops, multicolored backsplash, stainless steel appliances, an island and white countertops
 Puzzitiello Builders, LLC
Brantley Photography
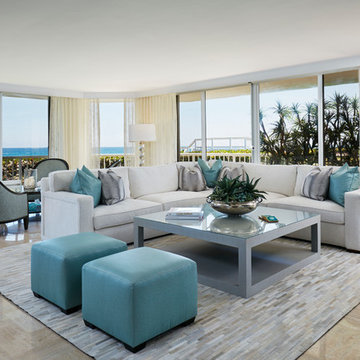
Living room - transitional open concept living room idea in Miami
Living room - transitional open concept living room idea in Miami
Find the right local pro for your project
 Nain Trading LLC

Living room - mid-sized traditional enclosed dark wood floor and brown floor living room idea in Phoenix with beige walls, a standard fireplace, a stone fireplace and no tv

 SieMatic Boston
Photographer Angela Carpenter.
SieMatic S3 in Lotus White and Graphite Grey laminate finish.
Inspiration for a contemporary u-shaped brown floor kitchen remodel in Chicago with flat-panel cabinets, white cabinets, white backsplash, a peninsula and white countertops
Inspiration for a contemporary u-shaped brown floor kitchen remodel in Chicago with flat-panel cabinets, white cabinets, white backsplash, a peninsula and white countertops
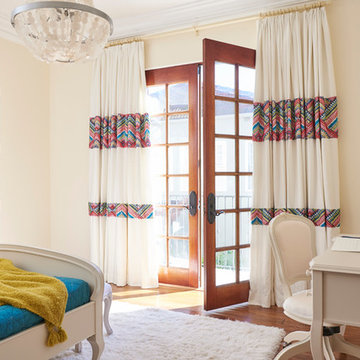
 Sarah Barnard Design LLC
Steven Dewall
Inspiration for a large transitional girl medium tone wood floor kids' room remodel in San Francisco with beige walls
Inspiration for a large transitional girl medium tone wood floor kids' room remodel in San Francisco with beige walls

 Leslie Lewis & Associates
Matthew Herp
Home office - transitional home office idea in Louisville with blue walls
Home office - transitional home office idea in Louisville with blue walls

Sponsored
Fredericksburg, OH

High Point Cabinets
Columbus' Experienced Custom Cabinet Builder | 4x Best of Houzz Winner
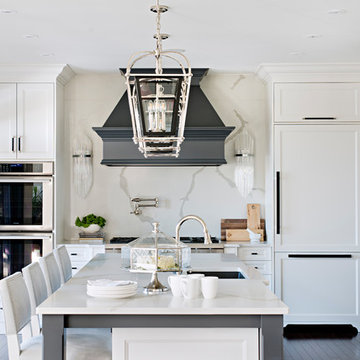
 Sarah St. Amand Interior Design, Inc.
Example of a large transitional l-shaped medium tone wood floor and brown floor open concept kitchen design in Toronto with recessed-panel cabinets, white cabinets, white backsplash, an island, white countertops, an undermount sink, paneled appliances, quartz countertops and marble backsplash
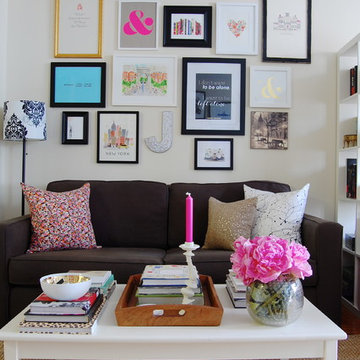
 Corynne Pless
Photo: Corynne Pless Photography © 2014 Houzz
Family room - eclectic family room idea in New York
Family room - eclectic family room idea in New York

 Barn Pros
Request a free catalog: http://www.barnpros.com/catalog
Rethink the idea of home with the Denali 36 Apartment. Located part of the Cumberland Plateau of Alabama, the 36’x 36’ structure has a fully finished garage on the lower floor for equine, garage or storage and a spacious apartment above ideal for living space. For this model, the owner opted to enclose 24 feet of the single shed roof for vehicle parking, leaving the rest for workspace. The optional garage package includes roll-up insulated doors, as seen on the side of the apartment.
The fully finished apartment has 1,000+ sq. ft. living space –enough for a master suite, guest bedroom and bathroom, plus an open floor plan for the kitchen, dining and living room. Complementing the handmade breezeway doors, the owner opted to wrap the posts in cedar and sheetrock the walls for a more traditional home look.
The exterior of the apartment matches the allure of the interior. Jumbo western red cedar cupola, 2”x6” Douglas fir tongue and groove siding all around and shed roof dormers finish off the old-fashioned look the owners were aspiring for.

 SCD - Design & Construction
Bathroom renovated and designed by SCD Design & Construction. Make your bathroom more than just a bathroom with beautiful tiling and a timeless contemporary style! Take your lifestyle to new heights with SCD Design & Construction next time you renovate your home!

 Collaborative Designworks
The Binary House was conceived as part of Hometta's premier collection. It explores several dualities of modern living.
Photo Credit: Ben Hill
Modern white two-story exterior home idea in Houston
Modern white two-story exterior home idea in Houston


Sponsored
Columbus, OH

Wannemacher Interiors
Customized Award-Winning Interior Design Solutions in Franklin Cnty OH
 Faber Inc.
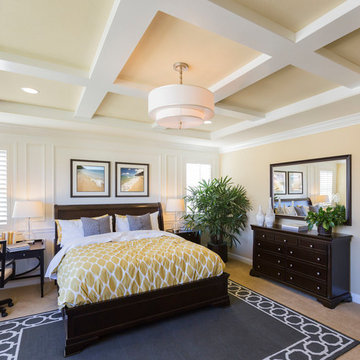
Example of a large transitional master carpeted and beige floor bedroom design in Denver with beige walls and no fireplace
 Susan Dowling Interior Design
ECVT Photography
Example of a large beach style master white tile and stone slab ceramic tile bathroom design in Jacksonville with raised-panel cabinets, white cabinets, a two-piece toilet, blue walls, an undermount sink and quartzite countertops
Example of a large beach style master white tile and stone slab ceramic tile bathroom design in Jacksonville with raised-panel cabinets, white cabinets, a two-piece toilet, blue walls, an undermount sink and quartzite countertops
 SCD - Design & Construction

Bathroom renovated and designed by SCD Design & Construction. Make your bathroom more than just a bathroom with beautiful tiling and a timeless contemporary style! Take your lifestyle to new heights with SCD Design & Construction next time you renovate your home!
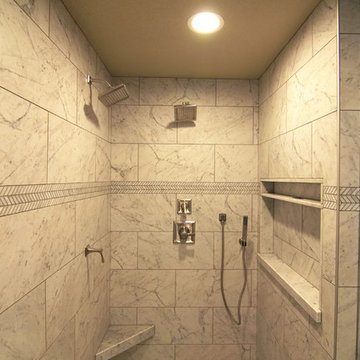
 Jaureguy's Design & Construction
Large transitional master porcelain tile and brown floor bathroom photo in Sacramento with shaker cabinets, medium tone wood cabinets, a two-piece toilet, beige walls, a vessel sink, marble countertops and white countertops


 Susan Dowling Interior Design
ECVT Photography
Large beach style master white tile and stone slab ceramic tile bathroom photo in Jacksonville with raised-panel cabinets, white cabinets, a two-piece toilet, blue walls, an undermount sink and quartzite countertops
Large beach style master white tile and stone slab ceramic tile bathroom photo in Jacksonville with raised-panel cabinets, white cabinets, a two-piece toilet, blue walls, an undermount sink and quartzite countertops
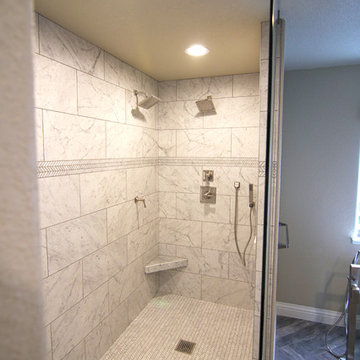 Jaureguy's Design & Construction
Large transitional master porcelain tile and brown floor bathroom photo in Sacramento with shaker cabinets, medium tone wood cabinets, a two-piece toilet, beige walls, a vessel sink, marble countertops and white countertops
 Susan Dowling Interior Design
ECVT Photography
Bathroom - large coastal master white tile and stone slab ceramic tile bathroom idea in Jacksonville with raised-panel cabinets, white cabinets, a two-piece toilet, blue walls, an undermount sink and quartzite countertops
Bathroom - large coastal master white tile and stone slab ceramic tile bathroom idea in Jacksonville with raised-panel cabinets, white cabinets, a two-piece toilet, blue walls, an undermount sink and quartzite countertops
18