
Search results for "Extra colour" in Home Design Ideas
 Opulent Design Build

This Rustic Contemporary kitchen is a homeowner's delight. This kitchen was designed to be fresh, bright and current with an oversized island creating a large even workspace, storage and seating for family gatherings, as well as entertaining purposes
 WeldenField & Rowe Custom Homes & Neighborhoods
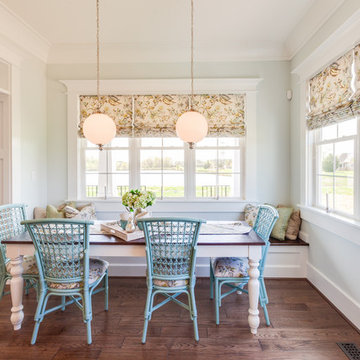
Elegant medium tone wood floor dining room photo in Other
 User

UserInspiration for a small contemporary open concept dark wood floor and brown floor living room remodel in Los Angeles with blue walls
Find the right local pro for your project

 Decorating Den Interiors - Lois Pade
Inspiration for a mid-sized timeless formal and open concept carpeted living room remodel in Milwaukee with beige walls, a tile fireplace, a ribbon fireplace and no tv

 RobitailleCurtis
Marc Cramer
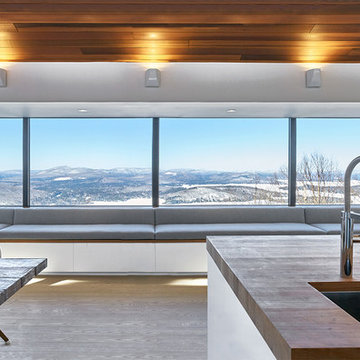
Example of a large minimalist single-wall light wood floor and gray floor open concept kitchen design in Montreal with an undermount sink, flat-panel cabinets, white cabinets, wood countertops, white backsplash, stone slab backsplash, stainless steel appliances and an island
Example of a large minimalist single-wall light wood floor and gray floor open concept kitchen design in Montreal with an undermount sink, flat-panel cabinets, white cabinets, wood countertops, white backsplash, stone slab backsplash, stainless steel appliances and an island




 Jay Baker Architects

A large island with seating acts as the main congregating space for the kitchen.
Inspiration for a large transitional u-shaped concrete floor and brown floor kitchen remodel in Houston with a farmhouse sink, shaker cabinets, white cabinets, marble countertops, white backsplash, stone slab backsplash, stainless steel appliances and an island
Inspiration for a large transitional u-shaped concrete floor and brown floor kitchen remodel in Houston with a farmhouse sink, shaker cabinets, white cabinets, marble countertops, white backsplash, stone slab backsplash, stainless steel appliances and an island
 Milton Development

Example of a transitional light wood floor kitchen design in New York with an undermount sink, shaker cabinets, beige cabinets, white backsplash, stone slab backsplash, paneled appliances and an island
 Pastiche of Cape Cod, Inc.
Dan Cutrona

Inspiration for a large coastal l-shaped light wood floor eat-in kitchen remodel in Boston with an undermount sink, gray backsplash, subway tile backsplash, stainless steel appliances, an island, recessed-panel cabinets, white cabinets and marble countertops
Inspiration for a large coastal l-shaped light wood floor eat-in kitchen remodel in Boston with an undermount sink, gray backsplash, subway tile backsplash, stainless steel appliances, an island, recessed-panel cabinets, white cabinets and marble countertops
 Joey Leicht Design Inc.
Wittefini
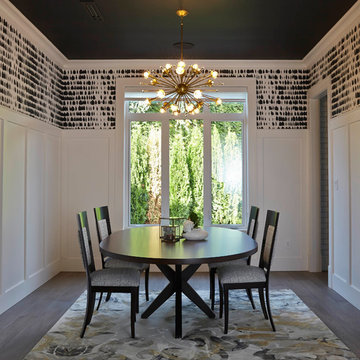

Enclosed dining room - large traditional dark wood floor and brown floor enclosed dining room idea in Chicago with gray walls and no fireplace
Enclosed dining room - large traditional dark wood floor and brown floor enclosed dining room idea in Chicago with gray walls and no fireplace
 Emerald Coast Real Estate Photography
© Will Sullivan, Emerald Coast Real Estate Photography, LLC
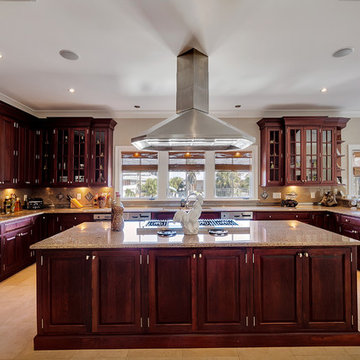
Example of a classic u-shaped kitchen design in Miami with an undermount sink, raised-panel cabinets, dark wood cabinets, beige backsplash, stainless steel appliances and an island
Example of a classic u-shaped kitchen design in Miami with an undermount sink, raised-panel cabinets, dark wood cabinets, beige backsplash, stainless steel appliances and an island

Sponsored
Columbus, OH

Hope Restoration & General Contracting
Columbus Design-Build, Kitchen & Bath Remodeling, Historic Renovations
 Drewett Works
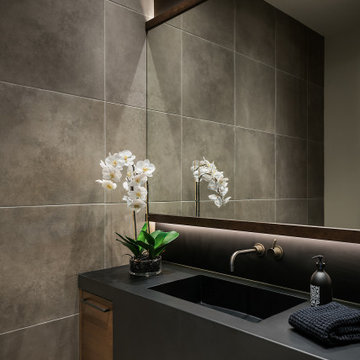
A monochromatic palette adds to the modern vibe of this powder room in our "Urban Modern" project.
https://www.drewettworks.com/urban-modern/
Project Details // Urban Modern
Location: Kachina Estates, Paradise Valley, Arizona
Architecture: Drewett Works
Builder: Bedbrock Developers
Landscape: Berghoff Design Group
Interior Designer for development: Est Est
Interior Designer + Furnishings: Ownby Design
Photography: Mark Boisclair

Inspiration for a small timeless built-in desk medium tone wood floor study room remodel in Portland with beige walls

 Donald Lococo Architects

©️Maxwell MacKenzie THE HOME, ESSENTIALLY A RUIN WAS PRESERVED THROUGH NEGLECT. A CLARIFIED HISTORIC RENOVATION REMOVES BAY WINDOWS AND 1950’S WINDOWS FROM THE MAIN FAÇADE. TWO WINGS AND A THIRD FLOOR AND A SYMPATHETIC STAIRWAY ACCOMMODATE MODERN LIFE. MASONS WERE TASKED TO MAKE THE STONE WORK LOOK AS THOUGH “A FARMER BUILT THE WALLS DURING THE NON-PLANTING SEASON,” THE FINAL DESIGN SIMPLIFIES THE FIRST FLOOR PLAN AND LEAVES LOGICAL LOCATIONS FOR EXPANSION INTO COMING DECADES. AMONG OTHER AWARDS, THIS TRADITIONAL YET HISTORIC RENOVATION LOCATED IN MIDDLEBURG, VA HAS RECEIVED 2 AWARDS FROM THE AMERICAN INSTITUTE OF ARCHITECTURE.. AND A NATIONAL PRIVATE AWARD FROM VETTE WINDOWS
WASHINGTON DC ARCHITECT DONALD LOCOCO UPDATED THIS HISTORIC STONE HOUSE IN MIDDLEBURG, VA.lauded by the American Institute of Architects with an Award of Excellence for Historic Architecture, as well as an Award of Merit for Residential Architecture
 CC Woodcrafters of New England

Inspiration for a mid-sized timeless u-shaped medium tone wood floor and brown floor enclosed kitchen remodel in Providence with a farmhouse sink, raised-panel cabinets, white cabinets, gray backsplash, subway tile backsplash, stainless steel appliances and an island



 David Cannon Photography
David Cannon Photography

Living room - traditional dark wood floor living room idea in Atlanta with white walls, a ribbon fireplace and a wall-mounted tv
Living room - traditional dark wood floor living room idea in Atlanta with white walls, a ribbon fireplace and a wall-mounted tv
 Arete Culture
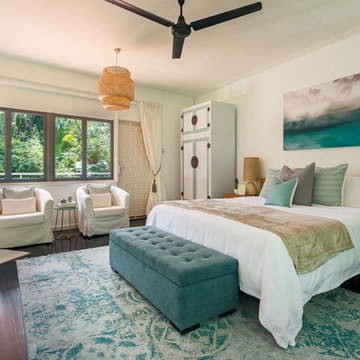
Inspiration for a coastal dark wood floor and brown floor bedroom remodel in Singapore with white walls
22