
Search results for "Extra convenient" in Home Design Ideas
 Bennett Contracting, Inc.
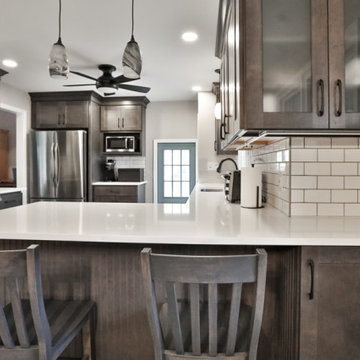
Just wrapped up an incredible kitchen remodel and couldn’t be happier with the results! Under the guidance of our amazing Project Manager, Tony Cicchino, and the talented Designer, Justina Auer, this kitchen looks unrecognizable from the Before pictures. We opted to maintain the existing layout but injected a dash of brilliance with additional cabinetry, elevating both form and function. The decision to remove overhead wall cabinets above the peninsula really started to open up the space, allowing for a more seamless and spacious feel. We also bid adieu to the faux beams to gain a fluid perspective throughout the room. The clever addition of a pantry cabinet and additional storage space on the backside of the peninsula really expanded the storage universe. By lifting the microwave off the counter, we gained valuable extra counter space. The hidden pull-out trash under the counter is a game-changer for convenience. We embraced a clean and timeless palette of simple whites and grays, making the space a perfect canvas for personal touches. This kitchen is now a masterpiece that marries practicality with panache!
 Bell+Associates Architecture Inc.
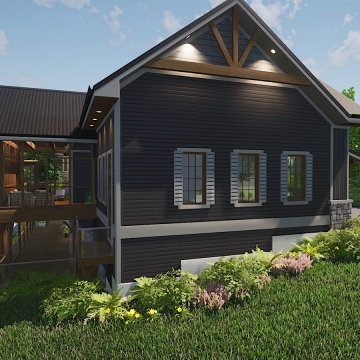
Our clients love to entertain, and their Modern Craftsman cottage is designed to welcome guests, make the most of their beautiful lakefront property, and give them all of the luxuries of a modern home.
Although a relatively modest size at 2,000 sq ft, this 4-season residence will feel larger, as both the main level and the walk-out lower level have high ceilings, plentiful windows, and open-concept spaces.
A cathedral ceiling runs from the front entry through the great room and the dining area is defined with a coffered ceiling. The open-concept great room with fireplace feature, dining area, and kitchen have a wall of glass facing the lake, bringing in the light and lovely view. The pantry, complete with window, is large enough for cabinets and a second fridge, allowing for the preparation of slow-cooker meals or hors d’oeuvres. Designed to provide a quiet retreat, the primary bedroom is configured for lower sound transmission from the entertaining areas, and includes a spacious walk-in closet and ensuite. The mudroom/laundry off the garage has a large walk-in closet. A den (also with walk-in closet) and a full bathroom are located near the front entrance. Running the full width of the lake-facing side of the cottage, the screened-in porch, open deck, and covered deck extend the interior with plentiful outdoor living space.
The lower level is not your typical basement! Designed with floor-to-ceiling windows facing the lake and a full-height walk-out, it will not feel like a basement. Much of the space is open and has special millwork on the ceiling to define the great room, games area with wet bar, and family/theatre room. Before entering the lower level from the outside, family and friends can use the outdoor shower and then store shoes and equipment in the cubbies immediately inside the door. A full bath is conveniently located inside the door for easy access from the lake. Two bedrooms are located on this level, each with an ensuite and walk-in closet. A storage room and mechanical room round out the lower level. Protected by the upper-level deck, the lower deck is as extensive as the upper one, with additional patio space towards the lake.
The oversized 30’x30′ garage is located to provide some extra privacy from the neighbours and supplies ample space for vehicles, watercraft, and equipment.
 SummerHill Homes
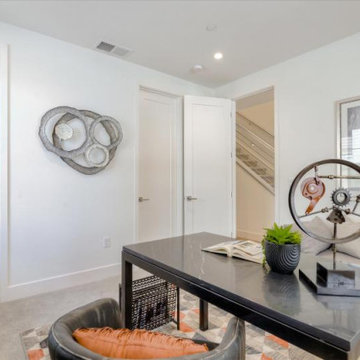
Waverly Cove sold out in April 2021. Located within the Pilgrim Triton master plan, Waverly Cove offers 20 townhomes with 3 bedrooms and 3-3.5 bathrooms in approx. 2,300 sq. Ft. These are the ideal low-maintenance townhomes that live like a single-family home, with spacious rooms for entertainment and inviting outdoor decks. Each plan offers outdoor decks in the living area and off the bedrooms (per plan). - Plan 1 offers 5 decks - 1: family room, 2: kitchen 3: dining room, 4: bedroom two, 5: master bedroom - Plan 2 offers 3-4 decks - 2a 1: family room, 2: dining room, 3: bedroom two, plan 2b 4: master bedroom - Plan 3 offers 1 amazing deck at the master bedroom area! This community offers a great commute location close to HWY 101, excellent schools, close proximity to charming downtown San Mateo, and conveniently located near top employers like Visa, Gilead Sciences, Sony PlayStation, Illumina, Fisher Investments, Guckenheimer Inc, and Rakuten. Schools: • Audubon Elementary • Bowditch Middle School • San Mateo High School.
Find the right local pro for your project
 Quality Homes
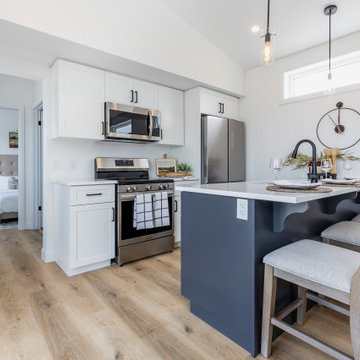
Welcome to the Bluewater B, a spacious two-bedroom suite that balances beauty and convenience. At 716 sq. ft., this home features distinctive exterior detailing with a raised roofline that adds charm and curb appeal. Inside, vaulted ceilings, bright windows, and an extra transom create a light and airy feel. An additional powder room, in-suite laundry, and open-concept living space between the two bedrooms make everyday living simple and functional. The Bluewater B offers both private and shared spaces in a thoughtfully designed, stylish layout.
 MEE Builders
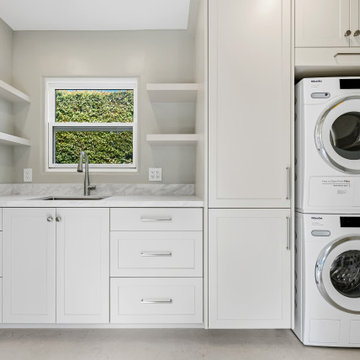
This laundry room transformation is all about maximizing space while keeping a sleek, modern look. We designed custom cabinetry for extra storage, added floating shelves for style and convenience, and installed a beautiful countertop with an integrated sink for everyday functionality.
The stacked washer and dryer setup keeps everything streamlined, while the soft neutral tones create a fresh, airy feel. Every detail was carefully planned to combine efficiency with elegance.
 Minotti Design

The client wanted a modern open space for entertaining. To keep with the modern decor of the home we added an extra thick mitered countertop. The stainless steal cabinets add a sleek and industrial feel but are still practical for the outdoors in South Florida. There is an adjacent side prep area that can be used as a convenient beverage station or buffet table for large parties.
 birdRock Project Studio Inc.
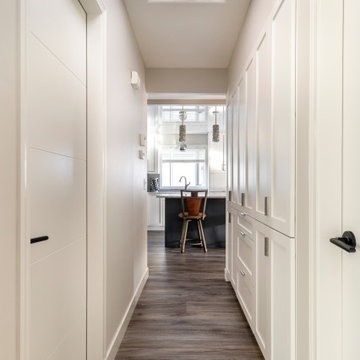
The kitchen storage flows seamlessly into the hallway to provide extra storage tucked away but kept conveniently close by.
Example of a trendy brown floor and laminate floor hallway design in Other with beige walls
Example of a trendy brown floor and laminate floor hallway design in Other with beige walls

Sponsored
Columbus, OH

HomeCraft Remodeling
Custom Craftsmanship & Build Solutions in Franklin County, Ohio
 Integrity Home Improvements, Inc.

Discover the details of our latest remodel - Quartzite Taj Mahal countertops, two-toned cabinets, a beautiful green hexagon backsplash, and a convenient walk-in pantry that adds both functionality and extra storage in the kitchen.
 butter+velvet DESIGN · HOME
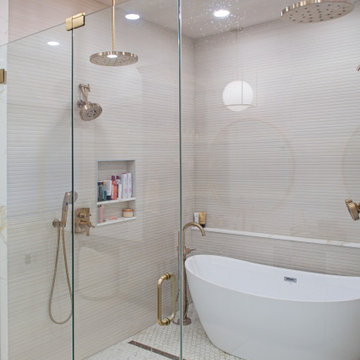
The homeowners' key request was for a double vanity and a double shower wet room, which we made the focal point of the space. The wet room design not only provides a spa-like experience but also offers practical benefits, with separate shower heads and ample space for two. It creates a seamless, open feel while being easy to maintain.
In addition to the wet room, the expanded layout allowed us to include a dedicated vanity space for morning routines, enhancing both convenience and organization. The layout also includes a separate toilet room, adding an extra level of privacy and functionality.
 Bennett Contracting, Inc.
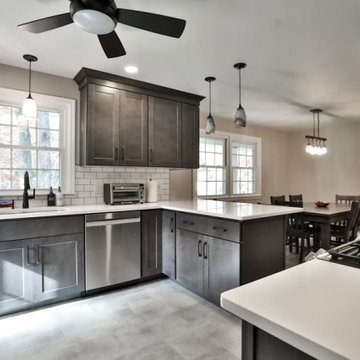
Just wrapped up an incredible kitchen remodel and couldn’t be happier with the results! Under the guidance of our amazing Project Manager, Tony Cicchino, and the talented Designer, Justina Auer, this kitchen looks unrecognizable from the Before pictures. We opted to maintain the existing layout but injected a dash of brilliance with additional cabinetry, elevating both form and function. The decision to remove overhead wall cabinets above the peninsula really started to open up the space, allowing for a more seamless and spacious feel. We also bid adieu to the faux beams to gain a fluid perspective throughout the room. The clever addition of a pantry cabinet and additional storage space on the backside of the peninsula really expanded the storage universe. By lifting the microwave off the counter, we gained valuable extra counter space. The hidden pull-out trash under the counter is a game-changer for convenience. We embraced a clean and timeless palette of simple whites and grays, making the space a perfect canvas for personal touches. This kitchen is now a masterpiece that marries practicality with panache!
 Los Angeles Custom Wine Cellars
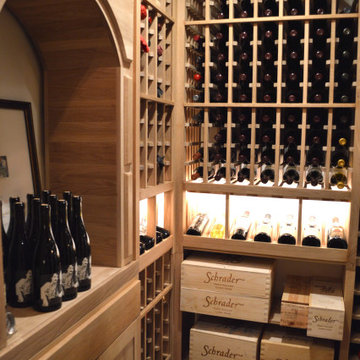
When designing walk-in wine rooms, one of the major things we consider is convenience. In this wine cellar, we expressed by having a built-in decanting table. It's the one you see under the arch. The owners don't have to bring the bottles outside the cellar anymore to pour their drinks and risk exposing the wine; they can do inside the room! Beneath the table, we also added a drawer with sub-closing hinges for extra storage.
Learn more about this project here: https://www.customwinecellarslosangeles.com/walk-in-wine-room-ideas
Los Angeles Custom Wine Cellars
Los Angeles, CA, 90001
+1 (323) 825-9846
https://www.customwinecellarslosangeles.com/
 HIGOLD Outdoor Furniture

Kandima Resort Maldives is located on the island of Kandima in the Dhaalu Atoll of the Maldives. The resort is approximately 150 km south of the capital city of Malé, and can be accessed via a domestic flight from Malé to the nearby domestic airport of Dhaalu followed by a short speedboat transfer.
How a comfortable and beautiful resort!The outdoor furniture set up at the resort is higold's York collection.
York collection is among the first designs to follow architectural style, echoing with modern construction design DNA.
The biggest feature of York lies in its teak side panels, which serve as side tables when unfolded up.
With textilene panels being supported as both seats and back-rests, more comfort has been reached than single metal structure.
Either with textilene storage box or stainless steel ice-bucket onto the coffee table, people can enjoy the convenience from such extra function.
A classic matching of black & white color makes it blend with all kinds of the environment.
Also it is a good combination of champagne metal construction and taupe cushions.
Kandima Resort Maldives is a luxury resort that offers a range of modern facilities and activities for guests to enjoy. The resort spans across a large island with a long stretch of white sand beach and a turquoise lagoon. The island is surrounded by a coral reef, making it a great spot for snorkeling and diving.
Accommodation at Kandima Resort Maldives ranges from beachfront and overwater villas to spacious suites and family-friendly villas. Each room is equipped with modern amenities such as air conditioning, a flat-screen TV, and a private bathroom with a shower and complimentary toiletries.
The resort also features a variety of restaurants and bars serving international cuisine, a spa offering a range of treatments, and a fitness center with a variety of exercise equipment. Other activities available at the resort include water sports, island hopping, and sunset cruises. With its modern facilities and stunning natural surroundings, Kandima Resort Maldives is a great choice for travelers seeking a luxurious and memorable vacation in the Maldives.
 Foster Remodeling Solutions, Inc.
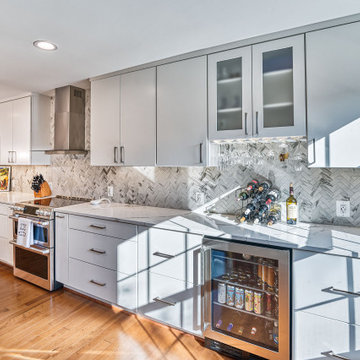
Contemporary meets function in this Oakton, VA remodel. When it comes to home transformations, Foster Remodeling Solutions knows how to bring visions to life. Recently, a family came to us with a desire for a spacious, open kitchen perfect for entertaining, loaded with extra storage, a sleek bar area, and even custom cabinets for their beloved dogs. We took their vision and turned it into a stunning reality, creating a home that balances beauty and practicality.
Kitchen Transformation: An Open, Inviting Space
The kitchen renovation began with a bold change: we removed the wall between the kitchen and dining room to create a seamless, open-concept layout. This reimagined space centers around a large, welcoming island that now serves as a gathering place for friends and family. The added bar area brings a touch of sophistication, ideal for hosting, while custom cabinets were carefully designed for easy access to pet essentials—making the kitchen functional for everyone in the family.
With contemporary cabinetry and streamlined storage solutions, this kitchen offers both convenience and style. Every detail, from the lighting to the countertop finish, was chosen to complement the family’s lifestyle, making it not only a cooking space but also an entertainment hub.
 Linda Edelwich Realtor
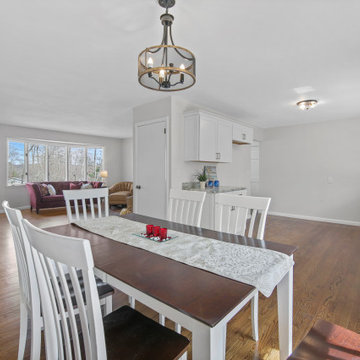
LAKE LIFE LUXURY AWAITS! Discover absolute move-in perfection in this meticulously renovated 3-bedroom, 2-full-bath one floor living RANCH HOME just a short stroll from pristine Andover Lake, where you'll simply bring your keys and kayaks to start living your dream. This exceptional property showcases designer upgrades throughout, including a brand-new kitchen with stunning granite countertops, completely renovated bathrooms, refinished hardwood floors, new boiler 2025 and a new roof installed Fall 2023. Architectural highlights include a distinctive hip roof, elegant brick facade, extra-large bay window in the fireplaced living room, and an attached 2-car garage complemented by a spacious basement offering tremendous expansion possibilities. Step outside to entertain on your new paver patio nestled on a beautifully private treed lot before taking the 2.7-mile walking path around the lake-a perfect daily exercise routine. ENJOY the tranquil Andover Lake lifestyle with optional membership granting access to swimming, sailing, kayaking, and year-round fishing in crystal-clear waters where motorboats are prohibited, preserving the lake's unspoiled serenity. This lake community cherishes lakefront living while offering surprising convenience to schools, shopping, dining, and major highways. Your lakeside sanctuary awaits in this turnkey property where every detail has been thoughtfully addressed for your immediate enjoyment. This is true 1 floor living.

 Turbo Beds
This soccer motif bed will be a 1st place winner with your sports champ !!!
• Upholstered headboard decorated with trophy emblem.
• Concealed storage below for sports equipment, bedding & clothing
• Gas struts hinges & convenient lift handle for easy access
• 3-D soccer ball accent, team player & goal graphics embellish footboard
• 5 – year warranty
 Epic QT
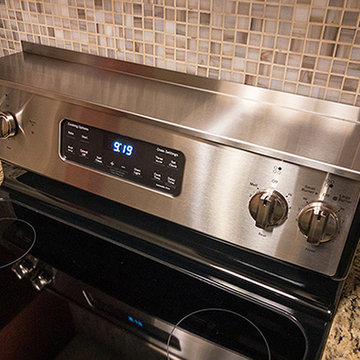
Enhance your cooking experience with our Stainless Steel Stove Shelf, the epitome of convenience and modern kitchen design. This shelf is expertly crafted to provide you with extra space right where you need it – within arm's reach while cooking.
 APPEARANCES INTERNATIONAL
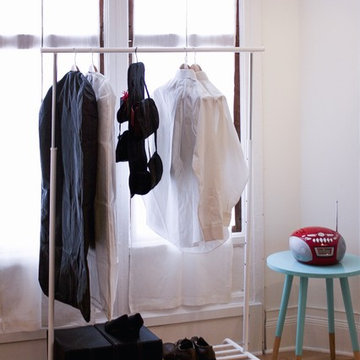
The hangers have a rich natural finish and polished chrome hook, which add warmth and sophistication to any closet décor, all while providing convenient storage and organization. These wide, rounded shoulder, wooden hangers prevent garments from unsightly hanger bumps and help maintain natural shape. They also help to increase hanging space in your closet, by keeping coordinating components stored on a single hanger.
These handy storage solutions are just a small example of the many products by StorageManiac and J.S. Hanger. The innovative and sophisticated styling and design of each piece make these a welcome and useful addition to any home. These products allow you to keep everything tidy, neat, and in order, while providing a modern and sleek look. No matter the space, these products are bound to fit any need you may have!
Photo Credit: Lambert McOwusu
 Performance Kitchens & Home
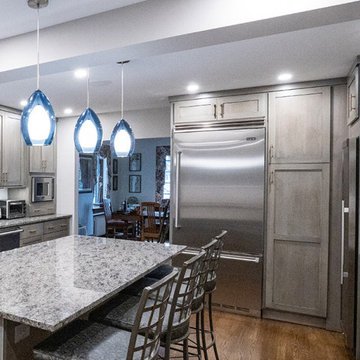
Extra-Large Refrigerators
Large refrigerators have been hot for several years, but they are now becoming a standard feature in many new kitchens.
Part of this trend was started during COVID. Many people wanted to travel to their supermarket less frequently and over-sized fridges were part of the answer. This is also part of the drive to making kitchens more convenient with new refrigerators having a range of smart features that can automate a number of kitchen functions.
Also, some people just like the statement that a big fridge makes in their kitchen.
 Donald A. Gardner Architects

This thoughtful European design is angled with stone, arches, and decorative cupolas. The foyer opens to a spacious study with front views. The island kitchen has a large walk-in pantry and is open to a single dining room. An e-space and powder room offer convenience and the screened porch with skylights is perfect for outdoor entertaining. The great room is cozy with a fireplace and coffered ceiling and offers patio access. The master suite is crowned with a tray ceiling and features dual walk-in closets and vanities, one with extra counter space. A large soaking tub, walk-in shower, and private toilet room complete the master bathroom. This design offers two additional bedrooms, each with a private bathroom and walk-in closet. The three-car garage opens to a vast utility room with ample counter space and sink while a mud room offers storage closets and bench seating. Additional space is available in an upstairs bonus room.
 Bennett Contracting, Inc.
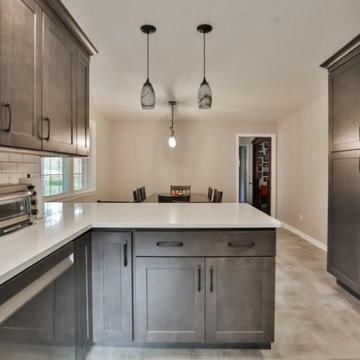
Just wrapped up an incredible kitchen remodel and couldn’t be happier with the results! Under the guidance of our amazing Project Manager, Tony Cicchino, and the talented Designer, Justina Auer, this kitchen looks unrecognizable from the Before pictures. We opted to maintain the existing layout but injected a dash of brilliance with additional cabinetry, elevating both form and function. The decision to remove overhead wall cabinets above the peninsula really started to open up the space, allowing for a more seamless and spacious feel. We also bid adieu to the faux beams to gain a fluid perspective throughout the room. The clever addition of a pantry cabinet and additional storage space on the backside of the peninsula really expanded the storage universe. By lifting the microwave off the counter, we gained valuable extra counter space. The hidden pull-out trash under the counter is a game-changer for convenience. We embraced a clean and timeless palette of simple whites and grays, making the space a perfect canvas for personal touches. This kitchen is now a masterpiece that marries practicality with panache!
45