
Search results for "Extra convenient" in Home Design Ideas
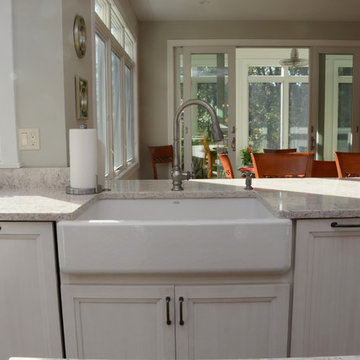
 Brighton Cabinetry
Designer: Joe Inscoe
Location: Cabinet Discounters – Annapolis
Specie: Maple
Finish: Oatmeal and Zinc
Overlay: FOLC
Doors: Hillsbrad
Drawer: 5-pc Flat
Start your New Year with a New Kitchen!
With the New Year finally here, it might be time to freshen up that outdated kitchen. Brighton Cabinetry offers custom cabinets across the Midwest and the East coast. Finding a dealer near you is easy! Just check out our Find a Dealer Page by clicking HERE.
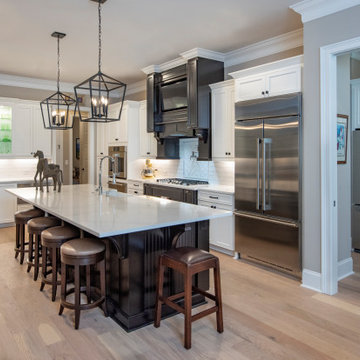
Not sure if you want light or dark colors on your cabinetry? Why not try using both? By accenting your kitchen with darker colors it will help certain pieces’ pop in color. For instance, in our shown kitchen you will see that the perimeter cabinets are painted in our Oatmeal finish, and the island and coffee bar are done in the contrasting dark color of Zinc.
Brighton offers many ways to dress up your cabinetry to give it that extra flair. In the pictures you might have noticed the bun feet on the island. Bun feet give that chic look that will most likely never go out of style. With a bun foot you can give your kitchen a bit more of a comfortable feel, and a look that is like furniture style which is a design that people are looking for.
Don’t forget about your accessories and storage! There are many different options that allow you to conveniently place away your items. From your pots and pans down to your spices, Brighton offers different choices to fit your needs, and if we don’t have it as a standard, your designer can custom quote an item to specifically fit your cabinetry needs. Some examples in the pictures are:
Drawer Plate Organizer
Double Knife Blocks
Pullout Spice Racks
Deluxe Rollouts
Cutlery Dividers
 Aloha Kitchen, Bath & Design

Glamorous Spa Bath. Dual vanities give both clients their own space with lots of storage. One vanity attaches to the tub with some open display and a little lift up door the tub deck extends into which is a great place to tuck away all the tub supplies and toiletries. On the other side of the tub is a recessed linen cabinet that hides a tv inside on a hinged arm so that when the client soaks for therapy in the tub they can enjoy watching tv. On the other side of the bathroom is the shower and toilet room. The shower is large with a corner seat and hand shower and a soap niche. Little touches like a slab cap on the top of the curb, seat and inside the niche look great but will also help with cleaning by eliminating the grout joints. Extra storage over the toilet is very convenient. But the favorite items of the client are all the sparkles including the beveled mirror pieces at the vanity cabinets, the mother of pearl large chandelier and sconces, the bits of glass and mirror in the countertops and a few crystal knobs and polished nickel touches. (Photo Credit; Shawn Lober Construction)
 Donald A. Gardner Architects
This thoughtful European design is angled with stone, arches, and decorative cupolas. The foyer opens to a spacious study with front views. The island kitchen has a large walk-in pantry and is open to a single dining room. An e-space and powder room offer convenience and the screened porch with skylights is perfect for outdoor entertaining. The great room is cozy with a fireplace and coffered ceiling and offers patio access. The master suite is crowned with a tray ceiling and features dual walk-in closets and vanities, one with extra counter space. A large soaking tub, walk-in shower, and private toilet room complete the master bathroom. This design offers two additional bedrooms, each with a private bathroom and walk-in closet. The three-car garage opens to a vast utility room with ample counter space and sink while a mud room offers storage closets and bench seating. Additional space is available in an upstairs bonus room.
Find the right local pro for your project
 TKS Design Group
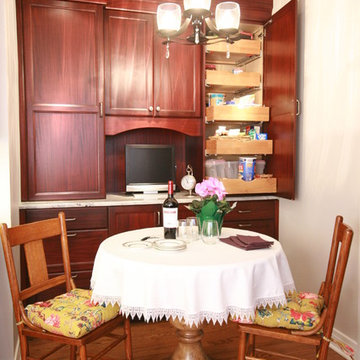
Typical of bungalows and city lots, the footprint of this home was narrow with living spaces in front, bedrooms in back and kitchen centrally located. However, unlike most bungalows, the hall running from front to back have been closed off to, presumably, accommodate a walk-in pantry. Couple that with the fact that this circa 1925 bungalow had seen a lot of living – read boisterous children and remodeling trends like z-brick, soffits, and fluorescent overhead lighting – the kitchen was due for a major overhaul.
Truly the hub of this house, the modest 11’ x 12’ kitchen was most in need of additional countertop space, convenient garbage/recycle bin, counter-depth refrigerator, storage aids, informal dining for two, and sound-proofing to enable this musically adept family to coexist despite varied schedules.
Gone are the wall soffits, boxy overhead lighting, six-foot baseboard heat unit, extra deep refrigerator, refurbished cabinets, laminate countertops, z-brick wall covering, and makeshift door swags. Enter rich mahogany cabinets, roll and pull-out storage units, endcap spice storage, gorgeous granite tops, marble backsplash, LED lighting, acoustic insulation and solid-wood doors.
Under the guise of such a handsome room, provisions such as a period style sink allow for more efficient use of corners with pull-out half-moon trays for storage. Redirecting the baseboard heat to a compact, toekick unit, means more cabinet and counter space – perfect for a baking and/or entertaining area removed from the basic work triangle. The eating area, also, doubles as a work station with drawers for office supplies and dedicated outlet for cable tv. Functional yet beautiful, this kitchen is at the ready as its owners look forward to their golden years.
Designed by: The Kitchen Studio of Glen Ellyn
Photography by: Dawn Jackman
For more information on kitchen and bath design ideas go to: www.kitchenstudio-ge.com
 Richmond American
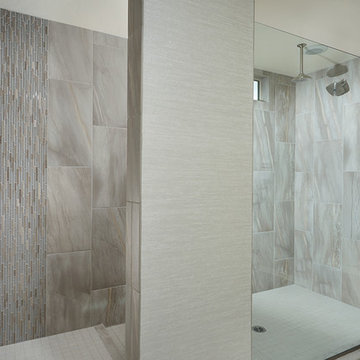
Master bath | Visit our website to see where we’re building the Yorktown plan in Arizona! You’ll find photos, interactive floor plans and more.
The main floor of the Yorktown model was designed for entertaining, offering an expansive great room with fireplace, an open dining room overlooking a covered patio and backyard and a well-appointed kitchen with a large center island. The 4-car garage leads to a convenient mudroom with walk-in closet, a powder room and a private study. On the second floor, there's an immense loft surrounded by four bedrooms, a shared bath, a laundry room and a master suite with its own bath and spacious walk-in closet. Options at some communities include a sunroom, extra bedrooms and a deluxe bath.
 Authentic Kitchen & Design
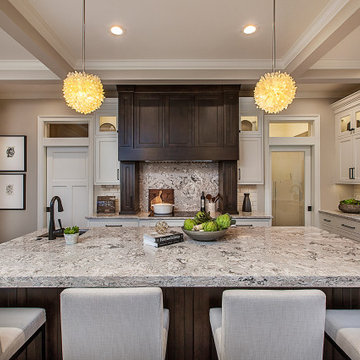
n this stunning, newly built, custom home it was important to be able to design a kitchen that tied in both elegant aesthetics and efficient performance. This kitchen includes gorgeous floor-to-ceiling cabinetry, concealing large appliances such as the freezer and refrigerator with custom appliance panels and giving the kitchen next-level charm and sophistication. The stacked wall cabinets incorporate gorgeous framed glass upper doors which serve as the perfect display case for delicate china and priceless souvenirs. The magnificent premium-alder, raisin-stained wood-hood acts as a focal point with functionality. It contains, on either side of the cooktop, convenient pull out spice racks allowing for optimal organization and accessibility while cooking. The massive, raisin-stained island compliments the hood and features an extra bar sink and luxurious 6mm Cambria quartz countertops. This quartz carries over beneath the hood creating a beautifully unique backsplash. In this custom Crystal Keyline kitchen, every inch of cabinetry appears as a gorgeous furniture piece yet acts as if it owns the performance and harmony of a professional kitchen.
 Betz Pools Limited

To create a large level area for the pool and patio, the pool was elevated on three sides. The pool wall along the sunken lounge area is elevated 18” providing convenient extra seating for groups. The pool coping is a generous 16” wide which is comfortable for seating and gives the pool structure a look of substance.

Sponsored
Columbus, OH

HomeCraft Remodeling
Custom Craftsmanship & Build Solutions in Franklin County, Ohio
 Aloha Kitchen, Bath & Design
Goodbye old, dated, dark, closed off kitchen and HELLO bright, white, cheery, glammy, happy kitchen that made this client finally LOVE her home.
We closed off the door to the formal dining and removed a peninsula to make a large L-shaped kitchen with and island. A cleverly concealed pantry hides behind a barn door that does not obstruct the dining nook, a drop zone is conveniently located at the opening to the kitchen and is the perfect place to drop the mail and purse and charge phones (out of the workspace!). Sparkly hardware, and pendant lights add a touch of glam and the mirrored cabinet doors reflect more light and give the illusion of more windows. Tons of extra storage under the seating area in the island for seasonal and entertaining items.
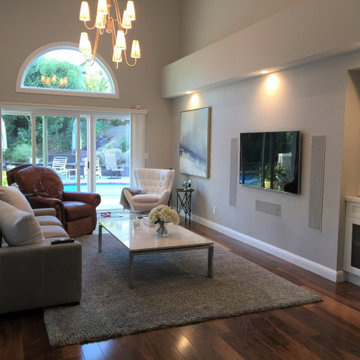
In the family room we removed a huge chunky stone fireplace that blocked any good place for a TV and replaced with a clean wall and home theater so that now the gathering space serves the function the homeowner actually wants.
In the space to the right of the entertainment center was a dated looking bar that we replaced with a "Barmoire" with AV components hidden below behind metal mesh doors that allow the components to breathe and all the glassware and bar items neatly stored and ready to open up and entertain out of. (Photo credit; Shawn Lober Construction).
 Eve Gianni Art + Design

The natural hide rug layered on top of the jute carpet gives the family room warmth. Custom coffee tables in neutral tones and varied heights allow extra functionality and convenience for the sectional. The large flat screen TV, (not shown), with low, slatted wood modern media console finishes the space. Keep it easy, have a little fun!
 Brocksmith Real Estate Group
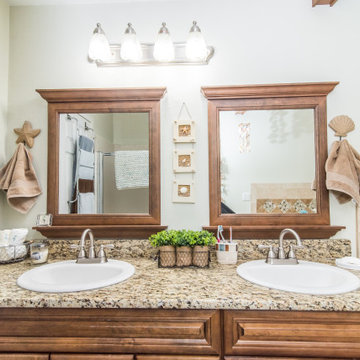
Enjoy the full, beautiful, panoramic view from your private yard. Fully fenced with a good sized deck to see the mountains and fields of gold. There's also extra outside storage. This home boasts 5 bedrooms, 2 full bath's, a basement workshop, 2,288 sqft, on a large .35 acre lot. It's located close to schools & conveniences yet far enough away to enjoy your space. The owners have loved this home and updated it over the years with new windows, a gas fireplace, a bathroom remodel, an updated kitchen, New AC & Furnace, and so much more!
 Phoenix Home Remodeling
Jonathan's outdated bathroom needed a remodel to enhance functionality and add a touch of luxury. He envisioned a spacious, spa-like retreat with modern fixtures and timeless design—a place to relax and enjoy every day.
The remodel began with a complete overhaul of the shower, creating a custom wide enclosure with an inviting Bedrosians Monet Marble floor in White Carrara. The shower walls feature Smooth White Matte Tile.
For a striking focal point, the shower’s accent wall was clad in Raku Ocean Glossy tiles. The shower is completed with a Delta Trinsic shower system in Matte Black, providing a regular shower head and a hand shower.
Five recessed niches were built into the shower walls, with Raku tile matching the accent wall, making it easy to store bath products while maintaining a cohesive look. A shaving foot niche was also added for extra functionality.
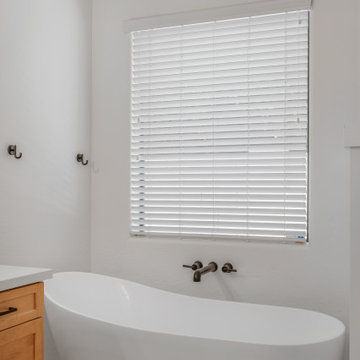
The original tub was replaced with a Signature Hardware Sheba freestanding tub in White, centered for a serene feel, paired with a Delta Trinsic wall-mounted faucet in Matte Black for a modern touch.
For the vanity area, Waypoint cabinets in Maple Rye provide ample storage with a warm, inviting finish. Della Terra Quartz countertops were installed, providing a clean, durable surface with a backsplash for easy maintenance.
With high-quality finishes, smart storage solutions, and a thoughtfully reimagined layout, the master bathroom now serves as a peaceful, elegant retreat designed for relaxation and convenience.
 Integrity Home Improvements, Inc.

Discover the details of our latest remodel - Quartzite Taj Mahal countertops, two-toned cabinets, a beautiful green hexagon backsplash, and a convenient walk-in pantry that adds both functionality and extra storage in the kitchen.
 A&E Construction and Design Center

Mudroom makeover! A&E converted this powder room / mudroom into a full 3-piece bathroom for guests. Removing a secondary backdoor and relocating a window allowed the perfect space for a new shower. Teak pull down shower seat and grab bar were installed for extra comfort. Shower features bright white subway tiles and chrome fixtures, wall niche using hexagon carrara marble provides storage. Custom built wall unit with bench includes plenty of storage for shoes, boots, blankets and more. Convenient wall hooks for coats and leashes. Space-saving pocket door was added to entry and stained to match the existing interior trim.
 Quality Homes
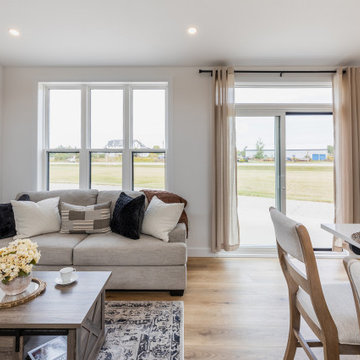
Welcome to the Bluewater B, a spacious two-bedroom suite that balances beauty and convenience. At 716 sq. ft., this home features distinctive exterior detailing with a raised roofline that adds charm and curb appeal. Inside, vaulted ceilings, bright windows, and an extra transom create a light and airy feel. An additional powder room, in-suite laundry, and open-concept living space between the two bedrooms make everyday living simple and functional. The Bluewater B offers both private and shared spaces in a thoughtfully designed, stylish layout.
 Aloha Kitchen, Bath & Design

Glamorous Spa Bath. Dual vanities give both clients their own space with lots of storage. One vanity attaches to the tub with some open display and a little lift up door the tub deck extends into which is a great place to tuck away all the tub supplies and toiletries. On the other side of the tub is a recessed linen cabinet that hides a tv inside on a hinged arm so that when the client soaks for therapy in the tub they can enjoy watching tv. On the other side of the bathroom is the shower and toilet room. The shower is large with a corner seat and hand shower and a soap niche. Little touches like a slab cap on the top of the curb, seat and inside the niche look great but will also help with cleaning by eliminating the grout joints. Extra storage over the toilet is very convenient. But the favorite items of the client are all the sparkles including the beveled mirror pieces at the vanity cabinets, the mother of pearl large chandelier and sconces, the bits of glass and mirror in the countertops and a few crystal knobs and polished nickel touches. (Photo Credit; Shawn Lober Construction)
 Donald A. Gardner Architects
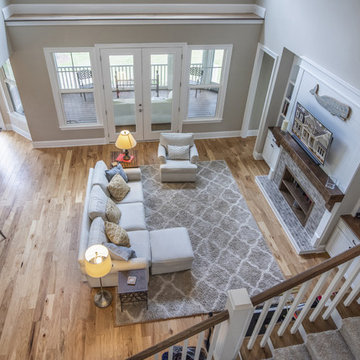
This two-story traditional home plan will meet the needs of the modern family without sacrificing style. The stone, cedar and siding exterior creates low-maintenance curb appeal. Conveniently located through the garage entrance is a powder room, mudroom and utility room. Thoughtful details including shelves and cabinets in the mudroom promote easy living for even the busiest families. The great room's soaring two story ceiling adds elegance while custom-styled details including shelves and built-ins add practical storage space. The walk-in pantry is easily accessible from the kitchen and the nearby e-space is surrounded by windows. The large screen porch features a fireplace and is filled with natural light from two skylights. The master suite includes two walk-in closets, a tray ceiling and a bay window, the perfect space for a cozy sitting area. The master bath offers additional storage with shelves and space for linens. Upstairs, two spacious bedrooms share a bathroom with a large vanity space, a sun tunnel and built-in shelves for extra storage. A bonus room awaits expansion in this home plan.
 Pike Properties
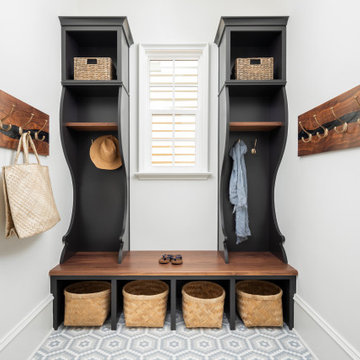
This mudroom is designed to keep your entryway organized and functional. The built-in cubbies, painted in Black Beauty by Benjamin Moore, provide individual storage spaces for each family member, allowing for easy organization of jackets, shoes, and bags. An added walnut resin live edge hook board adds a touch of natural beauty and serves as a convenient spot to hang coats and accessories.
In addition to the cubbies, the mudroom features built-in cabinets, offering extra storage for various items. To accommodate your furry friends, there are dedicated dog bowls incorporated into the design, ensuring their food and water are easily accessible.
 Richmond American
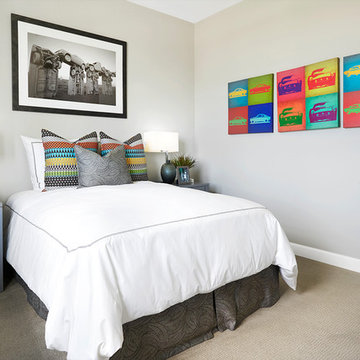
Guest bedroom | Visit our website to see where we’re building the Onyx plan in Colorado! You’ll find photos, interactive floor plans and more.
The ranch-style Onyx model home greets guests with a charming covered entry, and continues to impress with airy 9' ceilings, an open dining room and a generous great room that overlooks a relaxing covered patio. You’ll also appreciate a convenient tech center and a well-appointed kitchen with maple cabinets, a center island and a roomy pantry. An inviting master suite features an immense walk-in closet and attached bath, and is separated from two additional bedrooms for privacy. An optional fireplace, 3-car garage and extra cabinets are available at some communities.
 My House Design|Build|Team
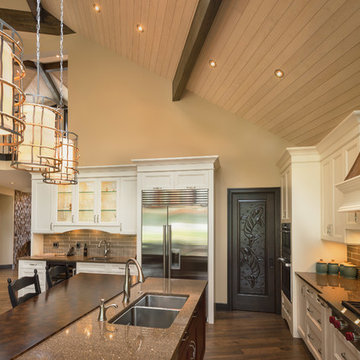
Homeowners love to entertain - convenient, showy bar cabinet located adjacent to kitchen. Striking, extra-long island is popular gathering place for family and friends. Close proximity to dining area contributes to easy service and clean-up. Vaulted ceilings and multiple skylights add to the grandness of the room.
 Mary Porzelt of Boston Kitchen Designs

The original kitchen and pantry in an older Victorian home where combined to create a highly functional kitchen. The brick chimney was painted white and became the anchor for a wrap around island with a sink, seating and extra storage. The 36" cooktop and refrigerator are conveniently located right behind the sink prep/cleanup area. The baking and storage are off to the side and a small coffee/wine bar is located in the corner.
47