
Search results for "Extra convenient" in Home Design Ideas
 Aniko Nicholson Design


In this open concept kitchen, you'll discover an inviting, spacious island that's perfect for gatherings and gourmet cooking. With meticulous attention to detail, custom woodwork adorns every part of this culinary haven, from the richly decorated cabinets to the shiplap ceiling, offering both warmth and sophistication that you'll appreciate.
The glistening countertops highlight the wood's natural beauty, while a suite of top-of-the-line appliances seamlessly combines practicality and luxury, making your cooking experience a breeze. The prominent farmhouse sink adds practicality and charm, and a counter bar sink in the island provides extra convenience, tailored just for you.
Bathed in natural light, this kitchen transforms into a welcoming masterpiece, offering a sanctuary for both culinary creativity and shared moments of joy. Count on the quality, just like many others have. Let's make your culinary dreams come true. Take action today and experience the difference.
 Stylish Club
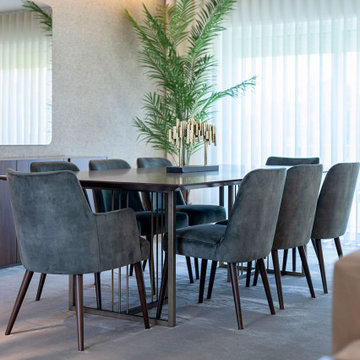
The Porto dining table was exclusively designed to offer the environment extra convenience for guests. The Kelly chairs, with minimalist lines, are adaptable to various rooms and decorative spaces. The upholstered seat in velvet fabric combines perfectly with the walnut-coloured structure, outlined by the sublime feet. A Nordic and elegant chair that gives you every comfort.
 Stylish Club
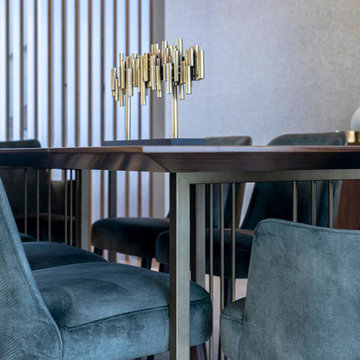
The Porto dining table was exclusively designed to offer the environment extra convenience for guests. The Kelly chairs, with minimalist lines, are adaptable to various rooms and decorative spaces. The upholstered seat in velvet fabric combines perfectly with the walnut-coloured structure, outlined by the sublime feet. A Nordic and elegant chair that gives you every comfort.
Find the right local pro for your project
 Aniko Nicholson Design

In this open concept kitchen, you'll discover an inviting, spacious island that's perfect for gatherings and gourmet cooking. With meticulous attention to detail, custom woodwork adorns every part of this culinary haven, from the richly decorated cabinets to the shiplap ceiling, offering both warmth and sophistication that you'll appreciate.
The glistening countertops highlight the wood's natural beauty, while a suite of top-of-the-line appliances seamlessly combines practicality and luxury, making your cooking experience a breeze. The prominent farmhouse sink adds practicality and charm, and a counter bar sink in the island provides extra convenience, tailored just for you.
Bathed in natural light, this kitchen transforms into a welcoming masterpiece, offering a sanctuary for both culinary creativity and shared moments of joy. Count on the quality, just like many others have. Let's make your culinary dreams come true. Take action today and experience the difference.
 Aniko Nicholson Design
In this open concept kitchen, you'll discover an inviting, spacious island that's perfect for gatherings and gourmet cooking. With meticulous attention to detail, custom woodwork adorns every part of this culinary haven, from the richly decorated cabinets to the shiplap ceiling, offering both warmth and sophistication that you'll appreciate.
The glistening countertops highlight the wood's natural beauty, while a suite of top-of-the-line appliances seamlessly combines practicality and luxury, making your cooking experience a breeze. The prominent farmhouse sink adds practicality and charm, and a counter bar sink in the island provides extra convenience, tailored just for you.
Bathed in natural light, this kitchen transforms into a welcoming masterpiece, offering a sanctuary for both culinary creativity and shared moments of joy. Count on the quality, just like many others have. Let's make your culinary dreams come true. Take action today and experience the difference.

 The Myers Touch
In collaboration with the client’s architect, AR Design the layout of the kitchen was already in place. However, upon meeting the client it was clear she wanted a ‘wow’ island, symmetry in design and plenty of functional storage.
As well as a contemporary, family-friendly space it was also important the space that still respected the heritage of the house. The original walls of the property had many angled walls and featured some tight spaces, so careful consideration of SieMatic's cabinetry choices was given to ensure maximum functionality in those spaces. After much consideration, The Myers Touch specified SieMatic’s SC10 Cabinetry in a Provence Oak Laminate finish which was placed in a framed-style at the rear wall.
The same cabinetry was specified for under the island to create contrast with the new and original material features in the space. In order for the family to keep the kitchen uncluttered, careful planning of internal storage systems was considered in the form of using SieMatic’s internal Drawer boxes and their MultiMatic internal storage system which were used to store smaller items such as spices and sauces, as well whilst providing space for slide-out drawers and storage baskets.
To ensure an elegant yet ‘wow’ factor central island, The Myers Touch combined contrasting textures by using 30mm Silestone Eternal Calacatta natural stone, polished worktops with ‘waterfall island’ edges and a Corian solid surface back panel. The distinctive geometric patterned Corian panel in Cameo White looks particularly spectacular at night when the owner's turn on the architectural-toned lighting under the island.
Appliances chosen for the island included a sophisticated Elica Illusion extractor hood so it could be totally integrated in the new architectural space without visual distraction, a Siemens iQ500 Induction Hob with touch-slide control and a Caple Under-counter Wine cabinet.
To maximise every inch of the new space, and to ensure the owners had a place for everything, The Myers Touch also used additional cabinetry and storage options in the island such as extra deep drawers to store saucepans, cutlery, and everyday crockery.
The eye-catching Antique-bronze mirrored splashback not only helps to provide the illusion of extra space, but reinforces family ‘togetherness’ as it reflects and links the rear of the kitchen ‘snug’ area where family members can sit and relax or work when not in the main kitchen extension area.
The original toned brickwork and 18th Century steel windows in the original part of the extension also helps to tell the story about the older part of the house which now juxtaposes to the new, contemporary kitchen living extension. A handy door was also included in the extension which leads to the garage on the main road for family convenience and over-flow storage.
Photography by Paul Craig (Reproduction of image by request only - joy@bakerpr.co.uk)

 DCAM HOMES INC.
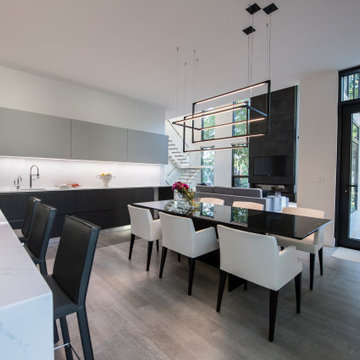
Custom built by DCAM HOMES, one of Oakville’s most reputable builders. South of Lakeshore and steps to the lake, this newly built modern custom home features over 3,200 square feet of stylish living space in a prime location!
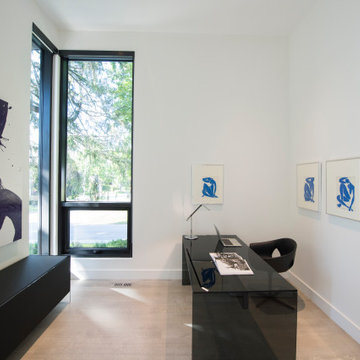
This stunning home provides large principal rooms that flow seamlessly from one another. The open concept design features soaring 24-foot ceilings with floor to ceiling windows flooding the space with natural light. A home office is located off the entrance foyer creating a private oasis away from the main living area. The double storey ceiling in the family room automatically draws your eyes towards the open riser wood staircase, an architectural delight. This space also features an extra wide, 74” fireplace for everyone to enjoy.
The thoughtfully designed chef’s kitchen was imported from Italy. An oversized island is the center focus of this room. Other highlights include top of the line built-in Miele appliances and gorgeous two-toned touch latch custom cabinetry.
With everyday convenience in mind - the mudroom, with access from the garage, is the perfect place for your family to “drop everything”. This space has built-in cabinets galore – providing endless storage.
Upstairs the master bedroom features a modern layout with open concept spa-like master ensuite features shower with body jets and steam shower stand-alone tub and stunning master vanity. This master suite also features beautiful corner windows and custom built-in wardrobes. The second and third bedroom also feature custom wardrobes and share a convenient jack-and-jill bathroom. Laundry is also found on this level.
Beautiful outdoor areas expand your living space – surrounded by mature trees and a private fence, this will be the perfect end of day retreat!
This home was designed with both style and function in mind to create both a warm and inviting living space.

Sponsored
Columbus, OH

HomeCraft Remodeling
Custom Craftsmanship & Build Solutions in Franklin County, Ohio
 DCAM HOMES INC.
Custom built by DCAM HOMES, one of Oakville’s most reputable builders. South of Lakeshore and steps to the lake, this newly built modern custom home features over 3,200 square feet of stylish living space in a prime location!
This stunning home provides large principal rooms that flow seamlessly from one another. The open concept design features soaring 24-foot ceilings with floor to ceiling windows flooding the space with natural light. A home office is located off the entrance foyer creating a private oasis away from the main living area. The double storey ceiling in the family room automatically draws your eyes towards the open riser wood staircase, an architectural delight. This space also features an extra wide, 74” fireplace for everyone to enjoy.
The thoughtfully designed chef’s kitchen was imported from Italy. An oversized island is the center focus of this room. Other highlights include top of the line built-in Miele appliances and gorgeous two-toned touch latch custom cabinetry.
With everyday convenience in mind - the mudroom, with access from the garage, is the perfect place for your family to “drop everything”. This space has built-in cabinets galore – providing endless storage.
Upstairs the master bedroom features a modern layout with open concept spa-like master ensuite features shower with body jets and steam shower stand-alone tub and stunning master vanity. This master suite also features beautiful corner windows and custom built-in wardrobes. The second and third bedroom also feature custom wardrobes and share a convenient jack-and-jill bathroom. Laundry is also found on this level.
Beautiful outdoor areas expand your living space – surrounded by mature trees and a private fence, this will be the perfect end of day retreat!
This home was designed with both style and function in mind to create both a warm and inviting living space.
 DCAM HOMES INC.
Custom built by DCAM HOMES, one of Oakville’s most reputable builders. South of Lakeshore and steps to the lake, this newly built modern custom home features over 3,200 square feet of stylish living space in a prime location!
This stunning home provides large principal rooms that flow seamlessly from one another. The open concept design features soaring 24-foot ceilings with floor to ceiling windows flooding the space with natural light. A home office is located off the entrance foyer creating a private oasis away from the main living area. The double storey ceiling in the family room automatically draws your eyes towards the open riser wood staircase, an architectural delight. This space also features an extra wide, 74” fireplace for everyone to enjoy.
The thoughtfully designed chef’s kitchen was imported from Italy. An oversized island is the center focus of this room. Other highlights include top of the line built-in Miele appliances and gorgeous two-toned touch latch custom cabinetry.
With everyday convenience in mind - the mudroom, with access from the garage, is the perfect place for your family to “drop everything”. This space has built-in cabinets galore – providing endless storage.
Upstairs the master bedroom features a modern layout with open concept spa-like master ensuite features shower with body jets and steam shower stand-alone tub and stunning master vanity. This master suite also features beautiful corner windows and custom built-in wardrobes. The second and third bedroom also feature custom wardrobes and share a convenient jack-and-jill bathroom. Laundry is also found on this level.
Beautiful outdoor areas expand your living space – surrounded by mature trees and a private fence, this will be the perfect end of day retreat!
This home was designed with both style and function in mind to create both a warm and inviting living space.
 My House Design|Build|Team
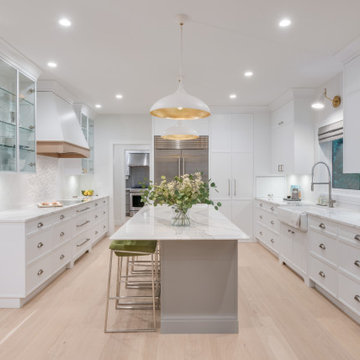
In this white kitchen renovation, we removed the old wooden shaker-style kitchen cabinetry and replaced them with all new white and grey cabinets, and white marble counter tops. Expertly hidden behind some of these cabinets is the family’s new walk-in pantry.
The original space had a small, awkward-shaped kitchen island that was so small it was barely functional or convenient for more than one person to sit at. We gave the homeowners a much larger kitchen island, with a beveled edge, that now has more than enough space for eating, socializing, or doing work. With a large overhang counter top on one side, there is now room for several backless bar stools tucked under the island. You’ll also notice glitters of gold inside the two over-sized lighting fixtures suspended over the island.
We created the homeowners a small wok kitchen just off of their new white kitchen renovation. In the main kitchen, we added a ceramic flat cook top and subtle white exhaust hood with an elegant rose-gold trim. Behind it, a white/grey mosaic back splash acts as a wall accent to provide some dimension to the otherwise solid white space. Surrounding the range hood are two large wall cabinets with clear doors to provide extra storage without adding bulk to the newly opened room.
The adjacent dining room was also updated to include a long, contemporary dining table with comfortable seating for eight (ten if you want to get cozy). We replaced the low-hanging run-of-the-mill chandelier with a higher, more modern style made of gold and glass. Behind it all is a new dark grey accent wall with a paneled design to add dimension and depth to the new brighter room.
 Azuni Products
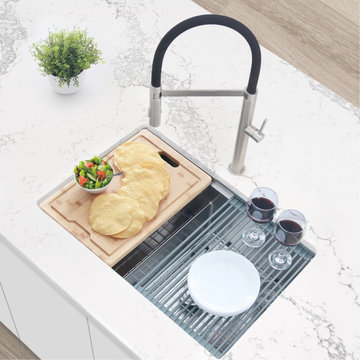
Inspired in the modern home chef, AZUNI 28 inches double bowl undermount workstation kitchen sink has it all. Cut, rinse, prep, dry and serve your food over the kitchen sink without using any extra countertop space, it has been designed for your convenience. This double bowl undermount workstation kitchen sink comes with premium accessories that perfectly fit within the kitchen sink. Two stainless steel protective bottom grids, two stainless steel basket strainers, a bamboo cutting board and a roll up drying rack. Everything you need to work directly over your sink. The low and slim divider allows for easy movement of pots, pans and accessories and the integrated ledge system allows for all accessories to perfectly fit over the kitchen sink converting it into a very functional workstation. Constructed with premium SUS-304 16 gauge stainless steel which is the thickest in the market, this AZUNI double bowl undermount workstation kitchen sink is very sturdy and rust resistant, it will last a lifetime making it one of the best workstation of its size in the market. The drain of this workstation kitchen sink has been placed towards the rear to allow for fast and easy drainage as well as for extra space under the kitchen cabinet. This double bowl workstation sink is not only inspired for the home chef, we’ve also thought about the entire family. This AZUNI kitchen sink has a protective coating underneath making it a very quiet sink when washing is in progress. It is also equipped with rubber pads that will prevent condensation and damage to the kitchen cabinet. If all these features weren’t enough, our modern and functional undermount workstation kitchen sink comes with bowls that are 10” deep. Extra deep bowls allow for more space to wash large pots and pans as well as to hide dirty dishes. To finish it off, this double bowl undermount sink has a brushed satin finish that gives it that brush look, it will hide water spots and it will maintain the look as time passes. Modern, convenient, functional, this AZUNI double bowl undermount workstation kitchen sink instantly transforms your kitchen.
 Azuni Products

Inspired in the modern home chef, AZUNI 28 inches double bowl undermount workstation kitchen sink has it all. Cut, rinse, prep, dry and serve your food over the kitchen sink without using any extra countertop space, it has been designed for your convenience. This double bowl undermount workstation kitchen sink comes with premium accessories that perfectly fit within the kitchen sink. Two stainless steel protective bottom grids, two stainless steel basket strainers, a bamboo cutting board and a roll up drying rack. Everything you need to work directly over your sink. The low and slim divider allows for easy movement of pots, pans and accessories and the integrated ledge system allows for all accessories to perfectly fit over the kitchen sink converting it into a very functional workstation. Constructed with premium SUS-304 16 gauge stainless steel which is the thickest in the market, this AZUNI double bowl undermount workstation kitchen sink is very sturdy and rust resistant, it will last a lifetime making it one of the best workstation of its size in the market. The drain of this workstation kitchen sink has been placed towards the rear to allow for fast and easy drainage as well as for extra space under the kitchen cabinet. This double bowl workstation sink is not only inspired for the home chef, we’ve also thought about the entire family. This AZUNI kitchen sink has a protective coating underneath making it a very quiet sink when washing is in progress. It is also equipped with rubber pads that will prevent condensation and damage to the kitchen cabinet. If all these features weren’t enough, our modern and functional undermount workstation kitchen sink comes with bowls that are 10” deep. Extra deep bowls allow for more space to wash large pots and pans as well as to hide dirty dishes. To finish it off, this double bowl undermount sink has a brushed satin finish that gives it that brush look, it will hide water spots and it will maintain the look as time passes. Modern, convenient, functional, this AZUNI double bowl undermount workstation kitchen sink instantly transforms your kitchen.
 Azuni Products
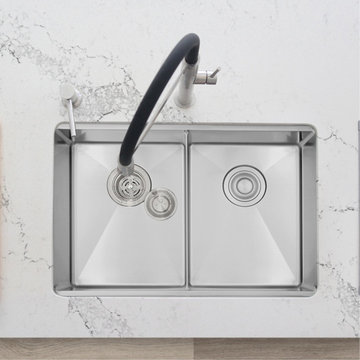
Inspired in the modern home chef, AZUNI 28 inches double bowl undermount workstation kitchen sink has it all. Cut, rinse, prep, dry and serve your food over the kitchen sink without using any extra countertop space, it has been designed for your convenience. This double bowl undermount workstation kitchen sink comes with premium accessories that perfectly fit within the kitchen sink. Two stainless steel protective bottom grids, two stainless steel basket strainers, a bamboo cutting board and a roll up drying rack. Everything you need to work directly over your sink. The low and slim divider allows for easy movement of pots, pans and accessories and the integrated ledge system allows for all accessories to perfectly fit over the kitchen sink converting it into a very functional workstation. Constructed with premium SUS-304 16 gauge stainless steel which is the thickest in the market, this AZUNI double bowl undermount workstation kitchen sink is very sturdy and rust resistant, it will last a lifetime making it one of the best workstation of its size in the market. The drain of this workstation kitchen sink has been placed towards the rear to allow for fast and easy drainage as well as for extra space under the kitchen cabinet. This double bowl workstation sink is not only inspired for the home chef, we’ve also thought about the entire family. This AZUNI kitchen sink has a protective coating underneath making it a very quiet sink when washing is in progress. It is also equipped with rubber pads that will prevent condensation and damage to the kitchen cabinet. If all these features weren’t enough, our modern and functional undermount workstation kitchen sink comes with bowls that are 10” deep. Extra deep bowls allow for more space to wash large pots and pans as well as to hide dirty dishes. To finish it off, this double bowl undermount sink has a brushed satin finish that gives it that brush look, it will hide water spots and it will maintain the look as time passes. Modern, convenient, functional, this AZUNI double bowl undermount workstation kitchen sink instantly transforms your kitchen.

 Aniko Nicholson Design
In this open concept kitchen, you'll discover an inviting, spacious island that's perfect for gatherings and gourmet cooking. With meticulous attention to detail, custom woodwork adorns every part of this culinary haven, from the richly decorated cabinets to the shiplap ceiling, offering both warmth and sophistication that you'll appreciate.
The glistening countertops highlight the wood's natural beauty, while a suite of top-of-the-line appliances seamlessly combines practicality and luxury, making your cooking experience a breeze. The prominent farmhouse sink adds practicality and charm, and a counter bar sink in the island provides extra convenience, tailored just for you.
Bathed in natural light, this kitchen transforms into a welcoming masterpiece, offering a sanctuary for both culinary creativity and shared moments of joy. Count on the quality, just like many others have. Let's make your culinary dreams come true. Take action today and experience the difference.

 Patch Work Architecture
Paul McCredie
Kitchen - small industrial kitchen idea in Wellington with flat-panel cabinets, light wood cabinets, stainless steel countertops and white appliances
Kitchen - small industrial kitchen idea in Wellington with flat-panel cabinets, light wood cabinets, stainless steel countertops and white appliances

 Bernardo Pozas Residential Design
Photo credit: Mike Kelley
Trendy kitchen photo with a double-bowl sink, flat-panel cabinets, beige cabinets, white backsplash and an island
Trendy kitchen photo with a double-bowl sink, flat-panel cabinets, beige cabinets, white backsplash and an island

 Soda Pop Design Inc.
Stephani Buchman Photography
Transitional single-wall dedicated laundry room photo in Toronto with an undermount sink, blue cabinets, white walls and a side-by-side washer/dryer
Transitional single-wall dedicated laundry room photo in Toronto with an undermount sink, blue cabinets, white walls and a side-by-side washer/dryer
 Fairhope Building Company
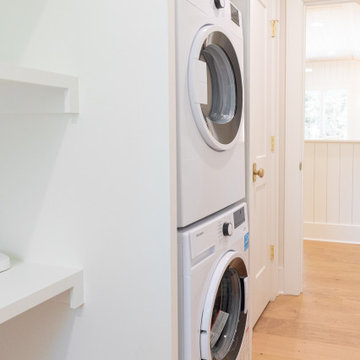
We love this interesting feature in this home's second floor - a stacked laundry area designed for ultimate convenience. Say goodbye to hauling laundry up and down stairs with this thoughtful addition. The stacked second laundry, conveniently located on the second floor, streamlines their daily routines. With its space-saving design, it offers the perfect solution for managing laundry efficiently and effortlessly. Experience the ease and practicality of this innovative feature, ensuring that laundry tasks are a breeze in this exceptional home.
 Closet Organizing Systems
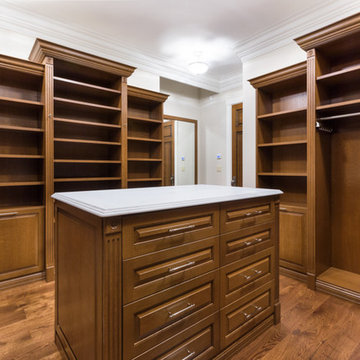
This masterpiece of cabinetry is finished in sequenced matched quarter sawn white oak and custom stained. The system is completely backed with ¾” veneer and use of stepped crown profile and fluted columns for a more built-in look. The accessories include 16 dovetail drawers with soft close slides, 3 tilt out hampers and multiple satin nickel finished telescoping valet rods, tie & belt racks for extra convenience.
Designed by Bill Curran for Closet Organizing Systems
 American HomePride, Inc.
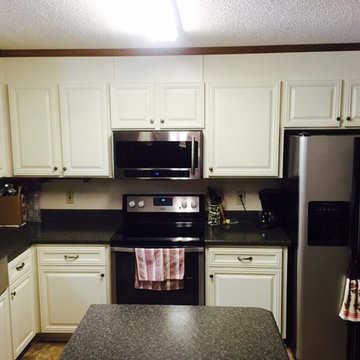
Beautiful New Kitchen in this Easley, SC home. The cabinets were refaced to update this kitchen to a whole new look. The kitchen cabinets now white with beautiful granite counter tops added. A new farm sink was also added for extra convenience. Along with the counter tops and cabinets an addition of an Island makes this kitchen complete.
9