
Search results for "Extra convenient" in Home Design Ideas
 ORGANIZE THAT SPACE

Carved out of a multipurpose laundry room, additional storage was created for pantry items, laundry supplies, and extra linens. Conveniently located just off the kitchen, cookbooks and food items can be quickly retrieved.
 Trim Team NJ
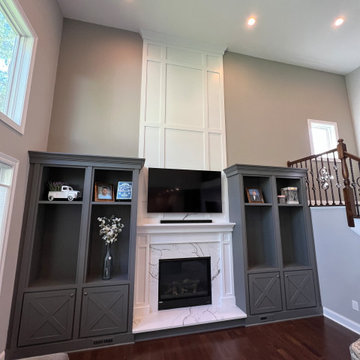
Discover the allure of a decorative fireplace with side furniture! It not only adds a beautiful focal point to your home but also provides extra storage space.
This captivating fireplace becomes a unique centerpiece, bringing elegance and warmth to your living space. Its decorative details and finishes create an atmosphere of coziness and relaxation.
But that's not all it offers. The side furniture serves a dual purpose, enhancing both aesthetics and practical storage solutions. With these pieces, you gain extra space to discreetly store items you want to keep within reach while maintaining an organized appearance.
Not only do you get to enjoy the mesmerizing view of the flames, but you also have convenient access to books, family photos, decorations, and other items you wish to showcase or store near the fireplace.
So, if you dream of additional storage space complemented by a stylish decorative element, a fireplace with side furniture is the perfect choice for you. Experience moments of relaxation surrounded by the charm and convenience this unique interior design element provides.
 Lee Kimball
This 1940’s Colonial style home in Boston’s Jamaica Plain had strong bones and rich character but lacked the space, modern conveniences, and storage that our clients desired. While they wished to retain the look of the exterior, as well as some of the home’s unique original features,, the kitchen and dining room needed to be reimagined in design, layout, and functionality.
Key considerations were the compact size of the home and a smaller lot that didn’t give our client the flexibility of an addition. Without adding on to the existing floor plan, we needed to find a way to gain vital extra space in the kitchen, which, with walls enclosing it on all sides, was dark and disconnected from the rest of the house. Our design team coordinated with our client to reconfigure the space by opening up the wall between the dining room and the kitchen to add a few extra inches – just enough to create an open flow between the two rooms. With the removal of that wall, the formerly dark kitchen was flooded with the natural light coming from the existing dining room windows, making the entire space feel brighter and more cohesive.
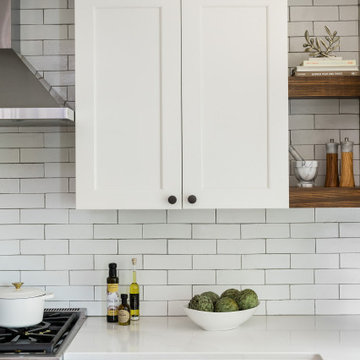
The original kitchen dated back to the mid-20th century and lacked, among other conveniences, a dishwasher, enough storage, or even countertop space for food prep. In redesigning the kitchen, we visually expanded the space by incorporating white upper cabinetry, open shelving, and white subway tiles extending from the backsplash to the ceiling. A new, larger window featuring a deep stone sill brought in even more light, and the appliances and apron sink were selected to retain the traditional look of the home while delivering modern functionality.
Considering how our client would use this space, we focused on creating a purposeful workspace and storage, ensuring that there was ample countertop space and cabinetry between the sink and range. A multi-purpose cabinet and countertop which serves as a microwave station and food service area were added to the backside of the dining room wall, packing a lot of utility into a small space.
Prior to this renovation, our client had painted the dining room in Mount Saint Anne by Benjamin Moore, a tranquil blue-gray that suited the room well and allowed the original built-in corner cabinetry to stand out, highlighting the home’s charm. With the newly opened floor plan extending into the kitchen, we selected a deep custom color for the base cabinets, Yorktowne Green by Benjamin Moore, to complement the dining room and pull all of the elements together in a cohesive space.
This transformation was remarkable, both functionally and visually. The kitchen is now a bright and inviting space that flows seamlessly into the rest of the house. The homeowners are thrilled with the results, and the small changes we incorporated that made a big difference in the overall feel and functionality of the space.
Find the right local pro for your project
 Trim Team NJ
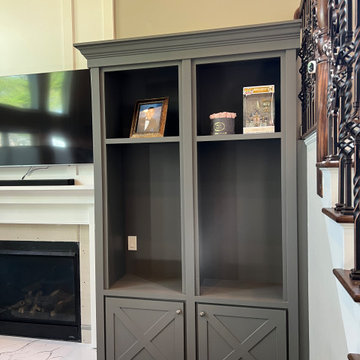
Discover the allure of a decorative fireplace with side furniture! It not only adds a beautiful focal point to your home but also provides extra storage space.
This captivating fireplace becomes a unique centerpiece, bringing elegance and warmth to your living space. Its decorative details and finishes create an atmosphere of coziness and relaxation.
But that's not all it offers. The side furniture serves a dual purpose, enhancing both aesthetics and practical storage solutions. With these pieces, you gain extra space to discreetly store items you want to keep within reach while maintaining an organized appearance.
Not only do you get to enjoy the mesmerizing view of the flames, but you also have convenient access to books, family photos, decorations, and other items you wish to showcase or store near the fireplace.
So, if you dream of additional storage space complemented by a stylish decorative element, a fireplace with side furniture is the perfect choice for you. Experience moments of relaxation surrounded by the charm and convenience this unique interior design element provides.
 Lee Kimball
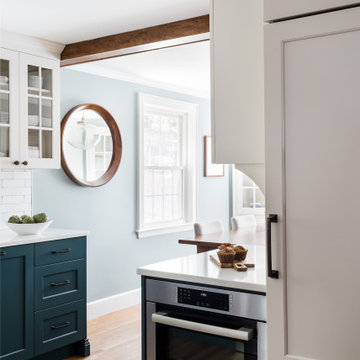
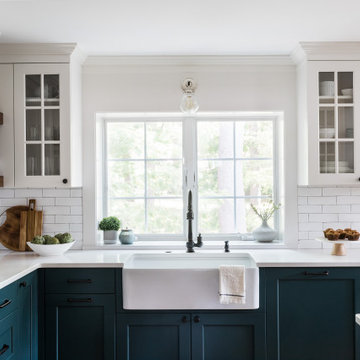
This 1940’s Colonial style home in Boston’s Jamaica Plain had strong bones and rich character but lacked the space, modern conveniences, and storage that our clients desired. While they wished to retain the look of the exterior, as well as some of the home’s unique original features,, the kitchen and dining room needed to be reimagined in design, layout, and functionality.
Key considerations were the compact size of the home and a smaller lot that didn’t give our client the flexibility of an addition. Without adding on to the existing floor plan, we needed to find a way to gain vital extra space in the kitchen, which, with walls enclosing it on all sides, was dark and disconnected from the rest of the house. Our design team coordinated with our client to reconfigure the space by opening up the wall between the dining room and the kitchen to add a few extra inches – just enough to create an open flow between the two rooms. With the removal of that wall, the formerly dark kitchen was flooded with the natural light coming from the existing dining room windows, making the entire space feel brighter and more cohesive.
The original kitchen dated back to the mid-20th century and lacked, among other conveniences, a dishwasher, enough storage, or even countertop space for food prep. In redesigning the kitchen, we visually expanded the space by incorporating white upper cabinetry, open shelving, and white subway tiles extending from the backsplash to the ceiling. A new, larger window featuring a deep stone sill brought in even more light, and the appliances and apron sink were selected to retain the traditional look of the home while delivering modern functionality.
Considering how our client would use this space, we focused on creating a purposeful workspace and storage, ensuring that there was ample countertop space and cabinetry between the sink and range. A multi-purpose cabinet and countertop which serves as a microwave station and food service area were added to the backside of the dining room wall, packing a lot of utility into a small space.
Prior to this renovation, our client had painted the dining room in Mount Saint Anne by Benjamin Moore, a tranquil blue-gray that suited the room well and allowed the original built-in corner cabinetry to stand out, highlighting the home’s charm. With the newly opened floor plan extending into the kitchen, we selected a deep custom color for the base cabinets, Yorktowne Green by Benjamin Moore, to complement the dining room and pull all of the elements together in a cohesive space.
This transformation was remarkable, both functionally and visually. The kitchen is now a bright and inviting space that flows seamlessly into the rest of the house. The homeowners are thrilled with the results, and the small changes we incorporated that made a big difference in the overall feel and functionality of the space.
 Lee Kimball
This 1940’s Colonial style home in Boston’s Jamaica Plain had strong bones and rich character but lacked the space, modern conveniences, and storage that our clients desired. While they wished to retain the look of the exterior, as well as some of the home’s unique original features,, the kitchen and dining room needed to be reimagined in design, layout, and functionality.
Key considerations were the compact size of the home and a smaller lot that didn’t give our client the flexibility of an addition. Without adding on to the existing floor plan, we needed to find a way to gain vital extra space in the kitchen, which, with walls enclosing it on all sides, was dark and disconnected from the rest of the house. Our design team coordinated with our client to reconfigure the space by opening up the wall between the dining room and the kitchen to add a few extra inches – just enough to create an open flow between the two rooms. With the removal of that wall, the formerly dark kitchen was flooded with the natural light coming from the existing dining room windows, making the entire space feel brighter and more cohesive.
The original kitchen dated back to the mid-20th century and lacked, among other conveniences, a dishwasher, enough storage, or even countertop space for food prep. In redesigning the kitchen, we visually expanded the space by incorporating white upper cabinetry, open shelving, and white subway tiles extending from the backsplash to the ceiling. A new, larger window featuring a deep stone sill brought in even more light, and the appliances and apron sink were selected to retain the traditional look of the home while delivering modern functionality.
Considering how our client would use this space, we focused on creating a purposeful workspace and storage, ensuring that there was ample countertop space and cabinetry between the sink and range. A multi-purpose cabinet and countertop which serves as a microwave station and food service area were added to the backside of the dining room wall, packing a lot of utility into a small space.
Prior to this renovation, our client had painted the dining room in Mount Saint Anne by Benjamin Moore, a tranquil blue-gray that suited the room well and allowed the original built-in corner cabinetry to stand out, highlighting the home’s charm. With the newly opened floor plan extending into the kitchen, we selected a deep custom color for the base cabinets, Yorktowne Green by Benjamin Moore, to complement the dining room and pull all of the elements together in a cohesive space.
This transformation was remarkable, both functionally and visually. The kitchen is now a bright and inviting space that flows seamlessly into the rest of the house. The homeowners are thrilled with the results, and the small changes we incorporated that made a big difference in the overall feel and functionality of the space.
 W.L. Martin Home Designs
Smart Space, Warm Design: A Family-Focused 4-Bedroom Home
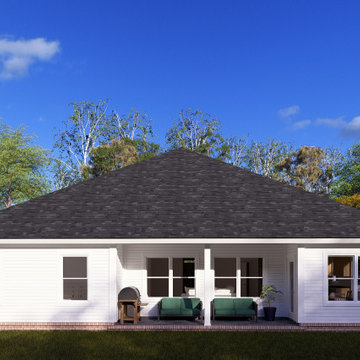
Home Plan #24378 delivers an efficient and comfortable single-story layout ideal for developers or homeowners who appreciate modern features without excess square footage. With 2,107 square feet of thoughtfully arranged space, this 4-bedroom, 3.5-bathroom plan offers an ideal footprint for a wide range of lot sizes in suburban or semi-rural settings.
Open Concept with Everyday Functionality
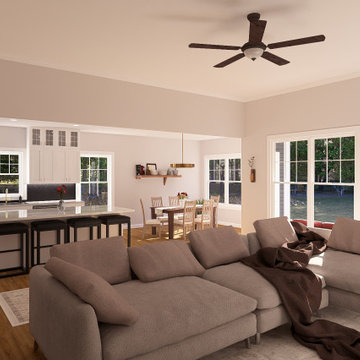
At the heart of this home is a large open-concept living room that connects seamlessly to the kitchen and rear dining area. The kitchen features a central island with bar seating, perfect for casual meals, homework sessions, or entertaining. With clear sightlines from the kitchen into the living room and dining area, this space is designed to keep families connected.
Well-Planned Bedroom Layout for Privacy and Comfort
The primary suite is tucked away for privacy and features a large en-suite bathroom with a walk-in shower, double vanity, and a spacious walk-in closet. One of the secondary bedrooms includes a private full bathroom, making it a great option for guests or an older child. The remaining two bedrooms share a third full bath, complete with double sinks to simplify busy mornings.
Convenient Extras
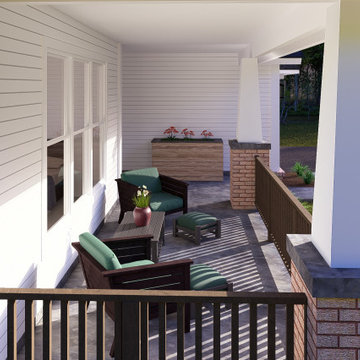
A half bathroom is located off the main hallway near the entrance foyer — an ideal placement for guests and day-to-day use. The home also includes a generously sized front porch that not only enhances the curb appeal but also provides a comfortable outdoor space for relaxing or welcoming guests.
Attached Garage and Storage Potential
The attached two-car garage provides plenty of room for vehicles, tools, and extra storage. With direct access into the home, it adds everyday convenience and functionality.
Perfect for Modern Families or Efficient Developments
Plan #24378 strikes the right balance between open living spaces and private retreats. With its compact, efficient layout and flexible bedroom arrangements, it’s an excellent fit for families, multi-generational living, or developers seeking to offer high-demand floor plans in neighborhoods across North America.

Sponsored
Columbus, OH

HomeCraft Remodeling
Custom Craftsmanship & Build Solutions in Franklin County, Ohio
 W.L. Martin Home Designs
Smart Space, Warm Design: A Family-Focused 4-Bedroom Home
Home Plan #24378 delivers an efficient and comfortable single-story layout ideal for developers or homeowners who appreciate modern features without excess square footage. With 2,107 square feet of thoughtfully arranged space, this 4-bedroom, 3.5-bathroom plan offers an ideal footprint for a wide range of lot sizes in suburban or semi-rural settings.
Open Concept with Everyday Functionality
At the heart of this home is a large open-concept living room that connects seamlessly to the kitchen and rear dining area. The kitchen features a central island with bar seating, perfect for casual meals, homework sessions, or entertaining. With clear sightlines from the kitchen into the living room and dining area, this space is designed to keep families connected.
Well-Planned Bedroom Layout for Privacy and Comfort
The primary suite is tucked away for privacy and features a large en-suite bathroom with a walk-in shower, double vanity, and a spacious walk-in closet. One of the secondary bedrooms includes a private full bathroom, making it a great option for guests or an older child. The remaining two bedrooms share a third full bath, complete with double sinks to simplify busy mornings.
Convenient Extras
A half bathroom is located off the main hallway near the entrance foyer — an ideal placement for guests and day-to-day use. The home also includes a generously sized front porch that not only enhances the curb appeal but also provides a comfortable outdoor space for relaxing or welcoming guests.
Attached Garage and Storage Potential
The attached two-car garage provides plenty of room for vehicles, tools, and extra storage. With direct access into the home, it adds everyday convenience and functionality.
Perfect for Modern Families or Efficient Developments
Plan #24378 strikes the right balance between open living spaces and private retreats. With its compact, efficient layout and flexible bedroom arrangements, it’s an excellent fit for families, multi-generational living, or developers seeking to offer high-demand floor plans in neighborhoods across North America.
 W.L. Martin Home Designs
Smart Space, Warm Design: A Family-Focused 4-Bedroom Home
Home Plan #24378 delivers an efficient and comfortable single-story layout ideal for developers or homeowners who appreciate modern features without excess square footage. With 2,107 square feet of thoughtfully arranged space, this 4-bedroom, 3.5-bathroom plan offers an ideal footprint for a wide range of lot sizes in suburban or semi-rural settings.
Open Concept with Everyday Functionality
At the heart of this home is a large open-concept living room that connects seamlessly to the kitchen and rear dining area. The kitchen features a central island with bar seating, perfect for casual meals, homework sessions, or entertaining. With clear sightlines from the kitchen into the living room and dining area, this space is designed to keep families connected.
Well-Planned Bedroom Layout for Privacy and Comfort
The primary suite is tucked away for privacy and features a large en-suite bathroom with a walk-in shower, double vanity, and a spacious walk-in closet. One of the secondary bedrooms includes a private full bathroom, making it a great option for guests or an older child. The remaining two bedrooms share a third full bath, complete with double sinks to simplify busy mornings.
Convenient Extras
A half bathroom is located off the main hallway near the entrance foyer — an ideal placement for guests and day-to-day use. The home also includes a generously sized front porch that not only enhances the curb appeal but also provides a comfortable outdoor space for relaxing or welcoming guests.
Attached Garage and Storage Potential
The attached two-car garage provides plenty of room for vehicles, tools, and extra storage. With direct access into the home, it adds everyday convenience and functionality.
Perfect for Modern Families or Efficient Developments
Plan #24378 strikes the right balance between open living spaces and private retreats. With its compact, efficient layout and flexible bedroom arrangements, it’s an excellent fit for families, multi-generational living, or developers seeking to offer high-demand floor plans in neighborhoods across North America.

 Convenience Concepts
The Designs2Go Single Tier Swivel is ideal for any home entertainment center or office. Featuring a 360 degree swivel motion that allows your TV or monitor to move as freely as you do. Its pre-assembled design is easy so you can set it up and put it to use right away. This modern and yet versatile design is perfect for any room in the house from the living room to the guest room. Whether you're steering clear of the afternoon sunshine or swiveling it to fit your cozy spot it will be sure to fit any of your media needs. Available in multiple finishes this piece will easily complement any new or existing decor. Pair this with other items from the Designs2Go Collection by Convenience Concepts for the complete look sold separately.
 Convenience Concepts
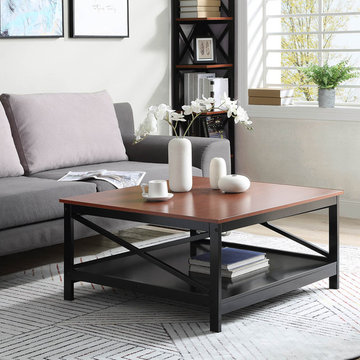
The Oxford 36" Coffee Table by Convenience Concepts is a great addition to any home. Available in multiple finishes it's sure to complement any home decor. Featuring a bottom shelf that provides plenty of space to display collectibles or every day necessities with ease of access. Also a very spacious table top, you won't need to look for any extra room. Coordinating pieces are also available, sold separately.
 Convenience Concepts
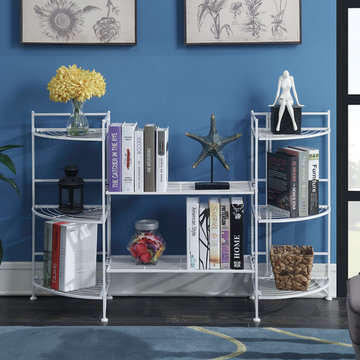
If you already have the XTRA Storage Metal Folding Shelves you know just how great they are! Now introducing the XTRA Storage 2 Shelf Connector. The XTRA Storage 2 Shelf Connector kit is compatible with ANY of the Convenience Concepts XTRA Storage Folding Metal Shelves. Simply attach the connector shelf to the already existing shelving units to create one large unit with additional shelving!
 Convenience Concepts
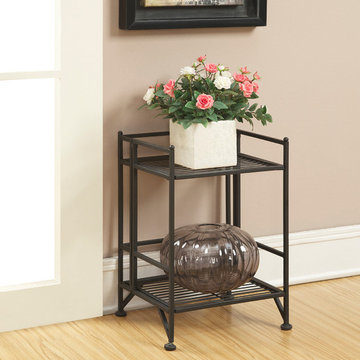
The open shelves of the Designs2Go 2 Tier Folding Metal Shelf brings you easy storage access. Featuring a fold away design that is made to meet your space needs while providing durable and efficient furniture. This shelving unit will add a bold touch to any room.
 Convenience Concepts
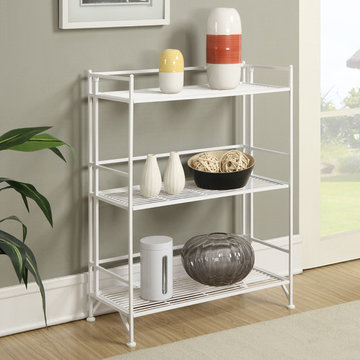
The open shelves of the Designs2Go 3 Tier Wide Folding Metal Shelf brings you easy storage access. Featuring a fold away design that is made to meet your space needs while providing durable and efficient furniture. This shelving unit will add a bold touch to any room.
 Convenience Concepts
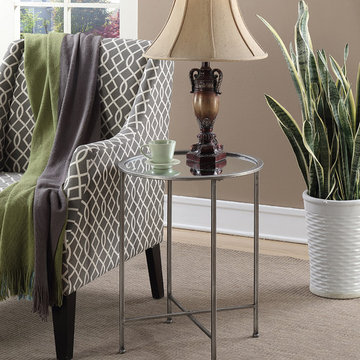
With its charming and modern design, the Gold Coast Round Mirrored Accent Table is the perfect addition to any décor. Available in multiple finishes, this piece is ready to be used straight out of the box as comes fully assembled. Perfectly welded together, the iron frame is extremely durable while offering incredible style from its sleek lines and bun feet. The X base offers extra support and adds to the simple yet fashionable design. The mirrored round top surface provides the perfect space to place your belongings. This Accent Table is perfectly sized to fit as a side or end table for any room in your home. Look for coordinating items available from the Gold Coast Collection by Convenience Concepts.
 Convenience Concepts
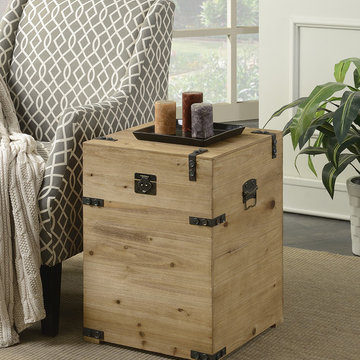
The Laredo Trunk End Table brings the right amount of rustic and charm to any space. The knotty fir wood paired with the decorative metal embellishments make the perfect match. This end table has handles on both sides of it and a latch closure so it can be moved with ease. The hinged top lid allows access to concealed storage you can store anything from DVDs to extra pillows for guests. Look for other items from the Laredo Collection by Convenience Concepts sold separately.
 Convenience Concepts
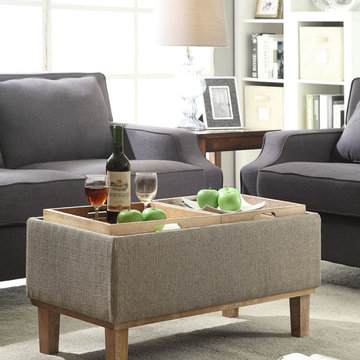
The Designs4Comfort Brentwood Storage Ottoman is a great addition for any home. Offering a beautifully upholstered linen, reversible tray tops in a distressed finish, and plenty of storage space. Whether you use the trays to host your guests, to store extra bedding and pillows or even a combination, you'll find there is an endless array of uses for the Brentwood Ottoman.
 Boyce Design + Build

Nothing beats having the ultimate media room in your own home. This impressive home theater was custom designed with the movie buff, sports fan and gamer in mind and features oversized, stadium seating, custom acoustic panels, a gorgeous fiber optic star ceiling and a high end automated lighting system that creates the perfect entertaining experience with the push of a button. The Sony 4K Ultra HD Projector combined with a high performing audio system and 135 inch screen bring lifelike entertainment directly to you and is a surefire way to make any film night you host unforgettable. Adding to the experience is a convenient snack bar area with a 3 flavor soda fountain and convenient under counter ice maker.
 Visbeen Architects
Builder: Homes by True North
Interior Designer: L. Rose Interiors
Photographer: M-Buck Studio
This charming house wraps all of the conveniences of a modern, open concept floor plan inside of a wonderfully detailed modern farmhouse exterior. The front elevation sets the tone with its distinctive twin gable roofline and hipped main level roofline. Large forward facing windows are sheltered by a deep and inviting front porch, which is further detailed by its use of square columns, rafter tails, and old world copper lighting.
Inside the foyer, all of the public spaces for entertaining guests are within eyesight. At the heart of this home is a living room bursting with traditional moldings, columns, and tiled fireplace surround. Opposite and on axis with the custom fireplace, is an expansive open concept kitchen with an island that comfortably seats four. During the spring and summer months, the entertainment capacity of the living room can be expanded out onto the rear patio featuring stone pavers, stone fireplace, and retractable screens for added convenience.
When the day is done, and it’s time to rest, this home provides four separate sleeping quarters. Three of them can be found upstairs, including an office that can easily be converted into an extra bedroom. The master suite is tucked away in its own private wing off the main level stair hall. Lastly, more entertainment space is provided in the form of a lower level complete with a theatre room and exercise space.

 LiLu Interiors

Our socially engaged, active client transplanted from the East Coast found a charming older home in Minneapolis that provided a home base in a new city. While the home had its charm, the dark interior didn’t provide the uplifting respite she desired. With a busy travel schedule and calendar full of after-hours social events, she was looking for a space to unwind at the end of a long day. She wanted to maximize her time at home, and a place to host friends pre-gala. We transformed an extra bedroom into a happy-hour type lounge with upholstered chairs and bar cart along with her Grandmother’s vanity and privacy screen for the ultimate pre-gala experience. In the kitchen, we replaced the dark cabinetry with open painted shelves to lighten the space and provide convenient access to her glassware, adding sparkle to the room. And perhaps most importantly, her bedroom is now a quiet, peaceful refuge with luxurious details that wrap her in warmth and relaxation.
-------
Project designed by Minneapolis interior design studio LiLu Interiors. They serve the Minneapolis-St. Paul area including Wayzata, Edina, and Rochester, and they travel to the far-flung destinations that their upscale clientele own second homes in.
------
For more about LiLu Interiors, click here: https://www.liluinteriors.com/
----
To learn more about this project, click here:
https://www.liluinteriors.com/blog/portfolio-items/deco-boutique-home/
11