
Search results for "Extra drain" in Home Design Ideas

 WiFIVE architects
Dan Patterson
Freestanding bathtub - small contemporary master beige tile and porcelain tile porcelain tile freestanding bathtub idea in Cincinnati with a vessel sink, flat-panel cabinets, dark wood cabinets and granite countertops
Freestanding bathtub - small contemporary master beige tile and porcelain tile porcelain tile freestanding bathtub idea in Cincinnati with a vessel sink, flat-panel cabinets, dark wood cabinets and granite countertops

 Shuster Design Associates
An additional upstairs bathroom features a warm glow from the light reflecting off of the textured gold walls.
Example of a huge trendy gray tile and glass tile porcelain tile walk-in shower design in Miami with an undermount sink, flat-panel cabinets, white cabinets, quartz countertops, a one-piece toilet and blue walls
Example of a huge trendy gray tile and glass tile porcelain tile walk-in shower design in Miami with an undermount sink, flat-panel cabinets, white cabinets, quartz countertops, a one-piece toilet and blue walls

 Action Installations Inc.
Alcove shower - small contemporary master dark wood floor and brown floor alcove shower idea in New York with flat-panel cabinets, light wood cabinets, gray walls, an undermount sink, solid surface countertops and a hinged shower door
Find the right local pro for your project
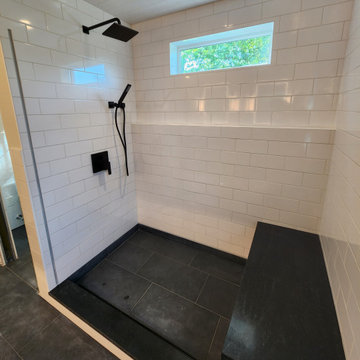
 PerfectView Remodeling
Extra large fully tiled walk-in shower with granite topped bench, linear drain, transom window, custom frame-less pivoting shower door inset into tile, & a full width toiletry shelf
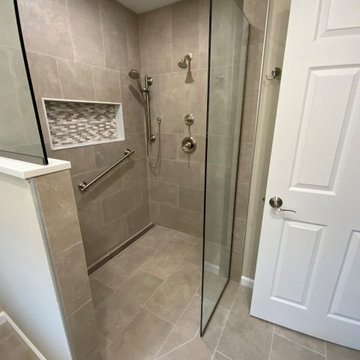
 Tom Hartman LLC
This is a long view of a curbless, open shower with heavy glass panel. Brushed Nickel shower faucet with diverter to hand held that slides on a grab bar for extra safety. Niche with mosaic tiles and linear shower drain.

 New England Design Works
Evan White
Enclosed kitchen - transitional galley medium tone wood floor enclosed kitchen idea in Boston with an undermount sink, flat-panel cabinets, green cabinets, green backsplash, mosaic tile backsplash, stainless steel appliances and no island
Enclosed kitchen - transitional galley medium tone wood floor enclosed kitchen idea in Boston with an undermount sink, flat-panel cabinets, green cabinets, green backsplash, mosaic tile backsplash, stainless steel appliances and no island

 Pike Properties
Home office - mid-sized coastal freestanding desk home office idea in Charlotte with beige walls

 Classic Home Improvements
This San Marcos home exterior was renovation by Classic Home Improvements with painted brown trim and a deep soffit. The brown was used to blend the rain gutters and drains, and some extra siding for a uniform look. Photos by John Gerson. www.choosechi.com

 Stephanie D Poole
Pop-up drains (bottom left corner) connects with downspouts to bring extra water to the parkway plants. Rather than running out into the street, it now percolates slowly into the ground.
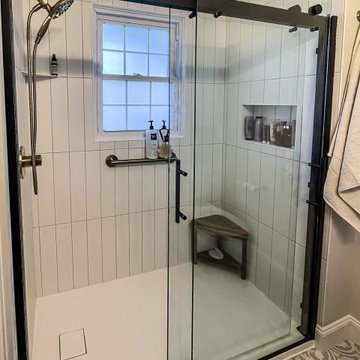
 Cabinet-S-Top
In this bathroom remodel, we installed a custom, shaker-style vanity finished in Sherwin Williams Extra White and topped with a quartz countertop. The space features a custom bright-white solid shower pan with a low threshold and a centered square drain. A custom Capital matte-black shower door completes the look.

 Tommy Okapal
Utility room - mid-sized transitional galley porcelain tile utility room idea in Chicago with a drop-in sink, recessed-panel cabinets, white cabinets, solid surface countertops, white walls and a stacked washer/dryer
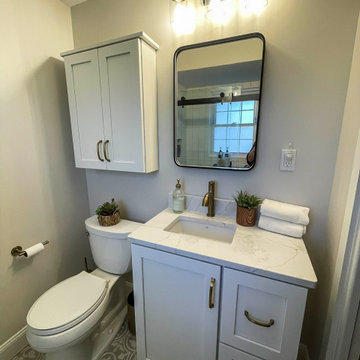 Cabinet-S-Top
In this bathroom remodel, we installed a custom, shaker-style vanity finished in Sherwin Williams Extra White and topped with a quartz countertop. The space features a custom bright-white solid shower pan with a low threshold and a centered square drain. A custom Capital matte-black shower door completes the look.

 Herlong Architects
Julia Lynn
Inspiration for a coastal white tile brown floor walk-in shower remodel in Charleston with white walls and a hinged shower door
Inspiration for a coastal white tile brown floor walk-in shower remodel in Charleston with white walls and a hinged shower door
 Shuster Design Associates
A subtle palette combines with the interplay of surfaces and textures in this guest bathroom to create a clean look and feel.
Example of a huge trendy gray tile and glass tile porcelain tile walk-in shower design in Miami with an undermount sink, flat-panel cabinets, white cabinets, quartz countertops, a one-piece toilet and blue walls
Example of a huge trendy gray tile and glass tile porcelain tile walk-in shower design in Miami with an undermount sink, flat-panel cabinets, white cabinets, quartz countertops, a one-piece toilet and blue walls

 Tom Hartman LLC
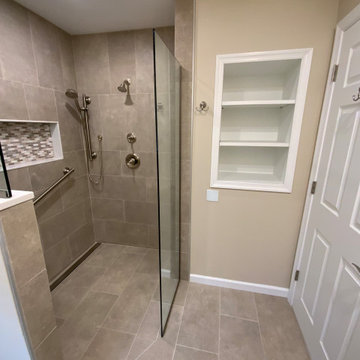
This is a long view of a curbless, open shower with heavy glass panel. Brushed Nickel shower faucet with diverter to hand held that slides on a grab bar for extra safety. Niche with mosaic tiles and linear shower drain.
 IMPACT Fine Design
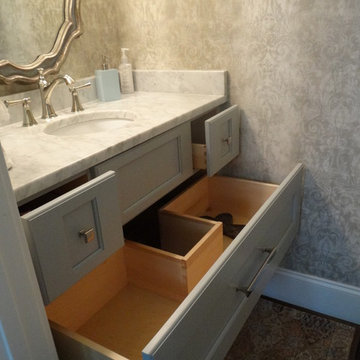
Beautiful Powder room, maximized every inch of storage.
Inspiration for a small transitional medium tone wood floor home design remodel in Charleston with an undermount sink, recessed-panel cabinets, blue cabinets, marble countertops and gray walls
Inspiration for a small transitional medium tone wood floor home design remodel in Charleston with an undermount sink, recessed-panel cabinets, blue cabinets, marble countertops and gray walls

 KraftMaster Renovations
Panoramic view of the space - by Julie @ Blackstock Photography
Freestanding bathtub - large traditional master white tile and stone tile marble floor freestanding bathtub idea in New York with an undermount sink, beaded inset cabinets, white cabinets, marble countertops, a two-piece toilet and gray walls
Freestanding bathtub - large traditional master white tile and stone tile marble floor freestanding bathtub idea in New York with an undermount sink, beaded inset cabinets, white cabinets, marble countertops, a two-piece toilet and gray walls
20