
Search results for "Extra drain" in Home Design Ideas

 Fleetwood Windows & Doors
Darlene Halaby Photography
Inspiration for a large contemporary master beige tile bathroom remodel in Los Angeles with brown cabinets and granite countertops
Inspiration for a large contemporary master beige tile bathroom remodel in Los Angeles with brown cabinets and granite countertops

 Sweetlake Interior Design LLC
This West University Master Bathroom remodel was quite the challenge. Our design team rework the walls in the space along with a structural engineer to create a more even flow. In the begging you had to walk through the study off master to get to the wet room. We recreated the space to have a unique modern look. The custom vanity is made from Tree Frog Veneers with countertops featuring a waterfall edge. We suspended overlapping circular mirrors with a tiled modular frame. The tile is from our beloved Porcelanosa right here in Houston. The large wall tiles completely cover the walls from floor to ceiling . The freestanding shower/bathtub combination features a curbless shower floor along with a linear drain. We cut the wood tile down into smaller strips to give it a teak mat affect. The wet room has a wall-mount toilet with washlet. The bathroom also has other favorable features, we turned the small study off the space into a wine / coffee bar with a pull out refrigerator drawer.

 Clearcut & Co
A custom black storage cabinet provides abundant concealed storage while creating a striking focal point in this bright primary bathroom. White cabinetry, quartz countertops, brass fixtures, and exposed wood beams balance bold contrast with timeless elegance.
Find the right local pro for your project

 Manor House Interior Design
A spa-like retreat using textured tile as a full backsplash wall, large scale tile and clean linear drain. Extra storage with pull outs with custom cabinetry and hidden medicine cabinets.

 Otto/Walker Architects
Inspiration for a contemporary master dark wood floor freestanding bathtub remodel in Salt Lake City with a drop-in sink, flat-panel cabinets, dark wood cabinets and beige walls
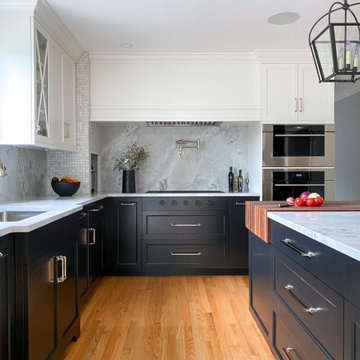
 McGuire + Co. Kitchen & Bath
Kitchen design and remodel with black and white cabinetry, gray and white leathered quartzite countertop and slab backsplash, a marble niche, polished nickel fixtures and a butcher block walnut, Sub-Zero Wolf gas range top, stainless steel double oven, and refrigerator. Nearby fireplace has a newly designed mantel, tile surround and hearth, and painted to match black kitchen cabinetry.
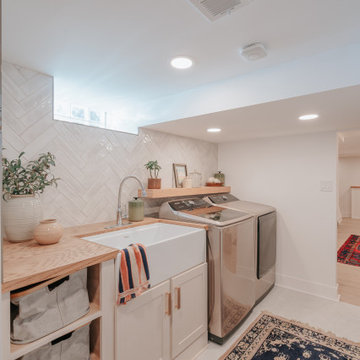
 Clark and Aldine
Example of a small trendy galley dedicated laundry room design in Detroit with a farmhouse sink, shaker cabinets, beige cabinets, wood countertops, a side-by-side washer/dryer and brown countertops

 Fundamental Design
View of the extra spacious shower with large inset niche. photo credit: Alan Tansey
Bathroom - contemporary bathroom idea in New York
Bathroom - contemporary bathroom idea in New York

 Devine Bath & Kitchen
Small master bathroom total renovation. High gloss white vanity and cabinets above toilet for extra storage. Small shower stall expanded for easier entry and more space. Hidden shower niche. Carrara marble style ceramic tile in shower with small hex flooring. Large "cement" style ceramic hex tiles flooring. New Toto Washlet toilet.
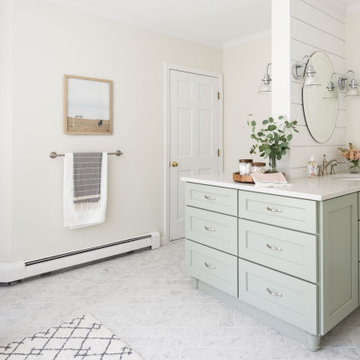
 J.P. Hoffman Design Build
Back to back bathroom vanities make quite a unique statement in this main bathroom. Add a luxury soaker tub, walk-in shower and white shiplap walls, and you have a retreat spa like no where else in the house!


 Nicely Done Kitchens
Chipper Hatter
Transitional freestanding bathtub photo in DC Metro with recessed-panel cabinets, white cabinets, gray walls and an undermount sink
Transitional freestanding bathtub photo in DC Metro with recessed-panel cabinets, white cabinets, gray walls and an undermount sink

 Signature Hardware
A timeless, sleek design allows the Winifred Freestanding Resin Tub to complement any bathroom decor. The bathtub features a subtle double-slipper shape and a stylish speckled white color. An integral overflow sends extra water through a channel built into the tub's wall down to piping beneath the floor. This type of drain requires no exposed pipes, enhancing the Winifred's clean look that's perfect for a minimalist-style bathroom.
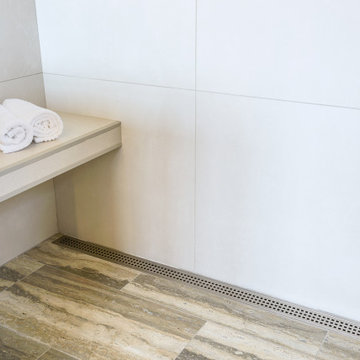
 User
The KERDI-LINE linear drain with a perforated grate adds an extra element of elegance to this exquisite master bathroom. The floating bench was created using KERDI-BOARD building panels. The tiled edges are protected with QUADEC in greige #TOhideahouseFarmhouse
 Tom Hartman LLC
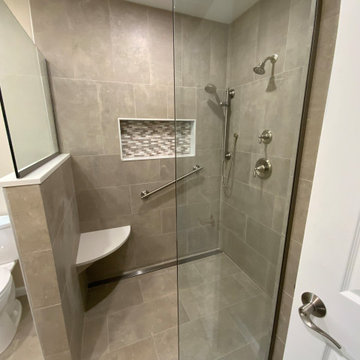
Beautiful curb free walk in shower with ceramic floor and wall tile. Corner quartz shower seat with wall saddle to match. Shower controls with diverter to go to hand shower placed on grab bar for safety and extra grab bar near the shower seat. Mosaic shower Niche. Heavy glass shower panel and buttress panel. Full size Linear drain.

 Progress Lighting
Jonathan Edwards
Example of a large beach style marble floor utility room design with a drop-in sink, recessed-panel cabinets, white cabinets, laminate countertops, blue walls and a side-by-side washer/dryer
Example of a large beach style marble floor utility room design with a drop-in sink, recessed-panel cabinets, white cabinets, laminate countertops, blue walls and a side-by-side washer/dryer

 Keeping Interiors
The metallic edging to finish off the contemporary horizontal large format tile is a sleek and popular way to give your bathroom those extra finishing touches it so richly deserves.
Jim Bartsch


 T.S. Adams Studio, Architects
Emily Followill
Mountain style beige two-story stone gable roof photo with a shingle roof
Mountain style beige two-story stone gable roof photo with a shingle roof

 Jarrett Design
This beautiful farmhouse kitchen in soft grey tones bridge the gap between old and new. Thermador appliances work hard for the avid cooks who live here. Design by Jarrett Design, LLC. Cabinetry by Plain & Fancy Cabinetry. Counters by Bucks County Soapstone. Matt Villano Photography
19