
Search results for "Extra drivers" in Home Design Ideas
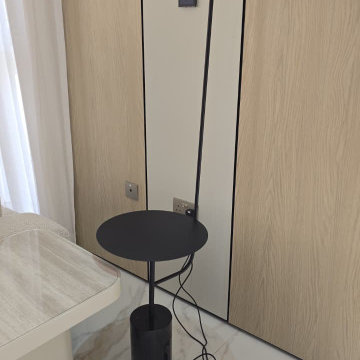
 Mafee Mushkil
Material: Steel & marble
Height: 150 cm
IP Rating: IP 20
Socket: Built-In LED
Bulb Included: Yes
Colour temperature: Warm White
 Vancouver General Contractors
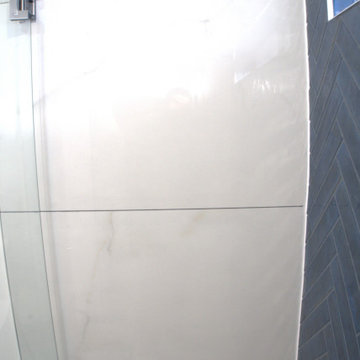
A close-up detail showcasing the premium tiling work in a Kitsilano bathroom remodel by Vancouver General Contractors. The layout features high-gloss, large-format white porcelain wall tiles with delicate marble veining that seamlessly transition into a vibrant navy blue herringbone subway tile accent wall. A sleek glass shower door hinge and a custom-built recessed niche complete this modern, spa-like enclosure.


Find the right local pro for your project
 Chandler Decorative Arts
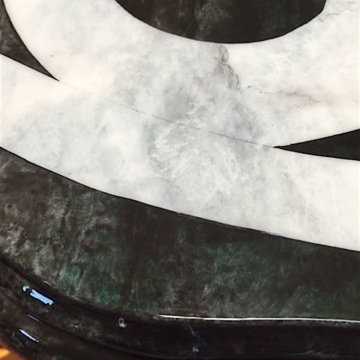
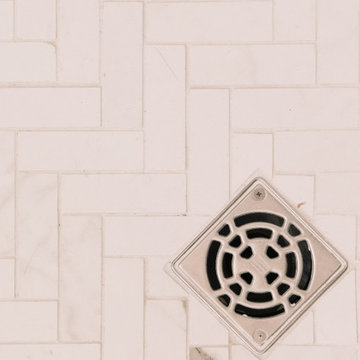
I use a top coat of an acrylic clear finish because it will not "yellow" the white marble over time.



 Century Stair Company
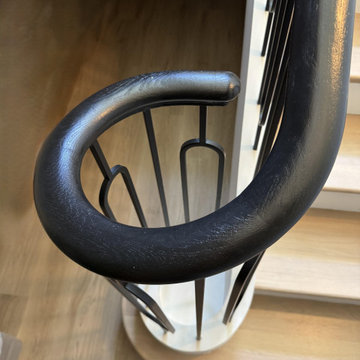
On first glance, this staircase reads as restrained. White oak treads rise with natural warmth, metal balusters hold their disciplined rhythm, and the painted black railing traces a clean, straight path upward. Then you notice the elliptical stringer wrap, and the whole composition shifts. Unlike a circular curve drawn with a compass, an ellipse requires mathematical calculation and a craftsman who knows how to make that complexity disappear. Here, it does exactly that.
Natural light finishes the story. Moving through the space across the day, it deepens the oak grain, catches the metal, and lets the black railing guide the eye along the handrail's elliptical path from start to finish. Restraint brought the design this far. One well-executed curve made it memorable.
1976-2026 © Century Stair Company

 Custom Storage Solutions
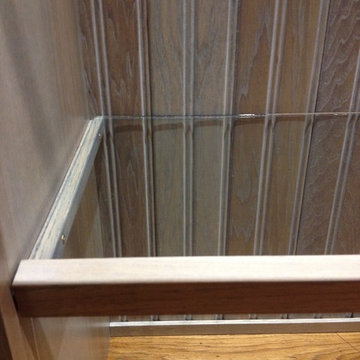
Here we have a very cool grey closet with aluminum trim, base molding, and hardware. This was a small space designed using every available square foot. We used our 8' tall custom cabinets and towers for all hanging and shelves. the aluminum base was also custom made for the customer.


 Portico Tile & Fixtures, Inc.
Stunning Butler's Pantry. Hand-Molded White subway tile, Honed Water-Jet Marble Floor
Kitchen - traditional kitchen idea in New York
Kitchen - traditional kitchen idea in New York
 Pinnacle Design & Remodeling

Tschida Construction and Pro Design Custom Cabinetry joined us for a 4 season sunroom addition with a basement addition to be finished at a later date. We also included a quick laundry/garage entry update with a custom made locker unit and barn door. We incorporated dark stained beams in the vaulted ceiling to match the elements in the barn door and locker wood bench top. We were able to re-use the slider door and reassemble their deck to the addition to save a ton of money.


 skip knoll inc professional remodeling
Example of a mid-sized beach style enclosed light wood floor home design design with a standard fireplace, a stone fireplace and no tv




67