
Search results for "Extra electrons" in Home Design Ideas


 Shaw Architecture LLC.
wendy mceahern
Large southwest u-shaped medium tone wood floor, brown floor and exposed beam eat-in kitchen photo in Albuquerque with an undermount sink, raised-panel cabinets, medium tone wood cabinets, beige backsplash, stainless steel appliances, an island, quartz countertops, subway tile backsplash and gray countertops
Large southwest u-shaped medium tone wood floor, brown floor and exposed beam eat-in kitchen photo in Albuquerque with an undermount sink, raised-panel cabinets, medium tone wood cabinets, beige backsplash, stainless steel appliances, an island, quartz countertops, subway tile backsplash and gray countertops

 Scholl Construction
Electronic lifts for bathroom and bedroom help move from wheelchair to bath or bed.
Bedroom - mid-sized contemporary light wood floor bedroom idea in Chicago with yellow walls
Bedroom - mid-sized contemporary light wood floor bedroom idea in Chicago with yellow walls
Find the right local pro for your project

 Alair Homes Plano
Our clients have lived in this 1985 North Dallas home for almost 10 years, and it was time for a change. They had to decide whether to move or give the home an update. They were in a small quiet neighborhood tucked away near the popular suburb of Addison and also near the beautiful Celestial Park. Their backyard was like a hidden paradise, which is hard to find in Dallas, so they decided to update the two primary areas that needed it: the kitchen and the master bathroom.
The kitchen had a black and white retro checkerboard tile floor, and the bathroom was very Tuscan.
There were no cabinets on the main wall in the kitchen before. They were lacking space and functionality and desperately needed a complete overhaul in their kitchen. There were two entryways leading into the kitchen from the foyer, so one was closed off and the island was eliminated, giving them space for an entire wall of cabinets. The cabinets along this back kitchen wall were finished with a gorgeous River Rock stain. The cabinets on the other side of the kitchen were painted Polar, creating a seamless flow into the living room and creating a one-of-a-kind kitchen! Large 24x36 Elysium Tekali crema polished porcelain tiles created a simple, yet unique kitchen floor. The beautiful Levantina quartzite countertops pulled it all together and everything from the pop-up outlets in the countertops to the roll-up doors on the pantry cabinets, to the pull-out appliance shelves, makes this kitchen super functional and updated!

 Studio Dearborn
The cell phone storage and charger station has 4 electrical outlets built in for phone and ipad charging, key storage, and a writing surface. Interior and exterior panels are magnetic white board.
c 2011 Sarah Robertson Dearborn Cabinetry LLC

 BDI Furniture
Great for use in an entryway, hallway, or anywhere that a little extra storage is needed, the CIAO collection includes a mirror and storage console. The console can be mounted with or without its legs and includes wire management routing for rechargeable items, a storage drawer and an adjustable shelf. Place the console directly over a power outlet for direct access for charging electronics.
 Design West
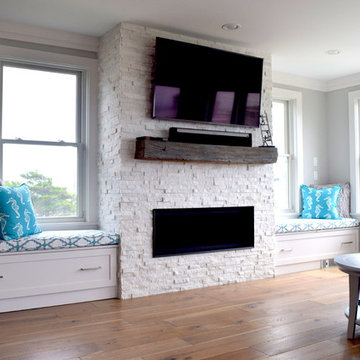
The homeowner wanted bench seating adjacent to either side of the fireplace. The finish is a simple shaker , white paint which matches the nearby kitchen. The benches were custom made to a specific size and have plenty of room inside their pullout drawers to house extra electronic equipment and whatever else needs to be stored away.

 Pocci Design Group
Emily Minton Redfield
Example of a classic master drop-in bathtub design in Denver with raised-panel cabinets, white cabinets and beige walls
Example of a classic master drop-in bathtub design in Denver with raised-panel cabinets, white cabinets and beige walls
 Scholl Construction
Electronic lifts for bathroom and bedroom help move from wheelchair to bath or bed.
Example of a mid-sized trendy medium tone wood floor bedroom design in Chicago
Example of a mid-sized trendy medium tone wood floor bedroom design in Chicago

 Urbanology Designs
Inspiration for a small contemporary built-in desk light wood floor home office remodel in Dallas with blue walls and no fireplace

 Hurst Design Build Remodel
This custom designed mudroom, laundry room has a space for everything. The built in cabinets feature lockers for each child, a work space, a space for a bonus refrigerator, and a built in charging station so electronics can be charging out of site. The tile floor, granite counters, and thoughtful design make this space beautiful and functional.

 Kountry Kraft
A hidden charging station provides a place to store wires and charge electronics, while keeping clutter out of the kitchen.
Eat-in kitchen - large cottage l-shaped brown floor eat-in kitchen idea with a farmhouse sink, beaded inset cabinets, white cabinets, white backsplash, subway tile backsplash, stainless steel appliances and an island
Eat-in kitchen - large cottage l-shaped brown floor eat-in kitchen idea with a farmhouse sink, beaded inset cabinets, white cabinets, white backsplash, subway tile backsplash, stainless steel appliances and an island

 R & K Custom Homes
Study room - mid-sized transitional freestanding desk medium tone wood floor study room idea in Raleigh with beige walls and no fireplace

 Happy Space Interiors, LLC
Attic space above lake house garage turned into a fun camping themed bunk room/playroom combo for kids. Four built-in Twin XL beds provide comfortable sleeping arrangements for kids and even adults when extra space is needed at this lake house. Campers can talk between the windows of the beds or lower the canvas shade for privacy. Each bed has it's own dimmable lantern light and built in cubby to keep books, eyeglasses, and electronics nearby.

 Screens of Kentucky, LLC
Large classic screened-in back porch idea in Orange County with a roof extension and decking

 Weatherwell Elite - Aluminum Shutters
Adding Weatherwell Elite aluminum shutters provides extra protection for electronics and appliances. Now these homeowners will be able to grill up a feast and keep the game going without the need for moving heavy pieces before and after each gathering.

 Nader's Furniture
The Tomahawk bedroom set is a contemporary bedroom set that will modernize any bedroom. The top quality set is constructed using all wood and features an espresso finish. The storage bed features two small shelves in the headboard, as well as two panels that open up to reveal reading lights. Two drawers at the footboard provide extra storage. The dresser contains 6 full-extension drawers, providing plenty of storage space. The upper right drawer contains a divider as well as a felt lined tray for jewelry storage. Secret comparments on the side of the dresser open up to reveal hidden shelves. The rectangular mirror contains beveled edges, adding depth to its design. The nightstand contains two full-extension drawers, providing ample storage within arms reach. It features a panel on the top that opens up to reveal electrical outlets to keep your electronics nearby. The five drawer chest is available for purchase separately.

 Constellation Home Electronics
Home theater room in contemporary residence with 100" screen and projector. Custom built in shelves hide and house the projector over the back of a comfortable U shaped couch.
 Screens of Kentucky, LLC
Inspiration for a large timeless backyard concrete paver patio remodel in Louisville with a roof extension

 Alair Homes Chilliwack
This contemporary farmhouse is located on a scenic acreage in Greendale, BC. It features an open floor plan with room for hosting a large crowd, a large kitchen with double wall ovens, tons of counter space, a custom range hood and was designed to maximize natural light. Shed dormers with windows up high flood the living areas with daylight. The stairwells feature more windows to give them an open, airy feel, and custom black iron railings designed and crafted by a talented local blacksmith. The home is very energy efficient, featuring R32 ICF construction throughout, R60 spray foam in the roof, window coatings that minimize solar heat gain, an HRV system to ensure good air quality, and LED lighting throughout. A large covered patio with a wood burning fireplace provides
warmth and shelter in the shoulder seasons.
Carsten Arnold Photography
5