
Search results for "Extra highly" in Home Design Ideas

 Chateau Design & Interiors ( formerly Red Chateau)
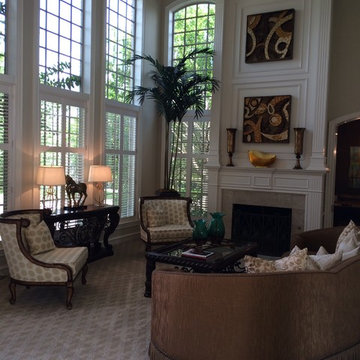
A grand family or formal living room! Gorgous space, bright & open feel!
Large transitional family room photo in Oklahoma City
Large transitional family room photo in Oklahoma City
Find the right local pro for your project

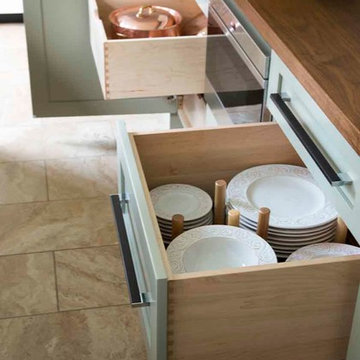
 Heartwood Kitchens
Extra deep drawers for dishes and pots and pans. Our clients are incorporating more drawers in their new kitchens or kitchen renovations. Designed by north of Boston kitchen showroom Heartwood Kitchens Danvers MA. Photo Credit: Eric Roth Photography.

 Ezra Lee Design+Build
Masculine Meets Elegance - Sconce Lighting accenting the wood columns, satin nickel and bubble glass pendants hang over the bar, while recessed art lighting highlights the wallpaper and cabinetry shelves. The leather sofas were chosen for their form meets function. This theater was designed as an epic multi-entertainment space!



 RobitailleCurtis
Marc Cramer
Large minimalist galley light wood floor and gray floor open concept kitchen photo in Montreal with an undermount sink, flat-panel cabinets, white cabinets, wood countertops, white backsplash, stainless steel appliances, an island and window backsplash
Large minimalist galley light wood floor and gray floor open concept kitchen photo in Montreal with an undermount sink, flat-panel cabinets, white cabinets, wood countertops, white backsplash, stainless steel appliances, an island and window backsplash

 Luxe Remodel
Example of a mid-sized cottage galley painted wood floor eat-in kitchen design in Los Angeles with a farmhouse sink, shaker cabinets, white cabinets, marble countertops, white backsplash, wood backsplash, stainless steel appliances and an island
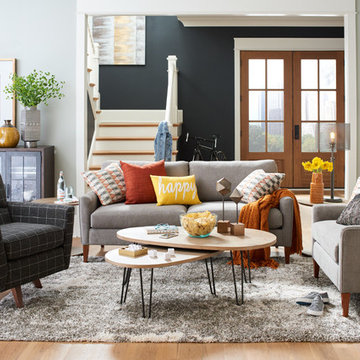
 La-Z-Boy Southeast
Urban Attitudes is a furniture collection of sofas, chairs, and ottomans that all work together. This allows you to seamlessly mix and match all three of these pieces in your living room.
Pictured: La-Z-Boy McKinney Sofa & Bellevue High Leg Swivel Chair

 Pacific Garage Doors & Gates
Pacific Garage Doors & Gates
Burbank & Glendale's Highly Preferred Garage Door & Gate Services
Location: North Hollywood, CA 91606
Huge tuscan two-car garage photo in Los Angeles
Huge tuscan two-car garage photo in Los Angeles

 Mary Walker Faux
Mid-sized tuscan master medium tone wood floor bedroom photo in Kansas City with beige walls and no fireplace

Sponsored
Fredericksburg, OH

High Point Cabinets
Columbus' Experienced Custom Cabinet Builder | 4x Best of Houzz Winner

 Urbanology Designs
Large trendy open concept light wood floor game room photo in Dallas with white walls, no fireplace and a media wall
 Belluschi Consulting
Blaine Truitt Covert


Small trendy freestanding desk home studio photo in Portland with beige walls
Small trendy freestanding desk home studio photo in Portland with beige walls
 Neiman Taber Architects

Transitional l-shaped dark wood floor eat-in kitchen photo in New York with glass-front cabinets, beige cabinets, marble countertops, stainless steel appliances, an island, white backsplash and marble backsplash

 Sweetlake Interior Design LLC
This incredibly amazing closet is custom in every way imaginable. It was designed to meet the specific needs of our client. The cabinetry was slightly glazed and load with extensive detail. The millwork is completely custom. The rolling ladder moves around entire closet for upper storage including the shoe rack. Several pull out and slide out shelves. We also included slide out drawers for jewelry and a custom area inside the glass for hanging necklaces.
The custom window nook has storage bench and the center of the room has a chandelier that finishes this room beautifully”
Closet ideas:
If you run out of room in your closet, maybe take it to a wall in the bedroom or make a bedroom into a master closet if you can spare the room”
“I love the idea of a perpendicular rail to hang an outfit before you put it on, with a low shelf for shoes”
“Arrange your wardrobe like a display. It’s important to have everything you own in view, or it’s possible you’ll forget you ever bought it. If you set it up as if you were styling a store, you’ll enjoy everyday shopping your own closet!”
“Leaving 24 inches for hanging on each side of the closet and 24 inches as a walk way. I think if you have hanging on one side and drawers and shelves on the other. Also be sure and leave long hanging space on side of the closest.
“If you travel the island can work as packing space. If you have the room designate a storage area for luggage.”
“Pull down bars are great for tall closets for additional storage in hard to reach spaces.”
“What is the size of the closet” Its 480 sq. ft.”
Anther closet idea from Sweetlake Interior Design in Houston TX.”

 Nies Homes
Shane Organ Photo
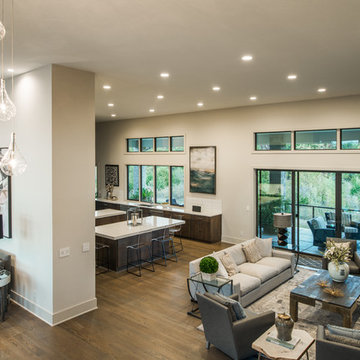
Living room - large contemporary formal and open concept medium tone wood floor living room idea in Wichita with white walls, a ribbon fireplace and a stone fireplace
Living room - large contemporary formal and open concept medium tone wood floor living room idea in Wichita with white walls, a ribbon fireplace and a stone fireplace

 kimberly peck architect
photos by Pedro Marti
The owner’s of this apartment had been living in this large working artist’s loft in Tribeca since the 70’s when they occupied the vacated space that had previously been a factory warehouse. Since then the space had been adapted for the husband and wife, both artists, to house their studios as well as living quarters for their growing family. The private areas were previously separated from the studio with a series of custom partition walls. Now that their children had grown and left home they were interested in making some changes. The major change was to take over spaces that were the children’s bedrooms and incorporate them in a new larger open living/kitchen space. The previously enclosed kitchen was enlarged creating a long eat-in counter at the now opened wall that had divided off the living room. The kitchen cabinetry capitalizes on the full height of the space with extra storage at the tops for seldom used items. The overall industrial feel of the loft emphasized by the exposed electrical and plumbing that run below the concrete ceilings was supplemented by a grid of new ceiling fans and industrial spotlights. Antique bubble glass, vintage refrigerator hinges and latches were chosen to accent simple shaker panels on the new kitchen cabinetry, including on the integrated appliances. A unique red industrial wheel faucet was selected to go with the integral black granite farm sink. The white subway tile that pre-existed in the kitchen was continued throughout the enlarged area, previously terminating 5 feet off the ground, it was expanded in a contrasting herringbone pattern to the full 12 foot height of the ceilings. This same tile motif was also used within the updated bathroom on top of a concrete-like porcelain floor tile. The bathroom also features a large white porcelain laundry sink with industrial fittings and a vintage stainless steel medicine display cabinet. Similar vintage stainless steel cabinets are also used in the studio spaces for storage. And finally black iron plumbing pipe and fittings were used in the newly outfitted closets to create hanging storage and shelving to complement the overall industrial feel.
Pedro Marti
 Cambria

Swanbridge countertops in functional butler's pantry
Photo: High Res Media
Build: AFT Construction
Design: E Interiors
Kitchen - transitional kitchen idea in Phoenix with quartz countertops
Kitchen - transitional kitchen idea in Phoenix with quartz countertops
34