
Search results for "Extra iron" in Home Design Ideas
 Built Green Custom Homes

Tub/shower combo - mid-sized craftsman kids' beige tile and travertine tile ceramic tile and beige floor tub/shower combo idea in Houston with shaker cabinets, white cabinets, a two-piece toilet, beige walls, an undermount sink and granite countertops
 Chester County Kitchen & Bath
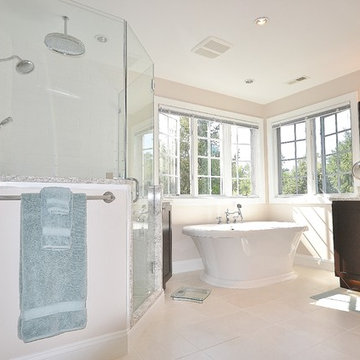
Gorgeous master bath remodel in West Chester. Fieldstone cabinetry in Bristol door style with mocha stain finish with an ebony glaze-- for that extra pop! Large double bowl vanity with an upper tower cabinet for extra storage, custom framed mirrors to match. Cambria Quartz counter tops, color Berwyn. Relax in a free standing tub! Or shower in a frameless neo angle glass shower with beveled white subway tiles and rain shower head.
 The Container Store Custom Closets


White TCS Custom Closet
Example of a large trendy women's concrete floor closet design with open cabinets and white cabinets
Example of a large trendy women's concrete floor closet design with open cabinets and white cabinets
Find the right local pro for your project
 EBPeters

This modern bedroom setting could be called modern farmhouse, industrial chic, contemporary, transitional...you name it. It is our modern take on a functional and stylish bedroom. Touches like the extra large Sputnik light add modern flare while the exposed wood, live-edge furniture with bronzed iron touches add to the rustic farmhouse look.
 Bouchard-Pierce
Mark Bayer Photography
Mid-sized transitional l-shaped porcelain tile dedicated laundry room photo in Burlington with an undermount sink, flat-panel cabinets, white cabinets, quartz countertops and a side-by-side washer/dryer
Mid-sized transitional l-shaped porcelain tile dedicated laundry room photo in Burlington with an undermount sink, flat-panel cabinets, white cabinets, quartz countertops and a side-by-side washer/dryer

 Raymour & Flanigan Furniture and Mattresses

This Graco Bailey changing table features an extra-deep surface for added security while changing your baby. A water-resistant changing pad and safety strap are included with purchase. The 2 large open shelves provide plenty of storage space for diapers, towels and other supplies. When your baby outgrows the changing table, use this piece as extra storage space for toys, teddy bears and more. photo: wifeinprogressblog.com


 White Birch Design

This master bathroom was in need of some refreshing! The townhome was built in 1995 in Apple Valley, MN and had not been updated since. The homeowners were not interested in a full remodel, but something that would brighten up the space, give them more storage, and help them to sell in a few years. We achieved this by installing a new vanity with a tower cabinet on top for added storage. The lower cabinet has extra drawers below the sink cabinets for toilet paper, extra toiletries, and towels. We decided on using 2 tones for the cabinet to keep the room light, but still give some contrast to the rest of the space. The tower cabinet has a lift up door with an outlet for the items used everyday like toothbrushes, a hair dryer, and flat iron. The next thing we updated was the tub - the existing tub was not functioning properly, we decided to replace it with a smaller tub and new fixtures. We were lucky enough that the homeowner had a few extra tiles so that we could add in a few pieces to make up the space of the smaller footprint. In the shower, we took out the heavy framed glass door and replaced with a taller frameless swinging showerdoor. We also replaced all the fixtures with brushed nickel and added some additional storage on the walls for shampoos and soaps. Finally, we added a fresh coat of paint to completely brighten up the space and transform it into a new bathroom! We kept the existing tile, the shower glass block, and all the trim in the bathroom. Its amazing what a bit of updating can really do to transform a space!
 Signature Custom Homes

Our design team wanted to achieve a Pacific Northwest transitional contemporary home with a bit of nautical feel to the exterior. We mixed organic elements throughout the house to tie the look all together, along with white cabinets in the kitchen. We hope you enjoy the interior trim details we added on columns and in our tub surrounds. We took extra care on our stair system with a wrought iron accent along the top.
Photography: Layne Freedle
 Alair Homes Scottsdale

The laundry and storage room is both stylish and practical - perfect for a big family. White cabinets and sea foam green walls give it a clean fresh look. Pull-out shelving compartments make the most of the space and keep it tidy.
The room even has its own “laundry island” for a convenient folding and sorting space.
 Closet Organizing Systems

This project was part of a major renovation with the closet being one of the largest square footage spaces in the design. The closet was designed from floor to ceiling with cabinets spanning the top and wrapping around the corners to connect the three sections of this closet. The narrow island is used to house ‘His’ shoes while ‘Her’ shoes are showcased on a wall of open shelving. Seventy-one drawers were needed to accomplish enough storage for personal items. The closet was constructed of White Melamine and traditional raised panel faces along with Extra-large crown molding and fascia buildup span and wrap around the entire closet. This closet is also graced with an ironing center cabinet, safe, tilt out hamper and pull out narrow tall cabinets to house necklaces and scarves, pull out mirror, belt racks, tie & belt butlers and valet rods. The island countertops are made with High Pressure Laminate to match the hardwood floor.
Designed by Donna Siben for Closet Organizing Sytems
 LCR Interiors
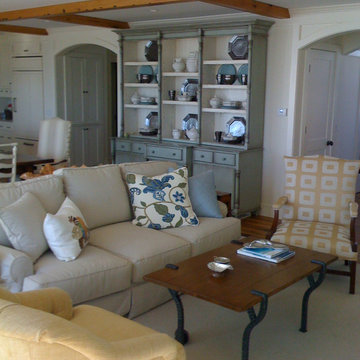
This farmhouse styled living room brings the country to the seaside in this Rhode Island home. The rustic wood and iron coffee table is paired with the brightly upholstered chairs to further the country style with the calming colors of the ocean and sunshine. The sea blue painted hutch is built into the wall adding decor as well as extra storage. The cross beams that section off the ceiling bring the warm tone of the hardwood floors and coffee table up to the ceiling.
 Woodmaster Kitchens
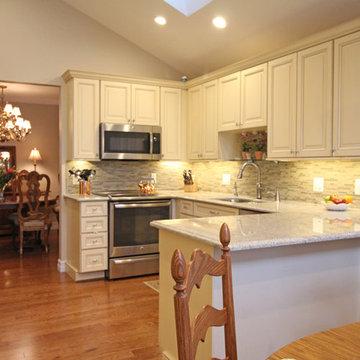
This kitchen design packs ample work and storage areas into every available space. The white chocolate finish Medallion kitchen cabinets with a burnt sienna glaze include concealed hinges and slow close doors and drawers. The U-shaped design includes a peninsula with space for seating, and additional cabinets incorporate a built-in television and extra storage. A Rev-a-shelf pull out ironing board is neatly concealed inside the cabinets. The design is complemented by a mosaic tile backsplash, hardwood floors, and Top Knobs hardware.

Sponsored
Columbus, OH

Wannemacher Interiors
Customized Award-Winning Interior Design Solutions in Franklin Cnty OH
 iron | clay I wood
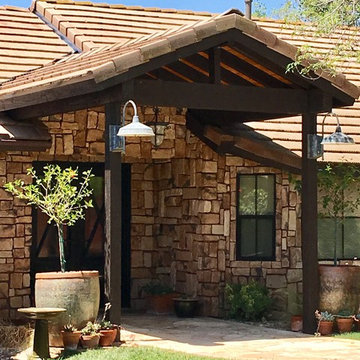
Custom designed portico, Custom designed iron doors with double paned seeded glass for extra privacy
Entryway - rustic entryway idea in San Diego
Entryway - rustic entryway idea in San Diego

 Teoria Interiors
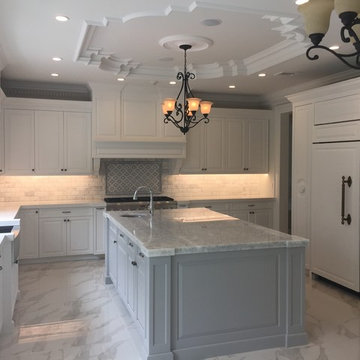
Expansive kitchen showcases transitional look. Custom white cabinetry with a modern style and traditional accents surround the room. Gorgeous molding underscore the ability for modern and traditional to meld perfectly. White quartz subway tile backsplash and large island in a light grey give added style and class. Two-tone countertops were installed for extra design and bring out elements of the gorgeous range backsplash. Wrought iron detailing also gives style and warm the room.
 The LoftCrafters, Inc.


Delicate wrought iron handrail and an intricate coffered ceiling work together to create a dramatic reveal of the new loft space. #BestOfHouzz
Family room - mid-sized contemporary open concept carpeted and beige floor family room idea in Orange County with a wall-mounted tv and white walls
Family room - mid-sized contemporary open concept carpeted and beige floor family room idea in Orange County with a wall-mounted tv and white walls

Sponsored
Columbus, OH
Wannemacher Interiors
Customized Award-Winning Interior Design Solutions in Franklin Cnty OH
 Sierra Living Concepts Inc
Dimension:
18" L X 18" D X 41.5" H
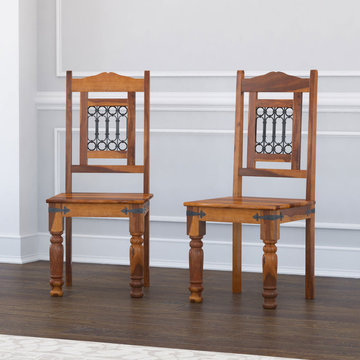
Craftsmanship and traditional styling define our set of two handmade high back dining room chairs with arms. These classic handmade chairs are part of our San Francisco Collection. Each chair is constructed of Solid Wood, a superior hardwood. The wood's strength and durability make is a smart choice for high use furniture. Each chair features an ornate iron grillwork panel framed in the chair's back, decorative iron brackets on the corner of the seat frame and country column front legs.
Special Features:
• Custom stain shades are available at no extra charge
• Stain is mixed in small batches for best results
• Hand rubbed stain and finish
Note: Custom Options such as Size, Shape, Shade & Design are not applicable to this item. Real wood is a product of nature, and as such, no two pieces are alike. Variations in solid wood grain patterns are to be expected and make each furniture uniquely beautiful, just like us humans.
 iron | clay I wood
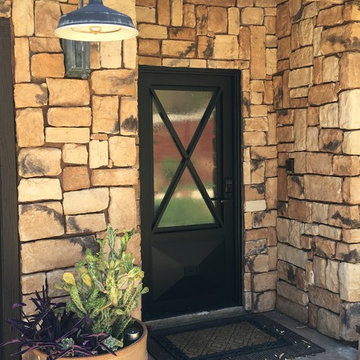
Custom designed iron doors with double paned seeded glass for extra privacy
Inspiration for a rustic exterior home remodel in San Diego
Inspiration for a rustic exterior home remodel in San Diego
 Teoria Interiors
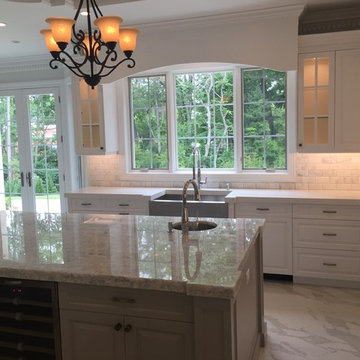
Expansive kitchen showcases transitional look. Custom white cabinetry with a modern style and traditional accents surround the room. Gorgeous molding underscore the ability for modern and traditional to meld perfectly. White quartz subway tile backsplash and large island in a light grey give added style and class. Two-tone countertops were installed for extra design and bring out elements of the gorgeous range backsplash. Wrought iron detailing also gives style and warm the room.
21