
Search results for "Extra layer" in Home Design Ideas
 Clark and Aldine
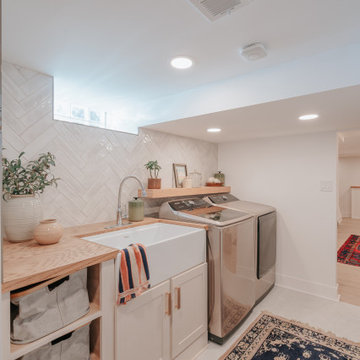
Example of a small trendy galley dedicated laundry room design in Detroit with a farmhouse sink, shaker cabinets, beige cabinets, wood countertops, a side-by-side washer/dryer and brown countertops
 Pavone Design
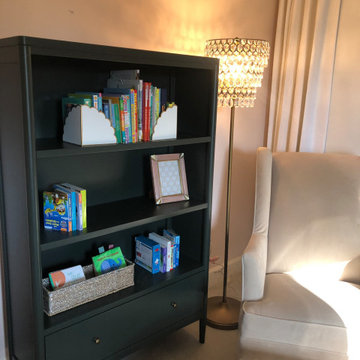
A standing floor lamp adds an extra layer of lighting while also adding a feminine touch with the layers of crystals.
The green bookcase brings a pop of color into an otherwise neutral and soft room. When selecting furniture I always ensure they are both the right design but also functional for the space. This is a great choice to give parents the option to both display and store items for the baby.

Find the right local pro for your project

 Daniel Conlon Architects
Large coastal gray two-story wood house exterior idea in New York with a hip roof and a shingle roof


 Digs Design Company
Inspiration for a coastal formal medium tone wood floor living room remodel in Providence with white walls and a standard fireplace



Sponsored
Columbus, OH

Wannemacher Interiors
Customized Award-Winning Interior Design Solutions in Franklin Cnty OH


 A Fine Finish Decorative Art
This photo shows off the multiple layers and colors of Venetian plaster toweled onto these walls. A layer of silver wax is interspersed through the Venetian plaster, with areas of silver peeking through giving the wall finish an extra punch of glamour.

 Monarch & Maker
In this monochromatic primary suite, a blend of warmth and depth in the color palette sets a beautiful tone for the space. The custom tufted headboard, contemporary artwork and chandelier add an extra layer of beauty.

 WW Design Studio
A cozy inviting space for lounging, created by layers and layers of different textures. The deep seated sofa with matching multi-functional ottoman can be used as a sectional, coffee table with a tray on top, and provide extra seating when needed.
Photo: Caydence Photography

 Jamie Banfield Interior Designs
The true farmhouse kitchen. Mixing bold traditional colours, natural elements, shiplap and wooden beamed ceiling details, all make for the perfectly crafted farmhouse. Layering in a traditional farm house sink, and an industrial inspired metal hood fan adds charm and a curated feel to this traditional space. No compromise spared with storage, function or innovation.

 Sunflower Designs LLC
Dry River Bed
Photo of a large mediterranean partial sun backyard stone formal garden in Denver.
Photo of a large mediterranean partial sun backyard stone formal garden in Denver.

Sponsored
Columbus, OH
Free consultation for landscape design!

Peabody Landscape Group
Franklin County's Reliable Landscape Design & Contracting

 Jarrett Design
This beautiful farmhouse kitchen in soft grey tones bridge the gap between old and new. Thermador appliances work hard for the avid cooks who live here. Design by Jarrett Design, LLC. Cabinetry by Plain & Fancy Cabinetry. Counters by Bucks County Soapstone. Matt Villano Photography
 Ethan Allen
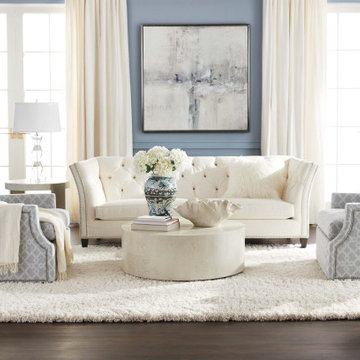
This luxurious living room is indulgent with layers of cream and cornflower, dreamy textures, and floral accents. A few extra finishing touches—button-tufting and nailhead trim—are the icing on the cake.

 Kristin Hoaglund Design
This beautiful French Provincial home is set on 10 acres, nestled perfectly in the oak trees. The original home was built in 1974 and had two large additions added; a great room in 1990 and a main floor master suite in 2001. This was my dream project: a full gut renovation of the entire 4,300 square foot home! I contracted the project myself, and we finished the interior remodel in just six months. The exterior received complete attention as well. The 1970s mottled brown brick went white to completely transform the look from dated to classic French. Inside, walls were removed and doorways widened to create an open floor plan that functions so well for everyday living as well as entertaining. The white walls and white trim make everything new, fresh and bright. It is so rewarding to see something old transformed into something new, more beautiful and more functional.
 Haven Design and Construction
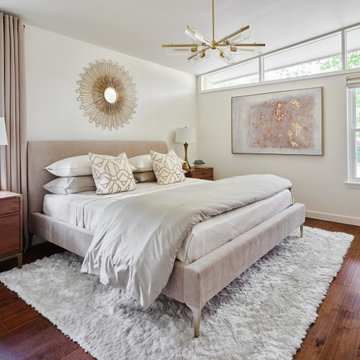
The vaulted ceiling and clerestory windows in this mid century modern master suite provide a striking architectural backdrop for the newly remodeled space. A mid century mirror and light fixture enhance the design. The team designed a custom built in closet with sliding bamboo doors. The smaller closet was enlarged from 6' wide to 9' wide by taking a portion of the closet space from an adjoining bedroom.

Sponsored
Columbus, OH
Wannemacher Interiors
Customized Award-Winning Interior Design Solutions in Franklin Cnty OH

 Savvy Interiors
Danish light wood floor and beige floor family room photo in San Diego with white walls

 Brynn Olson Design Group, LLC.
Master Bathroom by Brynn Olson Design Group, Photography by Cynthia Lynn Kim
Transitional multicolored floor bathroom photo in Chicago with shaker cabinets, white cabinets, gray walls and an undermount sink
Transitional multicolored floor bathroom photo in Chicago with shaker cabinets, white cabinets, gray walls and an undermount sink
 Haven Design and Construction
This light filled laundry room is as functional as it is beautiful. It features a vented clothes drying cabinet, complete with a hanging rod for air drying clothes and pullout mesh racks for drying t-shirts or delicates. The handy dog shower makes it easier to keep Fido clean and the full height wall tile makes cleaning a breeze. Open shelves above the dog shower provide a handy spot for rolled up towels, dog shampoo and dog treats. A laundry soaking sink, a custom pullout cabinet for hanging mops, brooms and other cleaning supplies, and ample cabinet storage make this a dream laundry room. Design accents include a fun octagon wall tile and a whimsical gold basket light fixture.
36