
Search results for "Extra layer" in Home Design Ideas

 Robin's Nest Interiors
Steven Long
Example of a bedroom and mid-sized classic boy carpeted kids' bedroom design in Nashville with blue walls
Example of a bedroom and mid-sized classic boy carpeted kids' bedroom design in Nashville with blue walls


 Cook Murphy Architects
A fashionista's dream closet! The center island includes felt lined drawers for delicate accessories, built-in his and her hampers and an abundance of storage. The perimeter meticulously accommodates hanging garments behind glass front doors. Floor to ceiling shelves display shoes, boots and handbags and is the focal point in this coveted closet.
Find the right local pro for your project


 Flooret
Introducing a new standard in Vinyl Plank. Inspired by the length and width of European Oak flooring, these are floors to both admire and live on. At 9-inches wide by 7-feet long, they are the largest vinyl plank available on the market, creating a modern, low-seam installation. The extra-durable 30 mil wear-layer (0.75 mm), ceramic bead coating, and 100% water-proof core make for a floor that can handle heavy commercial traffic. A pre-attached cork backing provides a softer feel, and sound insulation in multi-story applications.

 Nosan Signature Homes
The dining room is the first room seen from the entry and is designed to provide unobstructed views of the lake and greenery through it’s 12’ high floor to ceiling and wall-to-wall glazing. A buffet for serving and storage seems to float in the 14’ width which was accomplished with a steel beam concealed within the cabinetry. The owner of this Franklin home, completed in 2017, selected the light fixture early in the design process and wanted to ensure the rest of the design was clean and that this was a focal point. The ceiling features a reveal in the drywall around the perimeter along with layered dry-wall on the ceiling to create an interesting but subtle texture. The dining room has access to the kitchen, through two extra deep dry-walled arches. Access to the adjacent sitting room through two pairs of custom steel and glass French doors.

Sponsored
Columbus, OH
Free consultation for landscape design!

Peabody Landscape Group
Columbus' Reliable Landscape Design & Contracting

 Set To Sell, LLC
Graham Yelton
Example of a mid-sized transitional formal dark wood floor living room design in Birmingham with white walls and a standard fireplace
Example of a mid-sized transitional formal dark wood floor living room design in Birmingham with white walls and a standard fireplace

 Urban Floor
Oak Chianti provides stunning, midnight-hued planks that are perfect for areas of high contrast. These beautiful European Engineered hardwood planks are 7.5" wide and extra-long, creating a spacious sanctuary you will proud to call home. Each is wire-brushed by hand and coated with layers of premium finish for a scratch-resistant surface that is easy to maintain and care for.

 Cure Design Group
Layers of neutrals with pops of color, what every great space begins and ends with. This living room features two story ceilings, two full sized sofas and velvet stools for extra seating and an added layer in front of the fireplace..

 Burdge & Associates Architects
Malibu Modern Farmhouse by Burdge & Associates Architects in Malibu, California.
Interiors by Alexander Design
Fiore Landscaping
Photos by Tessa Neustadt

 Cure Design Group
Layers of neutrals with pops of color, what every great space begins and ends with. This living room features two story ceilings, two full sized sofas and velvet stools for extra seating and an added layer in front of the fireplace..

Sponsored
Columbus, OH

Wannemacher Interiors
Customized Award-Winning Interior Design Solutions in Franklin Cnty OH

 C + A Interiors
Emily Minton Redfield
Inspiration for a timeless dining room remodel in Denver with beige walls
Inspiration for a timeless dining room remodel in Denver with beige walls

 David Small Designs
Photo Credit: Jason Hartog Photography
This is an example of a mid-sized modern stone porch container garden design in Toronto with a roof extension.
This is an example of a mid-sized modern stone porch container garden design in Toronto with a roof extension.

 Garden Nest Residential Landscape
Photo By: Jude Parkinson-Morgan
Design ideas for a mid-sized traditional front yard landscaping in San Francisco.
Design ideas for a mid-sized traditional front yard landscaping in San Francisco.
 Cure Design Group
Layers of neutrals with pops of color, what every great space begins and ends with. This living room features two story ceilings, two full sized sofas and velvet stools for extra seating and an added layer in front of the fireplace..

Sponsored
Columbus, OH
Wannemacher Interiors
Customized Award-Winning Interior Design Solutions in Franklin Cnty OH

 Design Associates - Lynette Zambon, Carol Merica
High functioning, yet cozy family room. Traditional mountain home living.
Mid-sized mountain style enclosed medium tone wood floor and brown floor family room photo with a standard fireplace, a stone fireplace, brown walls and a concealed tv
Mid-sized mountain style enclosed medium tone wood floor and brown floor family room photo with a standard fireplace, a stone fireplace, brown walls and a concealed tv

 V-lonne Custom Window Treatments NY
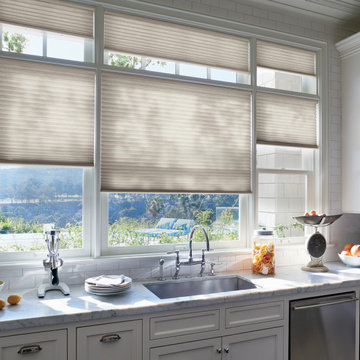
DUETTE® CELLULAR SHADES
They are soft, yet durable, and very energy efficient.
Because of their intelligent cellular design, honeycomb shades offer and extra buffer or layer of insulation to help control the temperature in your home.
Another amazing benefit to the cellular design of honeycomb blinds is its inherent ability to block out noise. While these blinds are by no means soundproof, they do add an extra layer of tranquility to your home by dampening the various noises from outside.
35