
Search results for "Extra layer" in Home Design Ideas
 Nicole Arnold Interiors
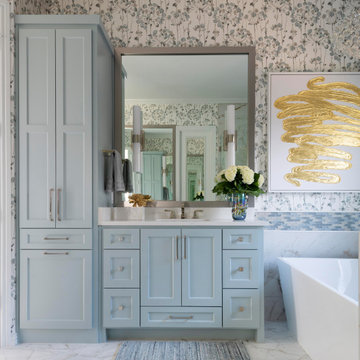
This house has great bones and just needed some current updates. We started by renovating all four bathrooms and the main staircase. All lighting was updated to be clean and bright. We then layered in new furnishings for the dining room, living room, family room and entry, increasing the functionality and aesthetics of each of these areas. Spaces that were previously avoided and unused now have meaning and excitement so that the clients eagerly use them both casually every day as well as for entertaining.

 Robeson Design
Entering this downtown Denver loft, three layered cowhide rugs create a perfectly organic shape and set the foundation for two cognac leather arm chairs. A 13' panel of Silver Eucalyptus (EKD) supports a commissioned painting ("Smoke")
Bottom line, it’s a pretty amazing first impression!
Without showing you the before photos of this condo, it’s hard to imagine the transformation that took place in just 6 short months.
The client wanted a hip, modern vibe to her new home and reached out to San Diego Interior Designer, Rebecca Robeson. Rebecca had a vision for what could be. Rebecca created a 3D model to convey the possibilities… and they were off to the races.
The design races that is.
Rebecca’s 3D model captured the heart of her new client and the project took off.
With only 6 short months to completely gut and transform the space, it was essential Robeson Design connect with the right people in Denver. Rebecca searched HOUZZ for Denver General Contractors.
Ryan Coats of Earthwood Custom Remodeling lead a team of highly qualified sub-contractors throughout the project and over the finish line.
The project was completed on time and the homeowner is thrilled...
Earthwood Custom Remodeling, Inc.
Exquisite Kitchen Design
Rugs - Aja Rugs, LaJolla
Painting – Liz Jardain
Photos by Ryan Garvin Photography
 Advanced Home Exteriors
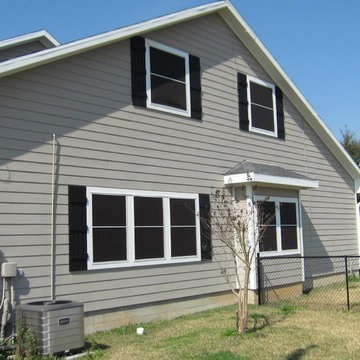
A homeowner in rural Waller County asked us to remove all of the old and breaking vinyl siding on his ranch style house and replace it will all new Hardie materials. And since we love a challenge, we gladly jumped at the chance. This house gave us the opportunity to show off the differences between vinyl and Hardie products, including siding, soffit, fascia, window and door trim, and their extra large ceilings on their large front porch.
As you can see, the old vinyl siding was warping, cracking, and falling off of the walls; the vinyl soffits and ceilings were stretched and sagging. This old vinyl siding was the OLD style with only the flat blue foam sheathing underneath it, which is always a concern because that foam has a very low perm rating, which means it is like wrapping your studs in Saran Wrap so moisture inside your walls cannot get out. In this case, we had to tear off multiple layers of stuff, including the old siding, the blue foam sheathing, the layer of original siding that was still on the wall, and all of the underlayers behind the siding. Often houses that have had vinyl siding for long periods end up discovering that their structural wood has absorbed water and parts of it have begun to rot. So wherever we find rotting or damaged load-bearing wood, we fix it. When all the studs are repaired, only then do we begin to apply to Hardie materials.
Find the right local pro for your project
 Whitney Design Studios
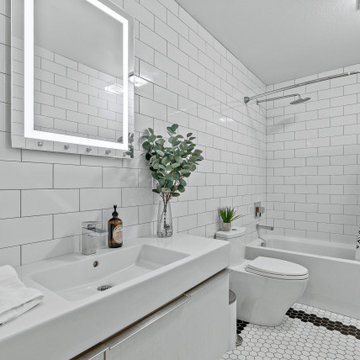
Contemporary guest bath with white tiled walls and tub shower. Classic white and black contrasting tile give this interior bathroom a pop of contrast and the border on the floor gives an extra layer of detail without overwhelming the simplicity of the space. The subway tiles, while in a traditional pattern, are a larger scale to give it a more contemporary feel.
 Heaton and Co
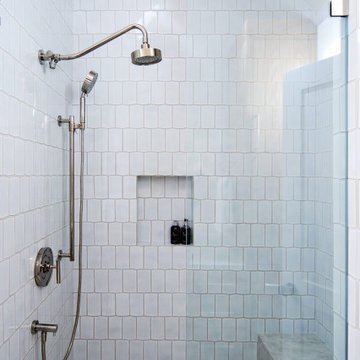
This project was designed for a bachelor settling into his new San Francisco home—wanting a space that felt elevated, effortless, and entirely his own.
We reimagined the 2.5 bathrooms with a focus on clean lines, rich materials, and thoughtful contrast. Layered textures like warm wood, honed stone, and matte finishes create a sense of quiet luxury without feeling overdesigned. Each space was tailored to feel distinct yet cohesive, balancing masculine simplicity with moments of softness and detail.
We wanted the powder bath to feel extra special, so we paired a textural wallpaper with a fully tiled feature wall that adds depth and just the right amount of drama.
Function was just as important as form. Smart storage, streamlined fixtures, and intentional lighting make the daily routine feel seamless, while subtle design moments—like a statement vanity and perfectly scaled tile—add just enough personality to make the spaces memorable.
The result is a home that feels sophisticated and polished!

 Pacific Coast Cabinetry
Double storage drawers
Inspiration for a craftsman galley eat-in kitchen remodel with furniture-like cabinets and white cabinets
Inspiration for a craftsman galley eat-in kitchen remodel with furniture-like cabinets and white cabinets



Sponsored
Columbus, OH

Wannemacher Interiors
Customized Award-Winning Interior Design Solutions in Franklin Cnty OH

 by Design Furniture and Interior Design
Laura beeler: Interior design can help make your home your own.
This is the first phase of a project for 2 busy doctors. They are combining their lives into one home: two lifestyles and personalities expressed in one space. They both love to be surrounded by beautiful things. And they particularly love entertaining and sharing that beauty with their friends.
Since their house had “good bones”, we just needed to make it more transitional… and more sophisticated too.
We first created a “whole house plan” to furnish the main floor. Then we got to work on the initial phase: the furniture and new light fixtures. You see those results in these pics.
In the next phase, we will layer in lamps, art, accessories and window treatments. The new pieces will complete the look and tell their story. Those details will add more texture, more warmth and that extra bit of personality to the room.

 Transitions Kitchens and Baths
This contemporary kitchen design is the ideal space to host quiet family dinners or large gatherings. The white kitchen cabinets and matching island are perfectly complemented by stainless steel appliances and hardwood floors. The island offers seating, a built in microwave, and extra work space. The wall cabinetry includes a large customized pantry, a beverage bar with bi-fold doors and shelves to display glassware, and a wine refrigerator. The design is complemented by a multi-layered lighting design that includes in cabinet and undercabinet lights, a chandelier, and island lighting. Photos by Susan Hagstrom

 Hoffman Grayson Architects LLP
Photo by Glen Grayson, AIA
Bathroom - craftsman bathroom idea in New York
Bathroom - craftsman bathroom idea in New York
 Whitney Design Studios
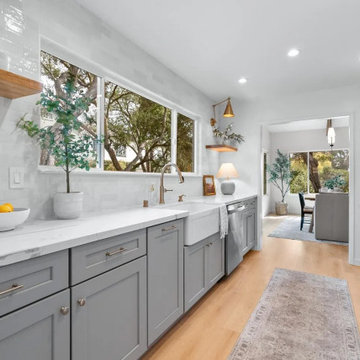
This once dark and overcrowded galley kitchen is now more functional and inviting. Switching out the location of the appliances and removing heavy cabinetry around the sink opens the space up creatin a bright and airy kitchen. Running the backsplash tile all the way up the wall adds an extra layer of detail and texture without overwhelming the space, keeping it simple and clean.

 Tweak Your Space
Keeping the color palette monochromatic using ivory, gray, and charcoal and mixing gold and silver finishes helps to make this space feel glamorous and the artwork pop. We stowed away the two extra guests on this beautiful charcoal velvet, chrome studded sleeper sofa. Who knew that was a sleeper sofa?! A wool "Greek key" rug adds yet another layer of interest.
 Tweak Your Space
Keeping the color palette monochromatic using ivory, gray, and charcoal and mixing gold and silver finishes helps to make this space feel glamorous and the artwork pop. We stowed away the two extra guests on this beautiful charcoal velvet, chrome studded sleeper sofa. Who knew that was a sleeper sofa?! A wool "Greek key" rug adds yet another layer of interest.

Sponsored
Columbus, OH
Wannemacher Interiors
Customized Award-Winning Interior Design Solutions in Franklin Cnty OH
 Transitions Kitchens and Baths
This contemporary kitchen design is the ideal space to host quiet family dinners or large gatherings. The white kitchen cabinets and matching island are perfectly complemented by stainless steel appliances and hardwood floors. The island offers seating, a built in microwave, and extra work space. The wall cabinetry includes a large customized pantry, a beverage bar with bi-fold doors and shelves to display glassware, and a wine refrigerator. The design is complemented by a multi-layered lighting design that includes in cabinet and undercabinet lights, a chandelier, and island lighting. Photos by Susan Hagstrom
 Whitney Design Studios
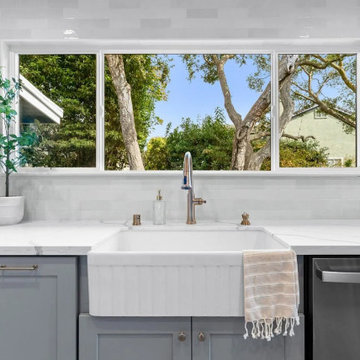
This once dark and overcrowded galley kitchen is now more functional and inviting. Switching out the location of the appliances and removing heavy cabinetry around the sink opens the space up creating a bright and airy kitchen. Running the backsplash tile all the way up the wall adds an extra layer of detail and texture without overwhelming the space, keeping it simple and clean.
 Hi Solutions- The Autonomous Home Company
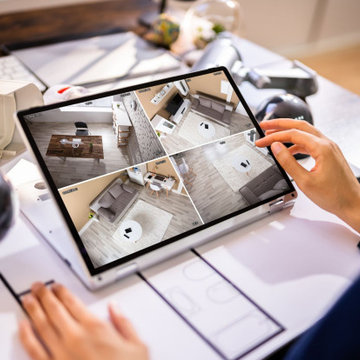
View your space anywhere on a mobile device.
Security cameras are the perfect way to be home, even when you're not. Not only do they add an extra layer of security and peace of mind, but they also serve many practical purposes for my clients. With security cameras, you can easily check if your Amazon delivery arrived, see if your kids left for school on time, find out which dog left a mess on your lawn, identify who hit the mailbox, check the weather at home, confirm if your mother-in-law visited, or see if the pool guy showed up as scheduled. These are just a few of the many questions that security cameras can answer while you're away. Stay connected and be at home, no matter where you are.

 Allied Kitchen, Bath, Home and Outdoor Living
Kitchen - transitional l-shaped dark wood floor and brown floor kitchen idea in Miami with an undermount sink, recessed-panel cabinets, white cabinets, white backsplash, stainless steel appliances, an island and white countertops

Sponsored
Columbus, OH
Free consultation for landscape design!

Peabody Landscape Group
Columbus' Reliable Landscape Design & Contracting

 Inviting Home Inc
Modern Interior featuring Miami crown molding. This unique Art Deco molding combines a broader step design with a sloping, rounded line. This crown molding's design allows for two installation options: extended onto the ceiling, the stepped design seems to continue on, lending to the illusion of a recessed ceiling. If Miami crown molding is extended down the wall, it softens the sharp edged corners of the room, and gives a graceful "layered" look
 Stannard Architects
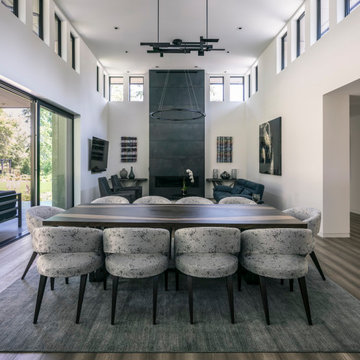
Elegance and Modernity in Your Living Room:
Discover the perfect balance between style and comfort in this stunning living/dining room. Featuring a contemporary design and high-quality finishes, this space offers a cozy and sophisticated atmosphere. The black steel fireplace adds a touch of modernity, while the dark blue furniture provides both comfort and elegance. The wall art and distinctive lighting fixture enhance this ideal setting for relaxation and entertaining. The upper windows flood the room with natural light, highlighting every detail, and the chandelier adds an extra layer of sophistication. Transform your home with this functional design.
 Whitney Design Studios
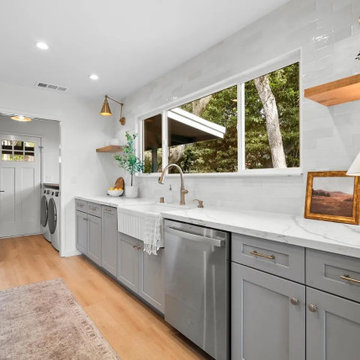
This once dark and overcrowded galley kitchen is now more functional and inviting. Switching out the location of the appliances and removing heavy cabinetry around the sink opens the space up creatin a bright and airy kitchen. Running the backsplash tile all the way up the wall adds an extra layer of detail and texture without overwhelming the space, keeping it simple and clean.
80