
Search results for "Extra layer" in Home Design Ideas
 Annie Miller Designs
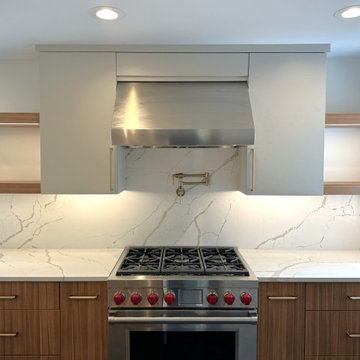
Blending modern design with traditional details, this sophisticated kosher kitchen in Amberley Village features beautiful frameless cabinetry, integrated high-end appliances, and stunning quartz countertops that extend seamlessly into the backsplash and waterfall legs of the island. Luxurious gold finishes add warmth and elegance throughout the space, while open shelving and reeded glass cabinet fronts bring an extra layer of sophistication and character. The result is a beautifully designed kitchen that combines elevated style with thoughtful functionality for everyday living and entertaining.
 Hi Solutions- The Autonomous Home Company
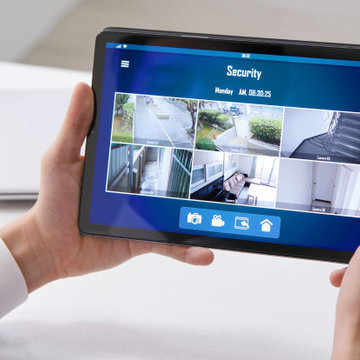
Security cameras are the perfect way to be home, even when you're not. Not only do they add an extra layer of security and peace of mind, but they also serve many practical purposes for my clients. With security cameras, you can easily check if your Amazon delivery arrived, see if your kids left for school on time, find out which dog left a mess on your lawn, identify who hit the mailbox, check the weather at home, confirm if your mother-in-law visited, or see if the pool guy showed up as scheduled. These are just a few of the many questions that security cameras can answer while you're away. Stay connected and be at home, no matter where you are.


Find the right local pro for your project
 Xpress Rendering
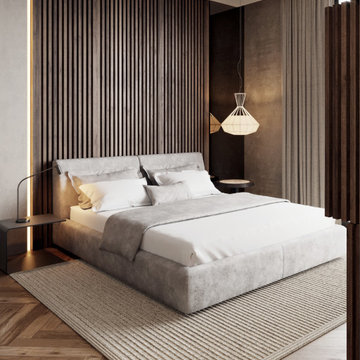
modern medium-sized bedroom designed to maximize space and light. The room features a rectangular layout with smooth grey walls complemented by wooden accents on two sides, enhancing the sense of brightness and openness. The high ceiling further contributes to the spacious feel. A large window allows ample natural light to flood the room, creating a warm and inviting atmosphere. The flooring is adorned with a beige, short-pile carpet, adding a touch of simplicity and comfort. Beneath the carpet lies a beautifully patterned wooden floor, adding an extra layer of elegance to the design.
 Casa Dega Design
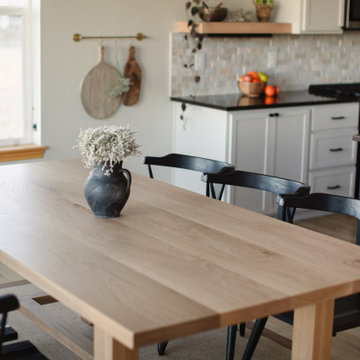
A new spin on one of our classic designs, the Vega dining table is still the most loved by our clients. Named after Vega, the brightest star in the northern constellation, Lyra. It’s a minimalist modern spin on the classic farmhouse table, designed to bring in that iconic Scandinavian hygge. Sturdy & sound without feeling too ‘heavy’ in your space.
Vega II features an H base cross frame connecting the legs. The skirt is slightly shorter with a slight overhang on each side, perfect for tucking in chairs. Several coats of hand-applied clear finish accentuate Vega’s natural wood surface & add a layer of extra protection.
https://www.casadegadesign.com/gallery-posts/vega-dining-table
 JayMarc Homes
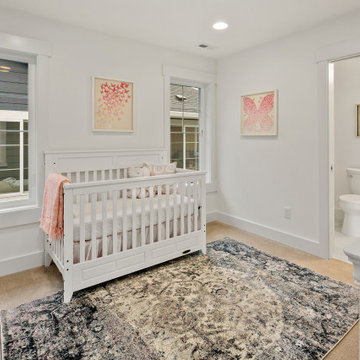
The Ada's Kids Room is a delightful haven designed with the utmost care and attention to detail, creating the perfect space for a baby girl to thrive. The room's pristine white color scheme exudes a sense of purity and tranquility, setting the stage for a serene and calming atmosphere. The soft plush carpet adds an extra layer of comfort, providing a cozy and gentle surface for little feet to explore. Delicate pink accents throughout the room add a touch of sweetness and playfulness, infusing the space with a subtle sense of joy and charm.

 Corvallis Custom Kitchens & Baths
Who wouldn't want to hang out in this vibrant kitchen morning, noon, night and snack time? This rivetingly colorful kitchen never fails to wow. Appetite stimulating red cabinets feature wood knobs and pulls. There's island seating as well as a breakfast nook with a view and ample bench seating with extra storage. The custom maple countertops are polished on the sink side of the kitchen but unpolished on the kitchen island. Kitchen features multi layered lighting including cans, undercabinet, pendant and natural. Photos by Terry Poe Photography.

Sponsored
Columbus, OH

Wannemacher Interiors
Customized Award-Winning Interior Design Solutions in Franklin Cnty OH

 The Home Co.
Example of a large 1950s master light wood floor and white floor bedroom design in San Francisco with gray walls
 Casa Dega Design
The Vega dining table is one of our original concepts & still the most loved by our clients. Named after Vega, the brightest star in the northern constellation, Lyra. It’s a minimalist modern spin on the classic farmhouse table, designed to bring in that iconic Scandinavian hygge. Sturdy & sound without feeling too ‘heavy’ in your space.
Vega features a solid wood table skirt & legs with a slight overhang on each side, perfect for tucking in chairs. Several coats of hand-applied clear finish accentuate Vega’s natural wood surface & add a layer of extra protection.
 Mark Scott Homes
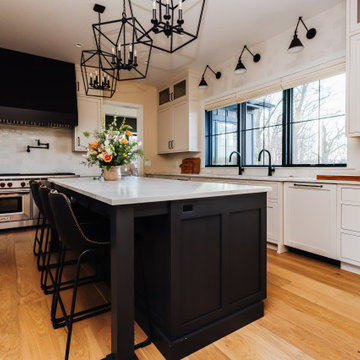
Step into culinary luxury in our expansive kitchen oasis, where contrasting elements harmonize to create a captivating space. ⭐ The sleek black windows frame panoramic views while allowing natural light to dance across the pristine white cabinets, illuminating the heart of your home.
A bold dark island anchors the room, offering a striking focal point against the backdrop of stainless steel appliances. Warmth meets sophistication with beige cabinets and rich hardwood floors, adding layers of texture and depth to this culinary masterpiece.
From intimate family gatherings to lavish dinner parties, this kitchen is designed to inspire culinary creativity and timeless memories.
 Casa Dega Design
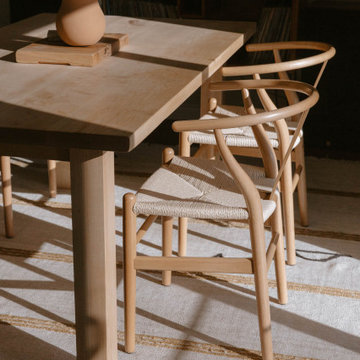
The Vega dining table is one of our original concepts & still the most loved by our clients. Named after Vega, the brightest star in the northern constellation, Lyra. It’s a minimalist modern spin on the classic farmhouse table, designed to bring in that iconic Scandinavian hygge. Sturdy & sound without feeling too ‘heavy’ in your space.
Vega features a solid wood table skirt & legs with a slight overhang on each side, perfect for tucking in chairs. Several coats of hand-applied clear finish accentuate Vega’s natural wood surface & add a layer of extra protection.


 Blinds.com
In Property Brothers: Buying and Selling, the Scott Brothers help homeowners sell their current home and buy a new one. In this episode, a Nashville family gave their home some smart upgrades to up their selling price and secure a new home with space for 3 growing boys. The home got some sleek upgrades and modern roller shades with soft draperies layered on top.
The home got some sleek upgrades and modern roller shades with soft draperies layered on top.
Featured Here: Blinds.com Signature Light Filtering Roller Shades in Linen Cream.
See more of this space: http://blnds.cm/2zDD1AY
Photo via Property Brothers.

Sponsored
Columbus, OH
Free consultation for landscape design!

Peabody Landscape Group
Franklin County's Reliable Landscape Design & Contracting

 User
This 10,920 square foot house built in 1993 in the Arts and Crafts style is surrounded by 178 acres and sited high on a hilltop at the end of a long driveway with scenic mountain views. The house is totally secluded and quiet featuring all the essentials of a quality life style. Built to the highest standards with generous spaces, light and sunny rooms, cozy in winter with a log burning fireplace and with wide cool porches for summer living. There are three floors. The large master suite on the second floor with a private balcony looks south to a layers of distant hills. The private guest wing is on the ground floor. The third floor has studio and playroom space as well as an extra bedroom and bath. There are 5 bedrooms in all with a 5 bedroom guest house.

 Lighthouse Laser Arts
We are very proud to offer our seamless puzzle floor tiles! These pieces are made of a single, continuous slab of engineered hardwood with no seams or bevels in the face material (only the edges are beveled).
Starting at only $13 / sqft, we offer these in 2 standard sizes of 10.5" (26.7cm) and a beautiful (and unbelievable) extra large 19" (48.3cm) width (not including the tabs). Custom sizes are available at a slightly higher rate.
We offer our seamless puzzle flooring in:
UNFINISHED RAW (natural wood, square edge or beveled)
UNFINISHED REACTIVE STAIN OR DYE (for softer, smoother, cleaner look, without the strong oak grain)
UNFINISHED PIGMENTED STAIN (traditional stains with pigments, brings out the grain more, needs clear coat)
PREFINISHED with Rubio Monocoat penetrating/hardening oil. See color chart below. Custom colors available.
Thickness: 0.4"
Wear Layer:
 Casa Dega Design
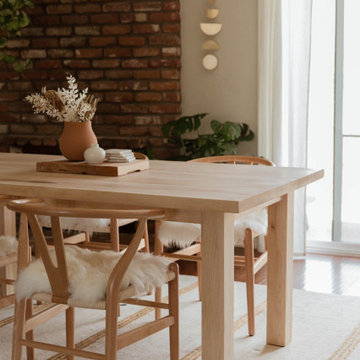
The Vega dining table is one of our original concepts & still the most loved by our clients. Named after Vega, the brightest star in the northern constellation, Lyra. It’s a minimalist modern spin on the classic farmhouse table, designed to bring in that iconic Scandinavian hygge. Sturdy & sound without feeling too ‘heavy’ in your space.
Vega features a solid wood table skirt & legs with a slight overhang on each side, perfect for tucking in chairs. Several coats of hand-applied clear finish accentuate Vega’s natural wood surface & add a layer of extra protection.
 User
This 10,920 square foot house built in 1993 in the Arts and Crafts style is surrounded by 178 acres and sited high on a hilltop at the end of a long driveway with scenic mountain views. The house is totally secluded and quiet featuring all the essentials of a quality life style. Built to the highest standards with generous spaces, light and sunny rooms, cozy in winter with a log burning fireplace and with wide cool porches for summer living. There are three floors. The large master suite on the second floor with a private balcony looks south to a layers of distant hills. The private guest wing is on the ground floor. The third floor has studio and playroom space as well as an extra bedroom and bath. There are 5 bedrooms in all with a 5 bedroom guest house.

Sponsored
Columbus, OH
Wannemacher Interiors
Customized Award-Winning Interior Design Solutions in Franklin Cnty OH

 Flooret
Part of the Modin Vinyl Plank Collection, Available Exclusively From www.Flooret.com
$3.49 / sq ft, 22.08 sq ft per box
50% WIDER. 25% LONGER. TWICE AS DURABLE
Luxury Vinyl Plank, 5 mm x 9" x 60" (1.0 mm / 40 mil wear-layer)
Lifetime Residential Warranty, 20 year Commercial Warranty
Sleek and chic. In terms of high-impact, going with a dark wire-brush pattern is a sure way to quickly define a space. Never boring, this modern pattern will set the mood immediately.
The most important specification for determining the durability of vinyl flooring is the thickness of the wear-layer. The best wear-layers are made of thick, clear virgin PVC, which covers the paper print-film that gives the floor its unique appearance. Once the wear-layer wears through, the paper is damaged and the floor will need replacement.
Most vinyl floors come with a 8-12 mil wear-layer (0.2-3 mm). The top commercial specs in the industry are higher, at 20-22 mil (0.5 mm). A select few manufacturers offer a “super” commercial spec of 28 mil (0.7 mm).
For Modin, we decided to set a new standard: 40 mil (1.0 mm) of premium virgin PVC. This allows us to offer an industry-leading 20 year Commercial Warranty (Lifetime Residential), compared to nearly all other commercial vinyl floors’ 10 year Commercial Warranty.
Beyond our superior wear-layer, we also use a patented click mechanism for superior hold, and a ceramic-bead coating.
SIZE MATTERS
Wider and longer planks create a sense of space and luxury. Most vinyl floors come in 6” or 7” widths, and 36” or 48” lengths.
For Modin, we designed our planks to be 9” wide, and 60” long. This extra large size allows our gorgeous designs to be fully expressed.
DETAILS THAT COUNT
We made sure to get all the details right. Real texture, to create the feel of wire-brushed wood. Low sheen level, to ensure a natural look that wears well over time. 4-sided bevels, to more accurately emulate the look of real planks. When added together they help create the unique look that is Modin.
DESIGNS THAT INSPIRE
We spent nearly a year just focusing on our designs, to ensure they provide the right mix of color and depth. Focusing on timeless wire-brush and European Oak styles, as well as more contemporary modern washes, our collection offers truly beautiful design that is both functional and inspiring.

 Just the Thing
This dining room is the epitome of layered decorating. A simple country style dining table paired with contemporary cream chairs, topped by a huge orb crystal chandelier, are front and centre. Dressing the windows in embroidered drapery panels over navy silk Roman shades adds a pleasingly symmetrical backdrop. The buffet between them was selected for its height, so that it has a stronger presence in the room despite its soft silvered tone. To make this extra-long dining space feel cozier, we used upholstered seating at the sides, going with navy velvet for its glam feel. The lacquered navy artwork above the buffet is the "bull's eye" in the room, serving to marry all the navy elements. The geometry of the coffered ceiling panels overhead also serves to draw the eye into the space.
 George Group Cabinetry
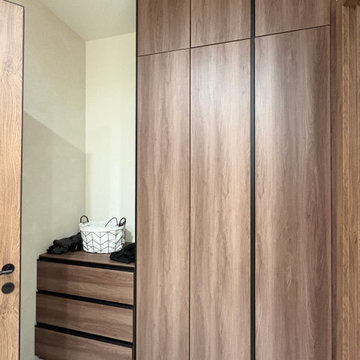
Secondary bedroom wall-mounted whole wardrobe set, composed of upper overhead storage cabinets, middle seamless push-to-open door wardrobe and three layers of wide pull-out drawers below. Ultra-narrow black linear gap replaces traditional protruding handles, keeping the wall cabinet surface ultra-clean and minimalist. The drawer section is used for undergarments, accessories and folded clothes sorting, while tall cabinet area reserves hanging space for guest and spare bedding storage. Compact wall-mounted design does not occupy extra floor area, perfectly fitting the layout characteristics of secondary bedrooms in Los Angeles suburban single-family houses.
76