
Search results for "Extra length" in Home Design Ideas
 Maeser Master Services
In the Busse Master bathroom, we tore down a wall to increase space. Originally doors separated the vanity from the commode and shower. We installed a closet with frosted glass doors and accent lighting inside. A sliding white barn door with wrought iron trim was installed at the entrance.
The vanity is 72" with a double bowl, is custom-made and espresso-stained with 4-stacked drawers and granite counter top. The vanity has a backsplash with 2 rectangular under mount bowls. Two Delta 8" spread Ashlyn faucet in a brushed nickel finish are mounted on the countertop. Two wood-framed mirrors and full-length linen tower match the vanity with 2 sets of 3 vanity lights.
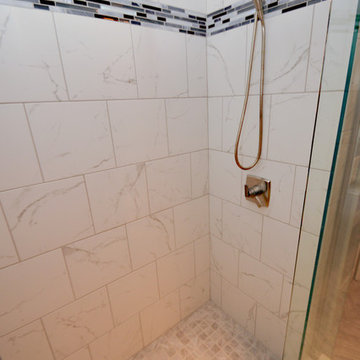
The shower is 12' x12' with faux marble, in an offset pattern, floor to ceiling tile with 4" feature strip with extra-wide recessed niche. Delta shower faucet with the Intuition handheld/shower head combine in a brushed nickel finish. Heavy frameless hinged shower door with panels. The floor is 2" x 2" tile to match the bathroom floor which is a 13" x13" straight pattern, porcelain tile with matching tile baseboard.
The white commode is a Mansfield pressure-assist.
http://www.melissamannphotography.com/
 Satin & Slate

Here's a complete bathroom remodel done for a family in Long Beach. Though this bathroom may look like a simple small and compact bathroom, this room holds a lot of great features. The main attraction of this bathroom comes from the open shower that is accompanied by a accented black tile wall. This shower is also featured with a full length niche for shower accessories and a bench for extra support. The bathroom is enhanced more by the golden features that come from the knobs and faucet. This bathroom is the perfect master bathroom extension.
 Satin & Slate
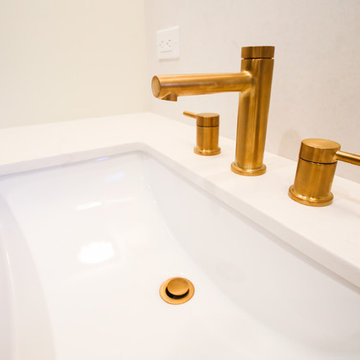
Here's a complete bathroom remodel done for a family in Long Beach. Though this bathroom may look like a simple small and compact bathroom, this room holds a lot of great features. The main attraction of this bathroom comes from the open shower that is accompanied by a accented black tile wall. This shower is also featured with a full length niche for shower accessories and a bench for extra support. The bathroom is enhanced more by the golden features that come from the knobs and faucet. This bathroom is the perfect master bathroom extension.
Find the right local pro for your project
 Builder Boy
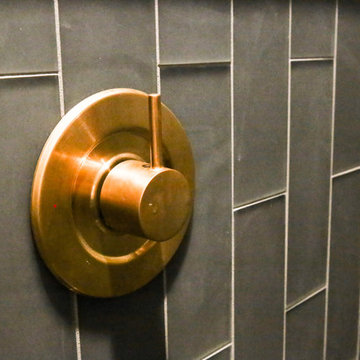
Here's a complete bathroom remodel done for a family in Long Beach. Though this bathroom may look like a simple small and compact bathroom, this room holds a lot of great features. The main attraction of this bathroom comes from the open shower that is accompanied by a accented black tile wall. This shower is also featured with a full length niche for shower accessories and a bench for extra support. The bathroom is enhanced more by the golden features that come from the knobs and faucet. This bathroom is the perfect master bathroom extension.
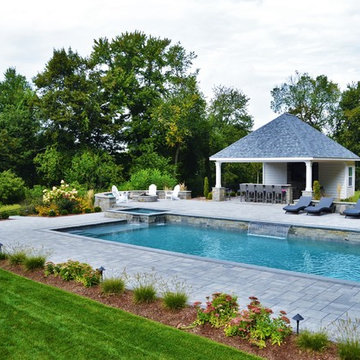
 Aqua Pools
Geometric Pool with Geometric Spa:
-Pebble Sheen Slate Blue interior finish
-Dark Grey imported Granite coping
-6’ x 8’ rectangular spa
-Extra large top step / sun-shelf
-Dedicated pumps for water features
-Pool wall raised entire length of pool – combination of Blue Ridge & Tower Hill Granite veneer
-Full outdoor kitchen with outdoor plasma TV
-Paramount PV-R in-floor cleaning system (pool is 99% vacuum free without the need of any type robot)
-Concrete Paver patio
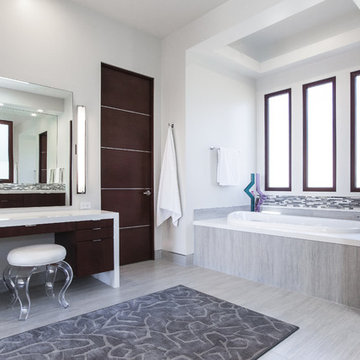
 Natalia Robert Photography
This master bath is spacious! Make-up area to the left, with its own make-up lighting wall-mounted. Double vanity in the full wall-length countertop area offers loads of space for toiletries, as well as storage. Walk-in shower with glass enclosure is sleek and modern. Large bathtub at far end offers lots of natural light and a recessed tv-mount for extra long baths.
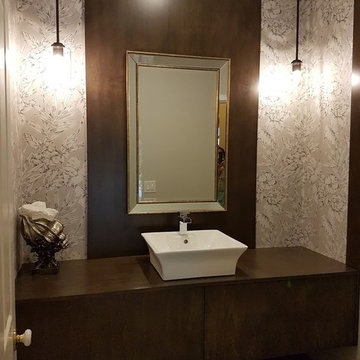
 MAS Design Concepts Inc.
A guest bathroom was given new life and appeal. Larger print wall paper was used in half of the room while wood accents were given to give a very modern feel and wow as you enter this room. A floating vanity was made with added storage and made to go the length of the room giving it a very dramtic look. An open shelf beneath it gave extra storage should it be needed. Celiing pendants were placed on either side for ample lighting.

Sponsored
Sunbury, OH

J.Holderby - Renovations
Franklin County's Leading General Contractors - 2X Best of Houzz!
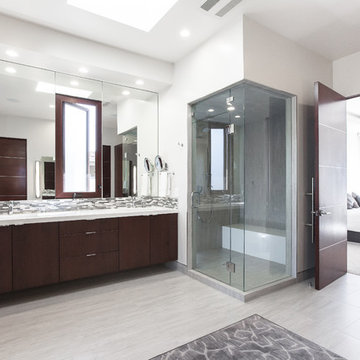 Natalia Robert Photography
This master bath is spacious! Make-up area to the left, with its own make-up lighting wall-mounted. Double vanity in the full wall-length countertop area offers loads of space for toiletries, as well as storage. Walk-in shower with glass enclosure is sleek and modern. Large bathtub at far end offers lots of natural light and a recessed tv-mount for extra long baths.
 Henrietta Heisler Interiors Inc
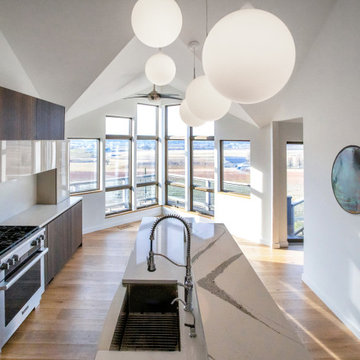
Situated in Lancaster county overlooking Amish farms this older home had excellent bones to create a modern, industrial look. The original kitchen had traditional walnut cabinets and a rustic look. The client from San Francisco recognized the potential and hired us to come up with a design that matched their taste and coordinated with the house - modern with a little bit of industrial chic.
It was important that the kitchen had counter space, storage, and seating. Space was limited we removed a wall and added a niche wall with the refrigerator.
Our client requested lots of storage space to create a clear and uncluttered counter. All cooking equipment and small appliances have a place. A large pantry was created for extra storage. Full height cabinets on either side of the refrigerator provide storage and easy access to small kitchen appliances. Top hinged cabinet doors make storage easily accessible. Drawers were used for base cabinets so that items are easily within reach. Moving from the sink to the range and to the refrigerator is easy with just a few steps between each appliance - making cooking a breeze. Globe lights over the island create plenty of light for cooking, eating or working. Under-counter lighting and hidden hood lighting provide additional brightness. A long marble topped island with a waterfall edge serves as a prep station and counter for serving. The upper counter can be used for seating, standing, and serving.
Using a monochromatic palette with wood accents kept the design clean and allows the eye to settle on beautiful details. The results are a functional, open modern feeling kitchen, with a beautiful backdrop of the Amishfarm outside full length windows. It is very special.
 Galilee Lighting
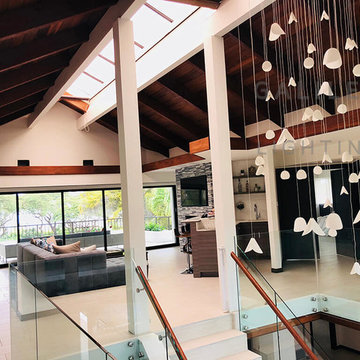
PEARL SHELL CHANDELIER.
The extra long multi pendant staircase chandelier in white has a beautiful modern design of artisan pearl shell open up with light.
The elegant design makes this beautiful lighting a statement chandelier that will elevate any space.
The chandelier is made with handcrafted fused art glass, with a unique glass texture that creates the look of a pearl shell .
Our modern staircase chandelier is custom made and can be designed in different sizes and shapes with any number of pendants to fit in any space.
The pendants are available in many unique beautiful colors of exotic glass. Our team will be happy to plan with you the size and length of each chandelier, to fit the room size and ceiling height in your space. WWW.GALILEELIGHTING.COM To receive our catalog by email, or for more details contact us: Sales@GalileeLighting.com
Call us today 305-807-8711
We deliver worldwide.
How to choose the right size of chandelier? contact us for free advise.
 Aquatica Plumbing Group
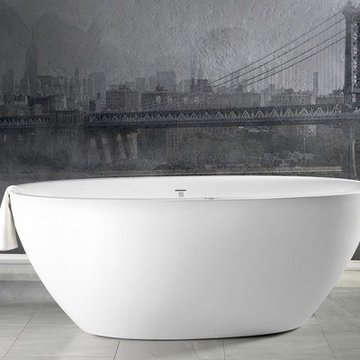
The Sensuality Mini White Freestanding Bathtub boasts all of the perks of the full-size Sensuality, but in a small, space-conscious design. With natural, earthy forms true to its Scandinavian origins, this one-piece AquateX™ matte tub presents both efficient heat retention and lasting durability.
Its variable-width rim and smooth texture complete this ideal bathtub, and much like its larger counterpart, the Sensuality Mini is extra deep to allow a full-body soak.
This tub is also cUPC certified in both the USA and Canada.
All the features of Sensuality's Scandinavian-inspired bigger sister have been re-engineered with care to deliver a very generous interior – 43.75” (111 cm) flaring out to a giant top rim length of 64.25” (163 cm), and an equally large 20.5” internal depth. Definitely room for two, both enjoying a deep soak without feeling crammed.
The Sensuality Mini features roomy interior with a sculptured built-in headrest made of our signature silky-smooth and warm AquateX™ solid surface. Aquatica continues to invest substantial amounts in R&D, especially in material science, ergonomics research and design.
 StudioLAB
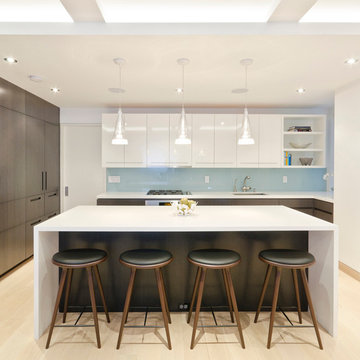
Steps from Riverside Park, the existing apartment had previously not been renovated for 30 years and was in dire need of a complete overhaul. StudioLAB was presented with the challenge of re-designing the space to fit a modern family’s lifestyle today with the flexibility to adjust as they evolve into their tomorrow. The existing formal closed kitchen and dining room were combined and opened up to allow the owners to entertain in an open living environment and allow natural light to permeate throughout different exposures of the apartment. Bathrooms were gutted, enlarged and reconfigured. Central air conditioning was added with minimal ducting as to be hidden and not seem clunky. Built-in bookshelves run the length of the perimeter walls below windows, concealing radiators and providing extra valuable storage in every room. A neutral color palette, minimalist details, and refined materials create a warm, modern atmosphere. Light brown oak veneered archways as well as LED cove ceilings are used to separate programmatic spaces visually without the use of physical partitions. A charcoal stained cube built-in was designed with in the foyer to create deep storage while continuing into the kitchen to hide the built-in refrigerator and pantry visually connecting the two spaces. The family’s two children share one large bedroom in order to create a playroom in the other which can also serves as a guest room when needed. The master bedroom features a full height grey stained ash veneered wall unit that serves as the predominant clothes storage. A panel housing the TV slides to reveal more clothes storage behind. To utilize the exiting formal maid’s room behind the kitchen, a small study and powder room were created that house laundry machines as well.
 Flooret
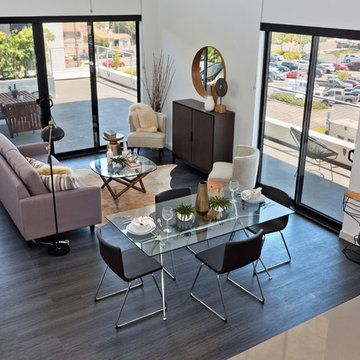
Part of the Modin Vinyl Plank Collection, Available Exclusively From www.Flooret.com
$3.49 / sq ft, 22.08 sq ft per box
50% WIDER. 25% LONGER. TWICE AS DURABLE
Luxury Vinyl Plank, 5 mm x 9" x 60" (1.0 mm / 40 mil wear-layer)
Lifetime Residential Warranty, 20 year Commercial Warranty
Sleek and chic. In terms of high-impact, going with a dark wire-brush pattern is a sure way to quickly define a space. Never boring, this modern pattern will set the mood immediately.
The most important specification for determining the durability of vinyl flooring is the thickness of the wear-layer. The best wear-layers are made of thick, clear virgin PVC, which covers the paper print-film that gives the floor its unique appearance. Once the wear-layer wears through, the paper is damaged and the floor will need replacement.
Most vinyl floors come with a 8-12 mil wear-layer (0.2-3 mm). The top commercial specs in the industry are higher, at 20-22 mil (0.5 mm). A select few manufacturers offer a “super” commercial spec of 28 mil (0.7 mm).
For Modin, we decided to set a new standard: 40 mil (1.0 mm) of premium virgin PVC. This allows us to offer an industry-leading 20 year Commercial Warranty (Lifetime Residential), compared to nearly all other commercial vinyl floors’ 10 year Commercial Warranty.
Beyond our superior wear-layer, we also use a patented click mechanism for superior hold, and a ceramic-bead coating.
SIZE MATTERS
Wider and longer planks create a sense of space and luxury. Most vinyl floors come in 6” or 7” widths, and 36” or 48” lengths.
For Modin, we designed our planks to be 9” wide, and 60” long. This extra large size allows our gorgeous designs to be fully expressed.
DETAILS THAT COUNT
We made sure to get all the details right. Real texture, to create the feel of wire-brushed wood. Low sheen level, to ensure a natural look that wears well over time. 4-sided bevels, to more accurately emulate the look of real planks. When added together they help create the unique look that is Modin.
DESIGNS THAT INSPIRE
We spent nearly a year just focusing on our designs, to ensure they provide the right mix of color and depth. Focusing on timeless wire-brush and European Oak styles, as well as more contemporary modern washes, our collection offers truly beautiful design that is both functional and inspiring.
Sponsored
Sunbury, OH
J.Holderby - Renovations
Franklin County's Leading General Contractors - 2X Best of Houzz!
 StudioLAB
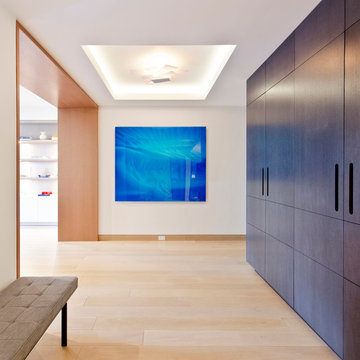
Steps from Riverside Park, the existing apartment had previously not been renovated for 30 years and was in dire need of a complete overhaul. StudioLAB was presented with the challenge of re-designing the space to fit a modern family’s lifestyle today with the flexibility to adjust as they evolve into their tomorrow. The existing formal closed kitchen and dining room were combined and opened up to allow the owners to entertain in an open living environment and allow natural light to permeate throughout different exposures of the apartment. Bathrooms were gutted, enlarged and reconfigured. Central air conditioning was added with minimal ducting as to be hidden and not seem clunky. Built-in bookshelves run the length of the perimeter walls below windows, concealing radiators and providing extra valuable storage in every room. A neutral color palette, minimalist details, and refined materials create a warm, modern atmosphere. Light brown oak veneered archways as well as LED cove ceilings are used to separate programmatic spaces visually without the use of physical partitions. A charcoal stained cube built-in was designed with in the foyer to create deep storage while continuing into the kitchen to hide the built-in refrigerator and pantry visually connecting the two spaces. The family’s two children share one large bedroom in order to create a playroom in the other which can also serves as a guest room when needed. The master bedroom features a full height grey stained ash veneered wall unit that serves as the predominant clothes storage. A panel housing the TV slides to reveal more clothes storage behind. To utilize the exiting formal maid’s room behind the kitchen, a small study and powder room were created that house laundry machines as well.
 Dura Supreme Cabinetry
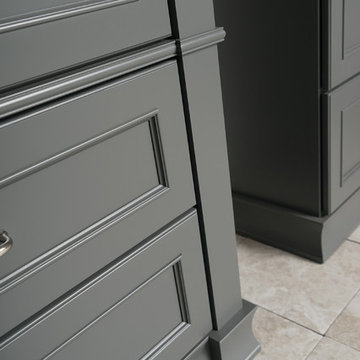
A Plumbing Drawer from Dura Supreme is the perfect way to gain extra storage under the sink but still have room for your sink's plumbing fixtures.
Submerse yourself in a serene bath environment and enjoy solitude as your reward. Select the most inviting and luxurious materials to create a relaxing space that rejuvenates as it soothes and calms. Coordinating bath furniture from Dura Supreme brings all the details together with your choice of beautiful styles and finishes. Mirrored doors in the linen cabinet make small spaces look expansive and add a convenient full length mirror into the bathroom.
A large linen cabinet in this bathroom adds vast amounts of storage to the small space, while adding beauty to the room. This sublime bathroom features Dura Supreme’s “Style Four” furniture series. Style Four offers 10 different configurations (for single sink vanities, double sink vanities, or offset sinks), and multiple decorative toe options to coordinate vanities and linen cabinets. A matching mirror complements the vanity design. On this example, the sculpted detail of the Cove Furniture Base creates a classic architectural detail for this bath cabinetry set.
The Storm Gray painted finish with the white subway tile, counter top and other white accents give this luxurious small space a bright yet cool feel. This look is destined to be a classic for years to come.
The bathroom has evolved from its purist utilitarian roots to a more intimate and reflective sanctuary in which to relax and reconnect. A refreshing spa-like environment offers a brisk welcome at the dawning of a new day or a soothing interlude as your day concludes.
Our busy and hectic lifestyles leave us yearning for a private place where we can truly relax and indulge. With amenities that pamper the senses and design elements inspired by luxury spas, bathroom environments are being transformed form the mundane and utilitarian to the extravagant and luxurious.
Bath cabinetry from Dura Supreme offers myriad design directions to create the personal harmony and beauty that are a hallmark of the bath sanctuary. Immerse yourself in our expansive palette of finishes and wood species to discover the look that calms your senses and soothes your soul. Your Dura Supreme designer will guide you through the selections and transform your bath into a beautiful retreat.
Request a FREE Dura Supreme Brochure Packet:
http://www.durasupreme.com/request-brochure
Find a Dura Supreme Showroom near you today:
http://www.durasupreme.com/dealer-locator
 StoneUnlimited Kitchen and Bath Remodeling
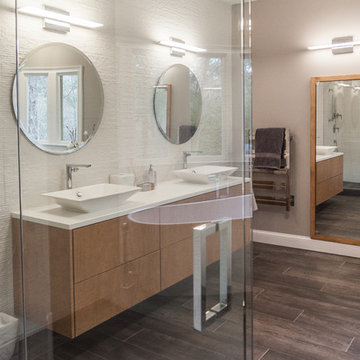
The modern feel of this master bathroom designed by Stoneunlimited Kitchen and Bath Remodeling has the perfect balance of warm and cool tones that create a space that is striking. While the walls, flooring and finishes are all cool toned, the custom made vanity, wardrobe and full length mirror add a visual component that makes the space both warm and welcoming.
This master bathroom has all the spa-like benefits that one could ever desire. The 68” acrylic soaking tub sits upon wood plank porcelain tiles that extend into the shower and provide the look of wood without the maintenance. The floor is heated and controlled by a programmable thermostat. A heated towel rack provides the benefit of having warm towels whenever needed. The shower enclosure showcases the aesthetics of the tile, tile work, modern fixtures and 36” Effendi Linear Shower Drain that adds another touch of modern appeal.
This spacious master bathroom features:
Tile:
Floor to Ceiling and Tub Surround: 13x39 Laja Blanco
Floor: Wood Plank Porcelain Tiles
Vanity, Wardrobe & Mirror:
Custom designed to accommodate the client’s needs
Modern Design to conceal hidden storage in all 3 units
Vanity Top: Quartz
Fixtures: Kohler
Tub: Gena Acrylic Slipper Tub
Towel Warmer: Brenton 20” Extra Tall Hard Wired
Heated Floors: Warmly Yours with Touch Programmable Thermostat
 Blackline Renovations

To accommodate the homeowner’s need for extra hanging space and clothing storage, we custom-designed a wardrobe cabinet that ran the entire length of the wall. The paneling on the wardrobe cabinets were designed to continue through the entry hall, creating a cohesive look to the space that feels intentional and original.


 Kitchen Solvers of Northwest Minneapolis
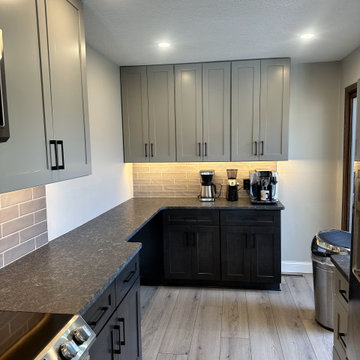
Our clients were looking to modernize their space and create a more open floorplan without losing storage. By tearing out a wall, removing room dividing cabinets and soffits we were able to open the space for them. We extended the cabinets to the ceiling and added an additional wall of cabinets along the back wall for extra storage and countertop space. We added in a breakfast bar that also doubles as a workspace and extends the countertop the whole length of the kitchen. The upper cabinets were done in a Birch Catalina door in a pebble grey color, while the lowers were done in slate. Next, we added a new steel grey granite countertop and a glazed ceramic Craft II backsplash in Taupe. New lights, wide plank floors were the finishing touches to brighten the kitchen and living room.
 Builder Boy
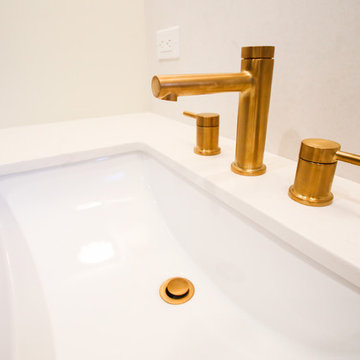
Here's a complete bathroom remodel done for a family in Long Beach. Though this bathroom may look like a simple small and compact bathroom, this room holds a lot of great features. The main attraction of this bathroom comes from the open shower that is accompanied by a accented black tile wall. This shower is also featured with a full length niche for shower accessories and a bench for extra support. The bathroom is enhanced more by the golden features that come from the knobs and faucet. This bathroom is the perfect master bathroom extension.
 Classic Marble & Fiberglass, Inc.
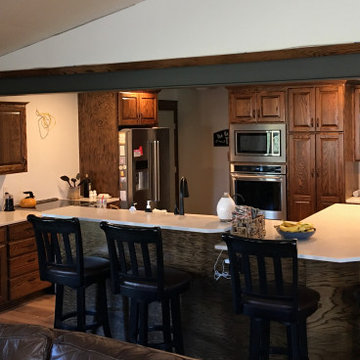
The unique design of this kitchen stemmed from 19 feet of an exterior wall being removed to expand and open up the size of this home. Thus, you see the exposed beam spanning the length of the kitchen.
EnStone is the countertop material of choice for this home. Classic Marble has the ability to customize surfaces for the simple and complex projects. In this project, they fabricated a counter in one whole part. The surface has a beautiful shine. EnStone was also used instead of tile for the space between the two counter pieces.
40