
Search results for "Extra luggage" in Home Design Ideas
 RR Redesign
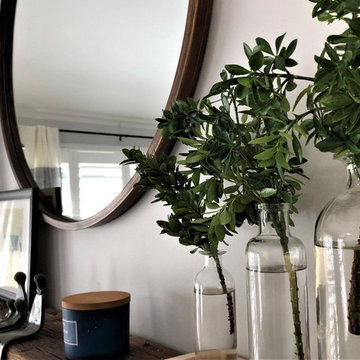
This space received a much needed update, lighting and and seating. The large farmhouse barn door media cabinet that we selected balances the long and high wall. The extra large orb chandelier is s statement piece that the room desperately needed. I love the reflection in the mirror. One way that we assisted in savings for our clients was adding the geometric flat weave rug on top of the clients Berber carpet. This space is now welcoming and finished with fun decor.
 RR Redesign
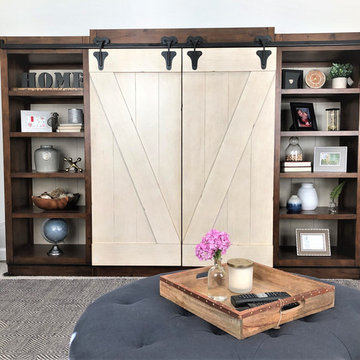
This space received a much needed update, lighting and and seating. The large farmhouse barn door media cabinet that we selected balances the long and high wall. The extra large orb chandelier is s statement piece that the room desperately needed. I love the reflection in the mirror. One way that we assisted in savings for our clients was adding the geometric flat weave rug on top of the clients Berber carpet. This space is now welcoming and finished with fun decor.
 RR Redesign
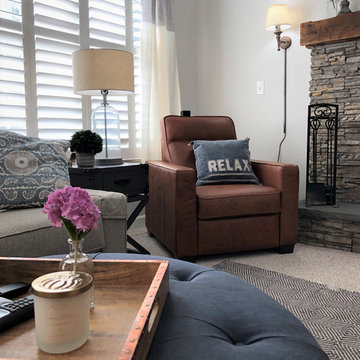
This space received a much needed update, lighting and and seating. The large farmhouse barn door media cabinet that we selected balances the long and high wall. The extra large orb chandelier is s statement piece that the room desperately needed. I love the reflection in the mirror. One way that we assisted in savings for our clients was adding the geometric flat weave rug on top of the clients Berber carpet. This space is now welcoming and finished with fun decor.
Find the right local pro for your project
 RR Redesign
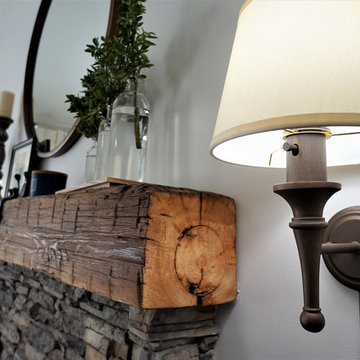
This space received a much needed update, lighting and and seating. The large farmhouse barn door media cabinet that we selected balances the long and high wall. The extra large orb chandelier is s statement piece that the room desperately needed. I love the reflection in the mirror. One way that we assisted in savings for our clients was adding the geometric flat weave rug on top of the clients Berber carpet. This space is now welcoming and finished with fun decor.
 Real Estate Judge

Midcentury Modern Kitchen Featuring Heath Tile
Example of a mid-sized 1950s l-shaped concrete floor open concept kitchen design in Phoenix with an undermount sink, flat-panel cabinets, gray cabinets, quartz countertops, yellow backsplash, ceramic backsplash, stainless steel appliances and a peninsula
Example of a mid-sized 1950s l-shaped concrete floor open concept kitchen design in Phoenix with an undermount sink, flat-panel cabinets, gray cabinets, quartz countertops, yellow backsplash, ceramic backsplash, stainless steel appliances and a peninsula
 RR Redesign
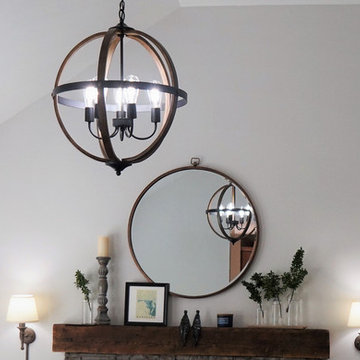
This space received a much needed update, lighting and and seating. The large farmhouse barn door media cabinet that we selected balances the long and high wall. The extra large orb chandelier is s statement piece that the room desperately needed. I love the reflection in the mirror. One way that we assisted in savings for our clients was adding the geometric flat weave rug on top of the clients Berber carpet. This space is now welcoming and finished with fun decor.
 RR Redesign
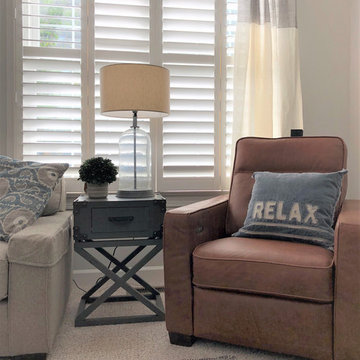
This space received a much needed update, lighting and and seating. The large farmhouse barn door media cabinet that we selected balances the long and high wall. The extra large orb chandelier is s statement piece that the room desperately needed. I love the reflection in the mirror. One way that we assisted in savings for our clients was adding the geometric flat weave rug on top of the clients Berber carpet. This space is now welcoming and finished with fun decor.

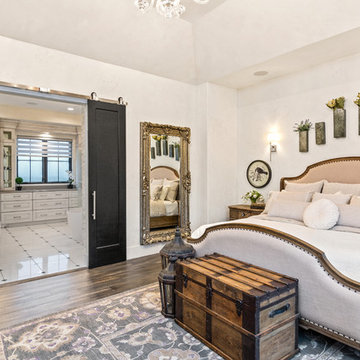
 Justin Doyle Homes
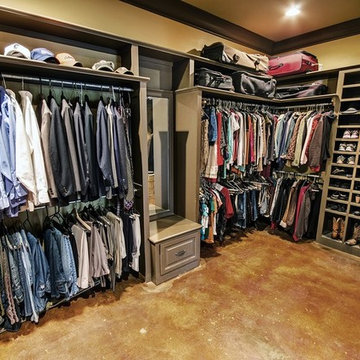
This master suite is an absolute paradise. The old world luxury finishes paired with farmhouse touches creates a unique experience that you'll never want to leave.

 Oceanside Builders, LLC.
This dormitory style bedroom has 3 built in beds.. The cathedral ceiling makes the space feel larger and leaves room for the sleeping loft above accessed by a ladder.



 Moderne Builders
Gorgeous master bath with dramatic retro "wave" tile. Peak Photography
Example of a 1950s bathroom design in Los Angeles
Example of a 1950s bathroom design in Los Angeles
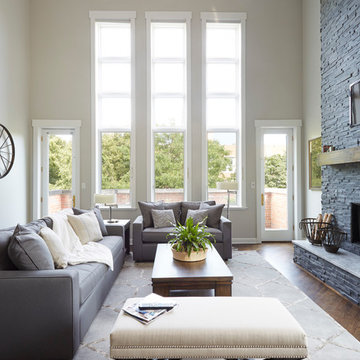
 Inspired Interiors - Design. Build. Furnish.
Example of a mid-sized transitional open concept and formal dark wood floor and brown floor living room design in Chicago with gray walls, a stone fireplace and a wall-mounted tv
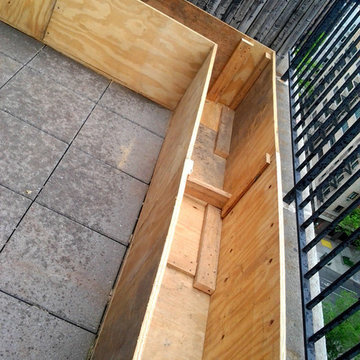
 NY Plantings Irrigation and Landscape Lighting
this deck has built for a roof top garden design by nyc plantings.Contact newyorkplantings at:
phone: 347-558-7051
website: http://www.newyorkplantings.com/

 Warm Timber Saunas & Wine Cellars
This previously unused attic space is now a sauna/yoga room. The left sauna wall follows the attic rafters down diagonally to allow a wider space for leg room on the twin sauna benches.

 Complete Flooring
Chris Golden
Inspiration for a transitional carpeted living room remodel in Phoenix with beige walls, a standard fireplace and a tile fireplace
Inspiration for a transitional carpeted living room remodel in Phoenix with beige walls, a standard fireplace and a tile fireplace


 MY Home Builders Inc.
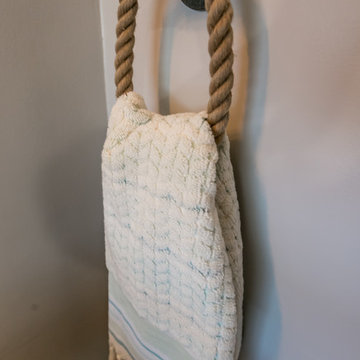
Attention to detail with nautical rope as a towel holder.
Example of a mid-sized beach style 3/4 brown tile, gray tile and porcelain tile alcove bathtub design in Los Angeles with furniture-like cabinets, medium tone wood cabinets, a two-piece toilet, gray walls, an undermount sink and quartzite countertops
Example of a mid-sized beach style 3/4 brown tile, gray tile and porcelain tile alcove bathtub design in Los Angeles with furniture-like cabinets, medium tone wood cabinets, a two-piece toilet, gray walls, an undermount sink and quartzite countertops

 Bloomington Carpet One
Beautiful custom runner to match the unique measurements of this staircase.
Small wooden curved staircase photo in Minneapolis with wooden risers
Small wooden curved staircase photo in Minneapolis with wooden risers
8