
Search results for "Extra metal" in Home Design Ideas

 Alan Mascord Design Associates Inc
View the house plans at:
http://houseplans.co/house-plans/2472
Photos by Bob Greenspan
 Top Shelf Construction
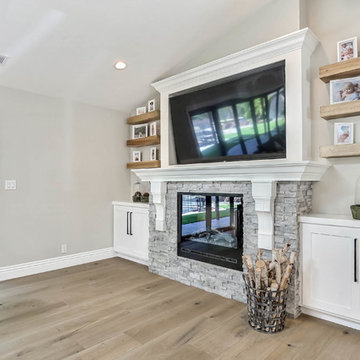
Inspiration for a large farmhouse formal and open concept light wood floor and beige floor living room remodel in San Francisco with gray walls, a standard fireplace, a stone fireplace and a wall-mounted tv
 Bedrosians Tile and Stone
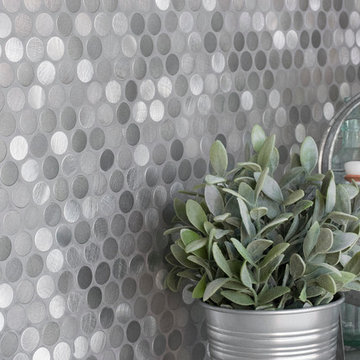
Montane metal, stone and glass mosaics are inspired by the beautiful mountainous areas found in many parts of the world. By mixing stone, glass and metal together, Montane gives you versatility of style and comes in six beautiful mixed material blends. For a more dramatic look, try one of thee three gorgeous all-metal blends in three patterns for those spaces that need that extra pizazz.
Find the right local pro for your project
 Ed Hughey, Architect & Realtor

Example of a mid-sized farmhouse wooden straight metal railing staircase design in Austin with wooden risers


 Art of Kitchens Pty Ltd
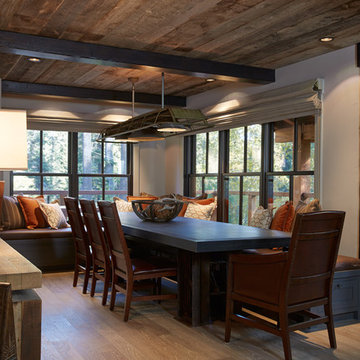

Our client wanted a unique, modern space that would pay tribute to the industrial history of the original factory building, yet remain an inviting space for entertaining, socialising and cooking.
This project focused on designing an aesthetically pleasing, functional kitchen that complemented the industrial style of the building. The kitchen space needed to be impressive in its own right, without taking away from the main features of the open-plan living area.
Every facet of the kitchen, from the smallest tile to the largest appliance was carefully considered. A combination of creative design and flawless joinery made it possible to use diverse materials such as stainless steel, reclaimed timbers, marble and reflective surfaces alongside integrated state-of-the-art appliances created an urbane, inner-city space suitable for large-scale entertaining or relaxing.

Sponsored
Columbus, OH
Free consultation for landscape design!

Peabody Landscape Group
Franklin County's Reliable Landscape Design & Contracting
 Drawing Dept
RVP Photography

Example of a small trendy black one-story metal exterior home design in Cincinnati with a shed roof
Example of a small trendy black one-story metal exterior home design in Cincinnati with a shed roof

 Joan Heaton Architects
Jim Westphalen
Example of a large minimalist formal and open concept medium tone wood floor and brown floor living room design in Burlington with brown walls and no tv
Example of a large minimalist formal and open concept medium tone wood floor and brown floor living room design in Burlington with brown walls and no tv

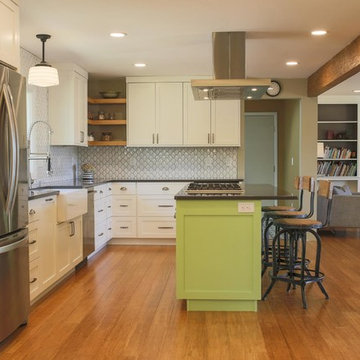
 The Artisan Shop, Inc.
Wall Cabinets - Paint Grade Material with extra white paint
Island cabinets - Paint Grade Material with custom paint, dancing green
Example of a transitional l-shaped medium tone wood floor and brown floor kitchen design in Denver with a farmhouse sink, recessed-panel cabinets, white cabinets, white backsplash, stainless steel appliances, an island and gray countertops
Example of a transitional l-shaped medium tone wood floor and brown floor kitchen design in Denver with a farmhouse sink, recessed-panel cabinets, white cabinets, white backsplash, stainless steel appliances, an island and gray countertops

 HC Sanderson Contracting
Example of a trendy galley kitchen design in Toronto with an undermount sink, flat-panel cabinets, white cabinets, white backsplash, stainless steel appliances and an island

 MOSS MANOR | Sarah James Moss
In the living room, a massive black Venetian glass chandelier suspends dramatically from a 12-foot tray ceiling, offset by detailed triple-crown molding. Custom wall molding adds texture to charcoal gray walls.
Black granite frames the ventless fireplace, where black fire glass is used to conceal the gas plumbing lines.
A flat screen television and integrated speakers are among several devices comprising a home automation system that wirelessly controls technology by a wall-mounted iPad or any smartphone.
A long modular sofa with custom silk pillows anchors the living room seating arrangement, which is flanked by low-profile lounge chairs and a heavy slatted metal coffee table atop a large cowhide rug.
Metal nesting tables and porcelain garden stools quickly double as extra seating.
Louisiana artist Joseph “Jojo” Jilbert was commissioned to create a custom sculpture for the living room. Towering at more than eight feet, “Nebulas 1” is forged from fire in his signature style using reclaimed metal objects. The welded creation is modeled after the famed Pillars of Creation in the Eagle Nebula, where light and heat from young stars create columns that are trillions of miles long. The sculpture is burnished to a deep patina and engraved with intricate scrollwork. Large Fiddle Leaf Fig ficuses bring color and texture to the opposing corner, offering a natural foil to the spiny details of the artwork.
Sponsored
Columbus, OH
Free consultation for landscape design!
Peabody Landscape Group
Franklin County's Reliable Landscape Design & Contracting

 John McClain Design
A custom nesting coffee table including six black metal wrapped drums and four brass metal wrapped astroids allow for a large table space or can be moved apart as individual drink tables when entertaining. The custom velvet sofa contrasts beautifully against the dark gray area rug with its clean lines and a unique ruching technique that wraps around the entire front edge, sides and back creating texture and another fun, unexpected element of design.
Photo: Zeke Ruelas
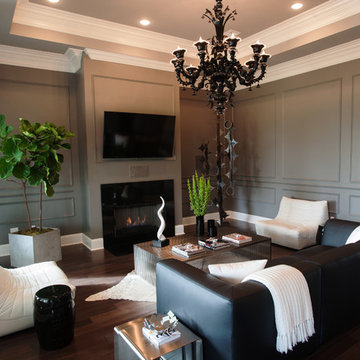 MOSS MANOR | Sarah James Moss
In the living room, a massive black Venetian glass chandelier suspends dramatically from a 12-foot tray ceiling, offset by detailed triple-crown molding. Custom wall molding adds texture to charcoal gray walls.
Black granite frames the ventless fireplace, where black fire glass is used to conceal the gas plumbing lines.
A flat screen television and integrated speakers are among several devices comprising a home automation system that wirelessly controls technology by a wall-mounted iPad or any smartphone.
A long modular sofa with custom silk pillows anchors the living room seating arrangement, which is flanked by low-profile lounge chairs and a heavy slatted metal coffee table atop a large cowhide rug.
Metal nesting tables and porcelain garden stools quickly double as extra seating.
Louisiana artist Joseph “Jojo” Jilbert was commissioned to create a custom sculpture for the living room. Towering at more than eight feet, “Nebulas 1” is forged from fire in his signature style using reclaimed metal objects. The welded creation is modeled after the famed Pillars of Creation in the Eagle Nebula, where light and heat from young stars create columns that are trillions of miles long. The sculpture is burnished to a deep patina and engraved with intricate scrollwork. Large Fiddle Leaf Fig ficuses bring color and texture to the opposing corner, offering a natural foil to the spiny details of the artwork.

 Dillon Kyle Architects (DKA)
Casey Dunn Photography
Example of a large farmhouse open concept brick floor living room design in Houston with white walls, a standard fireplace, a wall-mounted tv and a concrete fireplace
Example of a large farmhouse open concept brick floor living room design in Houston with white walls, a standard fireplace, a wall-mounted tv and a concrete fireplace



 J&B Fine Cabinetry
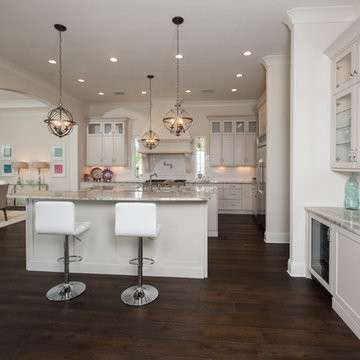
Large transitional galley dark wood floor eat-in kitchen photo in Tampa with a farmhouse sink, shaker cabinets, white cabinets, granite countertops, white backsplash, subway tile backsplash, stainless steel appliances and two islands
 CAST architecture
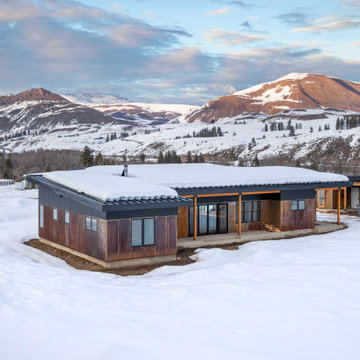
Above the town of Twisp in the Methow Valley lies this two-bedroom residence that features 360-degree views of the surrounding landscape.
The low-profile, single-story home at 1,352 square feet is designed to maximize views, natural light, and efficient living space within its modest footprint. With large windows and an open floor plan, the home is intimately connected to the surrounding landscape. The great room is focused on gathering, food preparation, shared meals, socializing, and relaxing.
Crafted with snowy conditions in mind, the house features a straightforward metal roof that holds snow and fully covers walkways while also providing shade for outdoor living spaces from the hot summer sun. The carefully planned entries are easily accessible and safe. The exterior is clad in weathering steel panels that are durable and almost no maintenance is required from the homeowners.
A generously sized, detached garage creates extra space for the family to store gear for year-round activities in the Methow.
 Architectural Fabricators

This is a custom wrought iron double swing gate with scalloped top and Ipe wood at the bottom.
Inspiration for a large farmhouse full sun front yard concrete paver landscaping in Houston for spring.
Inspiration for a large farmhouse full sun front yard concrete paver landscaping in Houston for spring.
24