
Search results for "Extra possibilities" in Home Design Ideas
 Interiors by Popov
Once upon a time, this bathroom featured the following:
No entry door, with a master tub and vanities open to the master bedroom.
Fading, outdated, 80's-style yellow oak cabinetry.
A bulky hexagonal window with clear glass. No privacy.
A carpeted floor. In a bathroom.
It’s safe to say that none of these features were appreciated by our clients. Understandably.
We knew we could help.

We changed the layout. The tub and the double shower are now enclosed behind frameless glass, a very practical and beautiful arrangement. The clean linear grain cabinetry in medium tone is accented beautifully by white countertops and stainless steel accessories. New lights, beautiful tile and glass mosaic bring this space into the 21st century.
End result: a calm, light, modern bathroom for our client to enjoy.
 Bonnie McCarthy
Photo: Bonnie McCarthy © 2016 Houzz
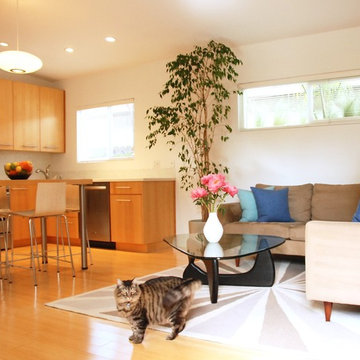
Mid-century modern living room photo in Los Angeles
Mid-century modern living room photo in Los Angeles
 Alair Homes Plano
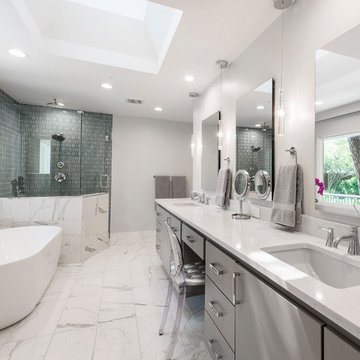
This home had a previous master bathroom remodel and addition with poor layout. Our homeowners wanted a whole new suite that was functional and beautiful. They wanted the new bathroom to feel bigger with more functional space. Their current bathroom was choppy with too many walls. The lack of storage in the bathroom and the closet was a problem and they hated the cabinets. They have a really nice large back yard and the views from the bathroom should take advantage of that.
We decided to move the main part of the bathroom to the rear of the bathroom that has the best view and combine the closets into one closet, which required moving all of the plumbing, as well as the entrance to the new bathroom. Where the old toilet, tub and shower were is now the new extra-large closet. We had to frame in the walls where the glass blocks were once behind the tub and the old doors that once went to the shower and water closet. We installed a new soft close pocket doors going into the water closet and the new closet. A new window was added behind the tub taking advantage of the beautiful backyard. In the partial frameless shower we installed a fogless mirror, shower niches and a large built in bench. . An articulating wall mount TV was placed outside of the closet, to be viewed from anywhere in the bathroom.
The homeowners chose some great floating vanity cabinets to give their new bathroom a more modern feel that went along great with the large porcelain tile flooring. A decorative tumbled marble mosaic tile was chosen for the shower walls, which really makes it a wow factor! New recessed can lights were added to brighten up the room, as well as four new pendants hanging on either side of the three mirrors placed above the seated make-up area and sinks.
Design/Remodel by Hatfield Builders & Remodelers | Photography by Versatile Imaging
Find the right local pro for your project


 Convict Hill Floor Covering & Design, Inc.
Corner shower - large traditional master beige tile pebble tile floor corner shower idea in Austin with an undermount sink, recessed-panel cabinets, white cabinets and beige walls
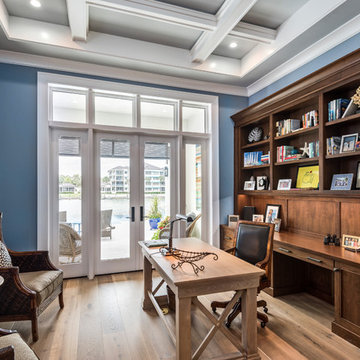


 California Closets, San Francisco
Space Saving Wall Bed with Craft Storage
Example of a small island style medium tone wood floor bedroom design in San Francisco with blue walls
Example of a small island style medium tone wood floor bedroom design in San Francisco with blue walls



 Cascade West Development
Paint by Sherwin Williams
Body Color - City Loft - SW 7631
Trim Color - Custom Color - SW 8975/3535
Master Suite & Guest Bath - Site White - SW 7070
Girls' Rooms & Bath - White Beet - SW 6287
Exposed Beams & Banister Stain - Banister Beige - SW 3128-B
Gas Fireplace by Heat & Glo
Flooring & Tile by Macadam Floor & Design
Hardwood by Kentwood Floors
Hardwood Product Originals Series - Plateau in Brushed Hard Maple
Kitchen Backsplash by Tierra Sol
Tile Product - Tencer Tiempo in Glossy Shadow
Kitchen Backsplash Accent by Walker Zanger
Tile Product - Duquesa Tile in Jasmine
Sinks by Decolav
Slab Countertops by Wall to Wall Stone Corp
Kitchen Quartz Product True North Calcutta
Master Suite Quartz Product True North Venato Extra
Girls' Bath Quartz Product True North Pebble Beach
All Other Quartz Product True North Light Silt
Windows by Milgard Windows & Doors
Window Product Style Line® Series
Window Supplier Troyco - Window & Door
Window Treatments by Budget Blinds
Lighting by Destination Lighting
Fixtures by Crystorama Lighting
Interior Design by Tiffany Home Design
Custom Cabinetry & Storage by Northwood Cabinets
Customized & Built by Cascade West Development
Photography by ExposioHDR Portland
Original Plans by Alan Mascord Design Associates
 Simply Home Decorating
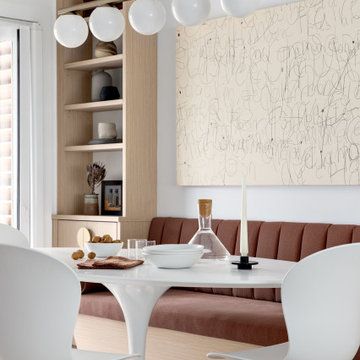
Our clients, a couple with four children, wanted to update their 1952 home with a mid-century feel, focusing on the main floor. The renovation emphasized enhancing finishes, optimizing storage, and maximizing seating in the dining and living areas. The entryway was designed to be inviting and practical, while the living room featured a statement sectional and a stunning terrazzo fireplace. The kitchen and dining area were transformed to be both functional and elegant, with playful touches like “Drunk Monkeys” wallpaper in the powder room.

 Battles & Battles Tile
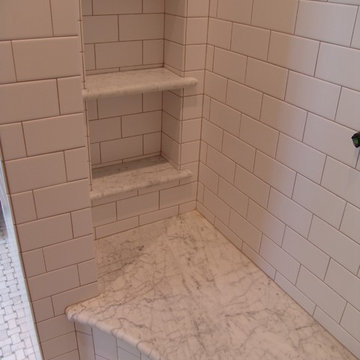
Mid-sized elegant master white tile marble floor alcove shower photo in Other with an undermount sink, recessed-panel cabinets, white cabinets, marble countertops and white walls
 S. D. Jessup Construction, Inc.

The screen porch is quite possibly the nicest space in the house; not to take anything away from the inside! The concrete patio off the basement door is flanked with 2 retaining walls to give it some extra space.

 SK Interiors
Open concept kitchen - large traditional u-shaped dark wood floor open concept kitchen idea in DC Metro with an undermount sink, shaker cabinets, white cabinets, wood countertops, white backsplash, porcelain backsplash, stainless steel appliances and an island

Sponsored
Columbus, OH

HomeCraft Remodeling
Custom Craftsmanship & Build Solutions in Franklin County, Ohio
 Worthington Design & Remodeling
Basement - coastal look-out basement idea in Indianapolis with blue walls
 Carla Bast Design

Modern Farmhouse style basement finish for a busy young family of four.
Example of a large country walk-out carpeted and gray floor basement design in Minneapolis with gray walls and a stone fireplace
Example of a large country walk-out carpeted and gray floor basement design in Minneapolis with gray walls and a stone fireplace
 VMAX LLC
Photography Anna Tharrington

Inspiration for a large transitional master porcelain tile and white floor bathroom remodel in Richmond with white cabinets, a two-piece toilet, beige walls, an undermount sink, granite countertops, a hinged shower door and white countertops
Inspiration for a large transitional master porcelain tile and white floor bathroom remodel in Richmond with white cabinets, a two-piece toilet, beige walls, an undermount sink, granite countertops, a hinged shower door and white countertops
 4G Design Build

Mid-sized arts and crafts open concept dark wood floor and brown floor family room photo in Charlotte with beige walls, a standard fireplace, a stone fireplace and a wall-mounted tv

Sponsored
Columbus, OH

Hope Restoration & General Contracting
Columbus Design-Build, Kitchen & Bath Remodeling, Historic Renovations
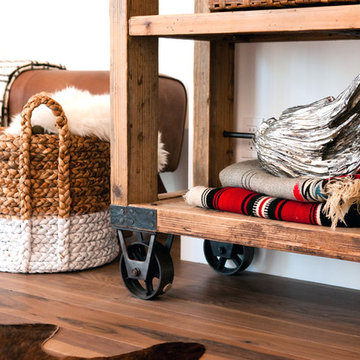
 Monogram Decor
Photo by Adza
Example of a mid-sized trendy medium tone wood floor hallway design in San Francisco with white walls
Example of a mid-sized trendy medium tone wood floor hallway design in San Francisco with white walls
 Nautilus Homes
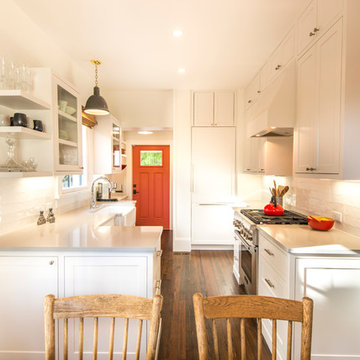
Notice the clever cabinet faced-refrigerator at the back of the kitchen -- yes, that's a refrigerator! - artfully concealed with the same cabinet facing used throughout the rest of the kitchen. Designer Ellen Hanson identified this as a way to cut down on the visual distractions in a small kitchen space.
Working with Ellen Hanson of Pansy Bayou, we maximized impact in the kitchen by installing extra-tall cabinets to utilize the great ceiling height of this historic bungalow. After doing away with the beyond dated pink tile originally used in the kitchen, we added gorgeous white subway tile backsplash to keep visuals crisp and uncluttered.
Photo - Ricky Perrone
 LaMantia Design and Remodeling
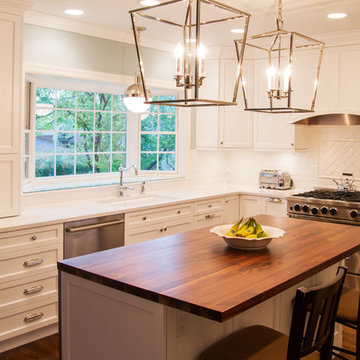
The clients found a house they loved for two reasons…location, location, location (first reason) and the exterior style was similar to a beloved childhood home. They came to LaMantia inquiring as to the possibilities for the first floor. Armed with the clients’ “wants and desires” LaMantia designers Jackie Prazak and Andy LaMantia went about redesigning most of the first floor into an open floor plan fit for the young family.
LaMantia & Prazak found the key to providing the enlarged feeling was through the poorly designed existing home addition. The additional living space was difficult to access, thus providing no useful function to the home.
Completely removing the original exterior walls of the home that blocked access into the addition was the first step in the plan. With the walls removed, the original walled-off space became a part of the home. Relocating the first floor Powder Room, revising the entry closet, removing the wall into the kitchen and resizing the Living Room all were key components to the final rebirth of the larger picture.
To finalize the new kitchen space, it was suggested to raise the Bay window unit thus allowing the relocated sink location. With all the revisions, the Kitchen now could easily accommodate a stretched out “L” layout with a large seated Island and a separate desk area.
With the final plans in place, the clients were amazed to find that within the existing walls of their newly purchased home they had gained so much extra use. And…the very last prize they gained was a dreamed of Mudroom!
49