
Search results for "Extra potential" in Home Design Ideas

 Renae Keller Interior Design
Troy Thies Photography
Inspiration for a timeless formal and enclosed dark wood floor living room remodel in Minneapolis with gray walls
Inspiration for a timeless formal and enclosed dark wood floor living room remodel in Minneapolis with gray walls

 Tailored Spaces, Natalie Spiniolas
Shanna Wolf
Inspiration for a mid-sized transitional u-shaped medium tone wood floor and brown floor open concept kitchen remodel in Milwaukee with a farmhouse sink, beaded inset cabinets, gray cabinets, quartz countertops, white backsplash, wood backsplash, paneled appliances, an island and white countertops
Inspiration for a mid-sized transitional u-shaped medium tone wood floor and brown floor open concept kitchen remodel in Milwaukee with a farmhouse sink, beaded inset cabinets, gray cabinets, quartz countertops, white backsplash, wood backsplash, paneled appliances, an island and white countertops

Find the right local pro for your project

 Laura Petkov
NW Clarity
Mountain style u-shaped medium tone wood floor and brown floor eat-in kitchen photo in Seattle with an undermount sink, shaker cabinets, brown cabinets, white backsplash, subway tile backsplash, stainless steel appliances, an island and beige countertops
Mountain style u-shaped medium tone wood floor and brown floor eat-in kitchen photo in Seattle with an undermount sink, shaker cabinets, brown cabinets, white backsplash, subway tile backsplash, stainless steel appliances, an island and beige countertops
 Homes by Tradition
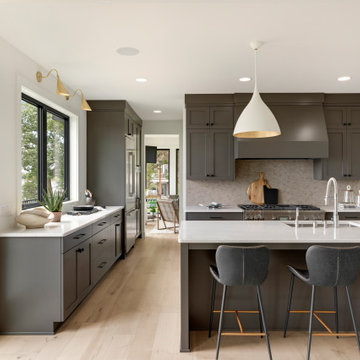
Example of a transitional light wood floor kitchen design in Minneapolis with a drop-in sink, quartz countertops, stainless steel appliances, an island and white countertops

 GIA Bathrooms & Kitchens
Inspiration for a mid-sized contemporary 3/4 white tile and porcelain tile yellow floor and cement tile floor drop-in bathtub remodel in Melbourne with a hinged shower door, flat-panel cabinets, white cabinets and white walls

 Centered By Design
Inspiration for a transitional galley dark wood floor and brown floor open concept kitchen remodel in Chicago with a farmhouse sink, recessed-panel cabinets, beige cabinets, white backsplash, stainless steel appliances, an island and white countertops

Sponsored
Delaware, OH

Buckeye Basements, Inc.
Central Ohio's Basement Finishing ExpertsBest Of Houzz '13-'21

 Croma Design Inc.
Modern Family Room and Kid's Reading Corner
Small trendy open concept carpeted and gray floor family room photo in Toronto with white walls
Small trendy open concept carpeted and gray floor family room photo in Toronto with white walls
 Concepts by Design
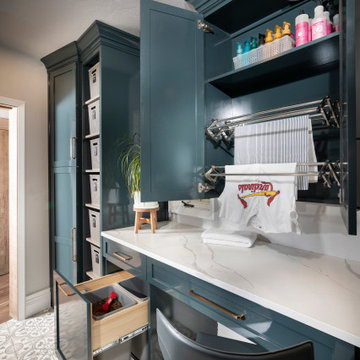
Chrome hanging rods installed inside cabinetry
Laundry room - transitional laundry room idea
Laundry room - transitional laundry room idea

 Monarch & Maker
Inspiration for a large contemporary l-shaped light wood floor and beige floor eat-in kitchen remodel in Houston with flat-panel cabinets, white cabinets, quartz countertops, gray backsplash, subway tile backsplash, stainless steel appliances, an island, white countertops and an undermount sink
 D for Design
Architect: Teal Architecture
Builder: Nicholson Company
Interior Designer: D for Design
Photographer: Josh Bustos Photography
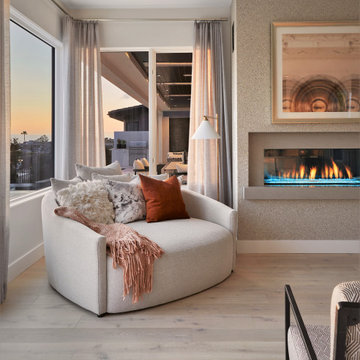
Inspiration for a large contemporary master medium tone wood floor and wallpaper bedroom remodel in Orange County with white walls and a standard fireplace
Inspiration for a large contemporary master medium tone wood floor and wallpaper bedroom remodel in Orange County with white walls and a standard fireplace

 Eve Isenberg & Brigitte Steines
Ben Gebo Photography
Mid-century modern white tile and mosaic tile gray floor bathroom photo in Boston with flat-panel cabinets, brown cabinets and an undermount sink
Mid-century modern white tile and mosaic tile gray floor bathroom photo in Boston with flat-panel cabinets, brown cabinets and an undermount sink

 Koo de Kir
Photo credit: Nat Rea Photography
Styling: Kara Butterfield
Inspiration for an eclectic family room remodel in Boston
Inspiration for an eclectic family room remodel in Boston

Sponsored
Westerville, OH

Custom Home Works
Franklin County's Award-Winning Design, Build and Remodeling Expert

 Cronen Building Co.
Example of a mid-sized mountain style master concrete floor and brown floor bedroom design in Portland with gray walls and no fireplace

 ModelDeco
Stone and Stucco lakefront with Metal Roof
Example of a large transitional beige two-story stone exterior home design in Austin with a hip roof
Example of a large transitional beige two-story stone exterior home design in Austin with a hip roof

 Tomecek Studio Architecture
Photography by Patrick Ray
With a footprint of just 450 square feet, this micro residence embodies minimalism and elegance through efficiency. Particular attention was paid to creating spaces that support multiple functions as well as innovative storage solutions. A mezzanine-level sleeping space looks down over the multi-use kitchen/living/dining space as well out to multiple view corridors on the site. To create a expansive feel, the lower living space utilizes a bifold door to maximize indoor-outdoor connectivity, opening to the patio, endless lap pool, and Boulder open space beyond. The home sits on a ¾ acre lot within the city limits and has over 100 trees, shrubs and grasses, providing privacy and meditation space. This compact home contains a fully-equipped kitchen, ¾ bath, office, sleeping loft and a subgrade storage area as well as detached carport.

 John Maniscalco Architecture
Example of a mid-sized trendy side yard concrete and rectangular hot tub design in San Francisco with a roof extension



 Salt Marsh Contracting
Example of a small transitional u-shaped medium tone wood floor open concept kitchen design in Charleston with an undermount sink, shaker cabinets, white cabinets, marble countertops, gray backsplash, subway tile backsplash and stainless steel appliances

 CubeDepot
Made for high-tech environments, our shipping container office features pre-installed network configurations and complete HVAC options to promote energy- efficient performance. All our shipping containers come with lockboxes on the outside to prevent burglary.

 Savvy Interiors
Mid-sized minimalist master blue tile, white tile and cement tile gray floor freestanding bathtub photo in San Diego with flat-panel cabinets, medium tone wood cabinets, white walls and an undermount sink
49