
Search results for "Extra pounds" in Home Design Ideas

 Kaoud Carpet & Rugs
A beautiful hand loomed pure wool carpeting was used on this project. This subtle pattern can be used in a modern or transitional space. The dark hardwood floor relates nicely with the Taupe, White and Grey colors in the carpet. Our fabrication team used a complimentary color in a cotton binding material to complete the sides. Our installer completed this staircase install within a two day time frame. Wool carpet is a great choice for a staircase because it is an easy material to clean, stain resistant and flame retardant.

 WGH Woodworking
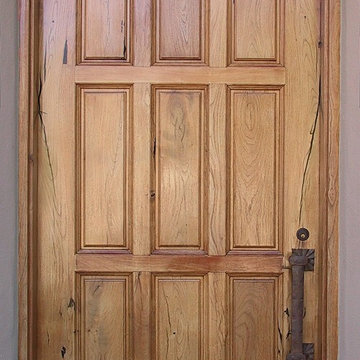
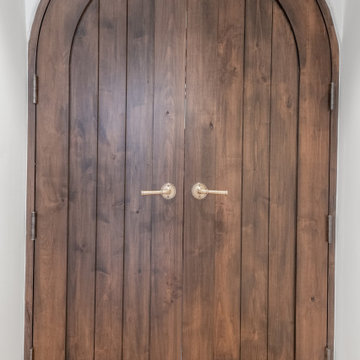
Long thick mesquite is rare so a 9' tall solid mesquite door is special. Constructed using all wide boards the door looks deceptively simple.
Inspiration for a large timeless porcelain tile front door remodel in Phoenix with beige walls and a medium wood front door
Inspiration for a large timeless porcelain tile front door remodel in Phoenix with beige walls and a medium wood front door
Find the right local pro for your project




 Inside Story Carpet One
Living room - transitional open concept carpeted living room idea in Denver with gray walls


 Simmons and Company
Full height stone walls with side wall drain,
Tom Simmons
Trendy bathroom photo in Santa Barbara
Trendy bathroom photo in Santa Barbara


 LiveWell Outdoors
AFTER 2013 - close up of paver detail; great product from Outdoor Living by Belgard
Transitional front yard concrete paver patio photo in DC Metro
Transitional front yard concrete paver patio photo in DC Metro



 customized carpentry & construction
 Custom Made - Crown Mouldings
sprayed sherman williams White
Example of a small minimalist u-shaped porcelain tile eat-in kitchen design in Orange County with an undermount sink, shaker cabinets, white cabinets, quartz countertops, glass tile backsplash, stainless steel appliances and an island
Example of a small minimalist u-shaped porcelain tile eat-in kitchen design in Orange County with an undermount sink, shaker cabinets, white cabinets, quartz countertops, glass tile backsplash, stainless steel appliances and an island

 Modern Whimsy Interiors
Kids' bedroom - bedroom and small modern girl carpeted kids' bedroom idea in Oklahoma City with beige walls

 Cano Eixo Construction
600 sq. foot Master Bedroom addition in Danville, California. [ Includes Master Suite, Master Bathroom, Master Walk-in Closet. ]
Master Bathroom with Hidden Shower Drain.

 MW Design Workshop
Josiah Zukowski
Mid-sized minimalist carpeted straight carpeted staircase photo in Portland with white walls and carpeted risers
Mid-sized minimalist carpeted straight carpeted staircase photo in Portland with white walls and carpeted risers
 DBT Interiors
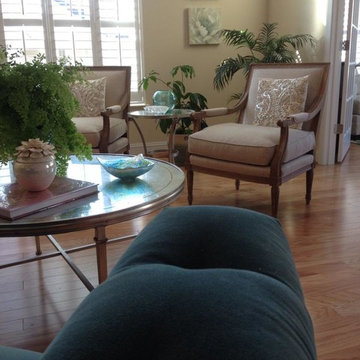
This client loved her teal sofa and we built the room around it with lots of neutrals and pops of color in the accents. Vanguard chairs were used.
Living room - mid-sized traditional formal and open concept light wood floor living room idea with yellow walls, a corner fireplace, a wood fireplace surround and no tv
Living room - mid-sized traditional formal and open concept light wood floor living room idea with yellow walls, a corner fireplace, a wood fireplace surround and no tv

 Hill Construction Co
Roger Hill/Hill Construction
Example of a mountain style home design design in San Francisco
Example of a mountain style home design design in San Francisco

 Monical Design
Oversized and underused was how our Client described their old furniture for this space. We were brought in to come up with a furniture plan and accessorizing details that would make the space livable and loveable again!
 Colorado Custom Floors
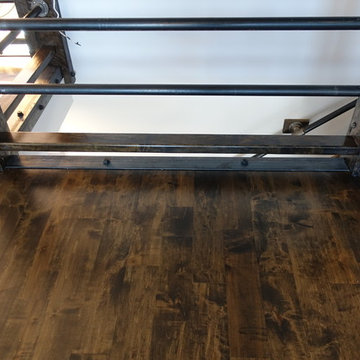
Example of a large arts and crafts wooden straight staircase design in Denver with wooden risers

 Florida Design Works
While the lighting of this bathroom is a bit aggressive in the photo, this Atlas Concorde Dune White 3D wave tiles gives a calming feeling while you enjoy your shower!
12