
Search results for "Extra practice" in Home Design Ideas
 Archimple LLC
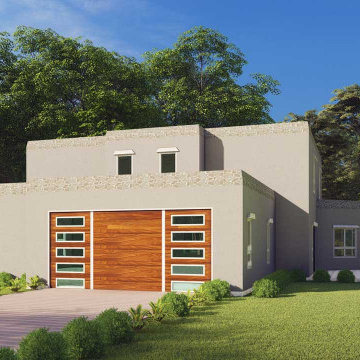
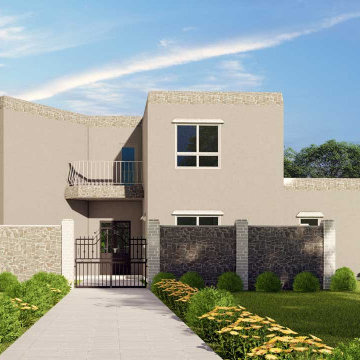
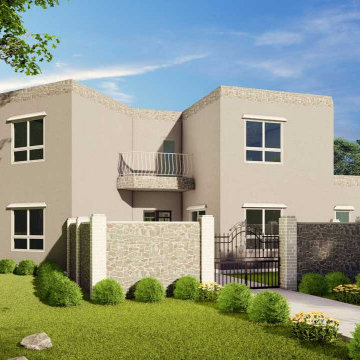
Single-family houses are designed with a distinctive way of life in mind. It is situated in a flat lot, composed of two stories, and has exterior stucco walls with flat roofing. Two fashionable French doors open inside the house through the main courtyard, supported by two columns. Various amenities await you once you enter the house. A great room promotes air circulation next to the entryway. A library equipped with a luxurious kitchen and breakfast room includes a kitchen island and eating bar, which opens to the dining area. The proprietor's suite is located at the back of this unit house and can be accessed through the hall. It has a fireplace, a sitting area, a private bathroom with a lavish shower, a tub, and independent sinks. This layout also hosts a powder room and two extra bedrooms upstairs. The garage has a vehicle and an attached work space. Individuals who enjoy this home because of its Southwestern design will love the home due to its comfortable and practical climate.
 Beautiful Backyard Living
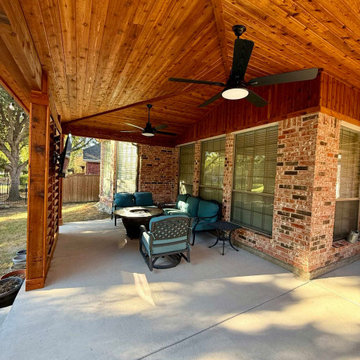
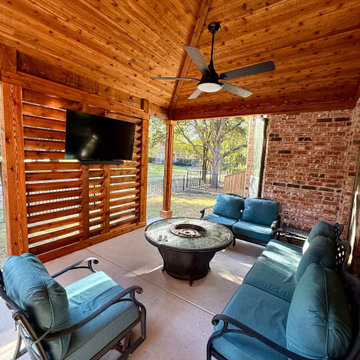
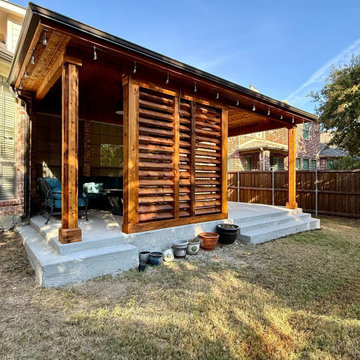
Our recent Frisco customer in the Quail Meadow neighborhood of Lone Star Ranch wanted to make better use of their patio space and backyard, and with fall patio weather finally here, the timing couldn't be better! We designed and built a custom Hip & Ridge style patio cover using beautiful Western Red Cedar, complete with a drop ceiling that gives the space a warm, finished look. A custom privacy wall creates the perfect spot for outdoor TV viewing, whether it's cheering on your favorite football team or enjoying a movie night under the stars.
We also expanded the patio space with brushed concrete, creating plenty of extra room for relaxing and entertaining. Since the backyard has a natural slope, we also incorporated steps into the design to make the transition from patio to yard both practical and attractive. Electrical was added for lighting and ceiling fans, making the space comfortable from afternoon to evening.

Find the right local pro for your project

 Edvivi Lighting
Chrome Round Shade Crystal Chandelier Table Lamp 3-Light Fixture
This opulent table lamp is perfect for a room that needs a little something extra, the chrome hardware and crystal latticed shade perfectly filter the 3 lights in the room. It has a layer of hanging crystals on the outside and large crystal balls that hang just below the lampshade. This is as elegant of a lamp as you can get while still understated and not gaudy, the compact 1.5 foot design allows you to use it practically anywhere and be the focal point of any room.

 IL Decor
Coffee table with lacquered white, Canaletto walnut or dark oak structure with top in tempered glass. Available both square or rectangular, Osowa enable the use of its internal part as an extra storage unit. A practical design product, a Tonin Casa classic.
This item is available with a multitude of options and customization's, please call or e-mail to inquire. Manufactured By Tonin Casa.

 J. Stephens Interiors
This inviting and spacious breakfast room marries form and function for a busy family with a desire for an elegant yet practical dining area for both family and company. A large farmhouse table with a slight cabriole leg allows a comfortable amount of extra space for guests. The room is punctuated with an elegant iron chandelier that draws the eye as the room’s focal point, lending to a relaxed French country aura that permeates the entire space.
Colors, textures, fabrics and patterns blend naturally to inspire a warm and friendly atmosphere with bohemian casual chic allure. This is created in part by selecting two different kinds of French chairs in two complementary fabrics and two different finishes. All of the chairs feature charming cane backs. The host and hostess chairs were scaled larger with arms to offer not only aesthetic differentiation, but also additional comfort while dining or just lounging at the table reading a favorite book.
Hand-painted window frames and crown moldings finished with a slight rub of Pine over a base coat of green create an aged look and complement the overall color palate within the room. The elegant drapery features a classic Brunschwig and Fils pattern on a custom strie pole to provide the finishing touches to this fresh take on French country dining.
 Beautiful Backyard Living
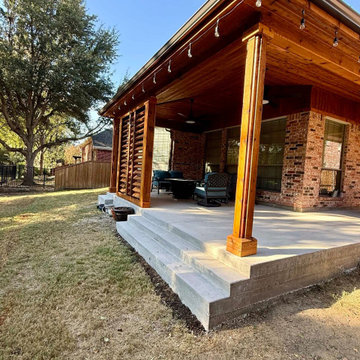
Our recent Frisco customer in the Quail Meadow neighborhood of Lone Star Ranch wanted to make better use of their patio space and backyard, and with fall patio weather finally here, the timing couldn't be better! We designed and built a custom Hip & Ridge style patio cover using beautiful Western Red Cedar, complete with a drop ceiling that gives the space a warm, finished look. A custom privacy wall creates the perfect spot for outdoor TV viewing, whether it's cheering on your favorite football team or enjoying a movie night under the stars.
We also expanded the patio space with brushed concrete, creating plenty of extra room for relaxing and entertaining. Since the backyard has a natural slope, we also incorporated steps into the design to make the transition from patio to yard both practical and attractive. Electrical was added for lighting and ceiling fans, making the space comfortable from afternoon to evening.

Sponsored
Westerville, OH

Custom Home Works
Franklin County's Award-Winning Design, Build and Remodeling Expert
 Beautiful Backyard Living
Our recent Frisco customer in the Quail Meadow neighborhood of Lone Star Ranch wanted to make better use of their patio space and backyard, and with fall patio weather finally here, the timing couldn't be better! We designed and built a custom Hip & Ridge style patio cover using beautiful Western Red Cedar, complete with a drop ceiling that gives the space a warm, finished look. A custom privacy wall creates the perfect spot for outdoor TV viewing, whether it's cheering on your favorite football team or enjoying a movie night under the stars.
We also expanded the patio space with brushed concrete, creating plenty of extra room for relaxing and entertaining. Since the backyard has a natural slope, we also incorporated steps into the design to make the transition from patio to yard both practical and attractive. Electrical was added for lighting and ceiling fans, making the space comfortable from afternoon to evening.
 Archimple LLC
Single-family houses are designed with a distinctive way of life in mind. It is situated in a flat lot, composed of two stories, and has exterior stucco walls with flat roofing. Two fashionable French doors open inside the house through the main courtyard, supported by two columns. Various amenities await you once you enter the house. A great room promotes air circulation next to the entryway. A library equipped with a luxurious kitchen and breakfast room includes a kitchen island and eating bar, which opens to the dining area. The proprietor's suite is located at the back of this unit house and can be accessed through the hall. It has a fireplace, a sitting area, a private bathroom with a lavish shower, a tub, and independent sinks. This layout also hosts a powder room and two extra bedrooms upstairs. The garage has a vehicle and an attached work space. Individuals who enjoy this home because of its Southwestern design will love the home due to its comfortable and practical climate.

 Hi Solutions- The Autonomous Home Company
Wall mounted viewing options
Security cameras are the perfect way to be home, even when you're not. Not only do they add an extra layer of security and peace of mind, but they also serve many practical purposes for my clients. With security cameras, you can easily check if your Amazon delivery arrived, see if your kids left for school on time, find out which dog left a mess on your lawn, identify who hit the mailbox, check the weather at home, confirm if your mother-in-law visited, or see if the pool guy showed up as scheduled. These are just a few of the many questions that security cameras can answer while you're away. Stay connected and be at home, no matter where you are.
 Archimple LLC
Single-family houses are designed with a distinctive way of life in mind. It is situated in a flat lot, composed of two stories, and has exterior stucco walls with flat roofing. Two fashionable French doors open inside the house through the main courtyard, supported by two columns. Various amenities await you once you enter the house. A great room promotes air circulation next to the entryway. A library equipped with a luxurious kitchen and breakfast room includes a kitchen island and eating bar, which opens to the dining area. The proprietor's suite is located at the back of this unit house and can be accessed through the hall. It has a fireplace, a sitting area, a private bathroom with a lavish shower, a tub, and independent sinks. This layout also hosts a powder room and two extra bedrooms upstairs. The garage has a vehicle and an attached work space. Individuals who enjoy this home because of its Southwestern design will love the home due to its comfortable and practical climate.
 Beautiful Backyard Living
Our recent Frisco customer in the Quail Meadow neighborhood of Lone Star Ranch wanted to make better use of their patio space and backyard, and with fall patio weather finally here, the timing couldn't be better! We designed and built a custom Hip & Ridge style patio cover using beautiful Western Red Cedar, complete with a drop ceiling that gives the space a warm, finished look. A custom privacy wall creates the perfect spot for outdoor TV viewing, whether it's cheering on your favorite football team or enjoying a movie night under the stars.
We also expanded the patio space with brushed concrete, creating plenty of extra room for relaxing and entertaining. Since the backyard has a natural slope, we also incorporated steps into the design to make the transition from patio to yard both practical and attractive. Electrical was added for lighting and ceiling fans, making the space comfortable from afternoon to evening.
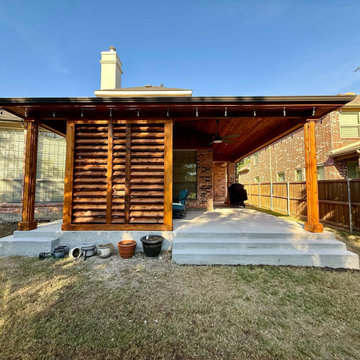 Beautiful Backyard Living
Our recent Frisco customer in the Quail Meadow neighborhood of Lone Star Ranch wanted to make better use of their patio space and backyard, and with fall patio weather finally here, the timing couldn't be better! We designed and built a custom Hip & Ridge style patio cover using beautiful Western Red Cedar, complete with a drop ceiling that gives the space a warm, finished look. A custom privacy wall creates the perfect spot for outdoor TV viewing, whether it's cheering on your favorite football team or enjoying a movie night under the stars.
We also expanded the patio space with brushed concrete, creating plenty of extra room for relaxing and entertaining. Since the backyard has a natural slope, we also incorporated steps into the design to make the transition from patio to yard both practical and attractive. Electrical was added for lighting and ceiling fans, making the space comfortable from afternoon to evening.

Sponsored
Columbus, OH

Hope Restoration & General Contracting
Columbus Design-Build, Kitchen & Bath Remodeling, Historic Renovations

 Rachel Loewen Photography
Photo: Rachel Loewen © 2018 Houzz
Home office - scandinavian home office idea in Chicago
Home office - scandinavian home office idea in Chicago
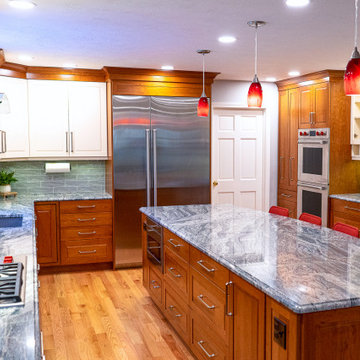
 Dream Kitchens
If you're considering a home remodel, a white kitchen can add a fresh and timeless feel to your space. And what completes a kitchen better than a large island with extra storage and prep space? This island doesn't just look good, it also has practical features like pop electrical outlets and seating for four people. Imagine gathering around the island with family or friends, enjoying a meal or simply chatting while you prep dinner. Add this island to your space and you'll wonder how you ever cooked without it. Trust us, your white kitchen will thank you.
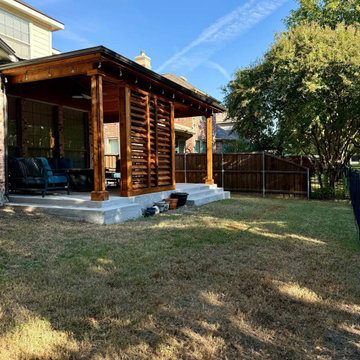 Beautiful Backyard Living
Our recent Frisco customer in the Quail Meadow neighborhood of Lone Star Ranch wanted to make better use of their patio space and backyard, and with fall patio weather finally here, the timing couldn't be better! We designed and built a custom Hip & Ridge style patio cover using beautiful Western Red Cedar, complete with a drop ceiling that gives the space a warm, finished look. A custom privacy wall creates the perfect spot for outdoor TV viewing, whether it's cheering on your favorite football team or enjoying a movie night under the stars.
We also expanded the patio space with brushed concrete, creating plenty of extra room for relaxing and entertaining. Since the backyard has a natural slope, we also incorporated steps into the design to make the transition from patio to yard both practical and attractive. Electrical was added for lighting and ceiling fans, making the space comfortable from afternoon to evening.

 JWT Associates
The front entry incorporates a custom pivot front door and new bluestone walls. We also designed all of the hardscape and landscape. The beams and boarding are all original.
Sponsored
Columbus, OH
Hope Restoration & General Contracting
Columbus Design-Build, Kitchen & Bath Remodeling, Historic Renovations
 Crystal Kitchen + Bath
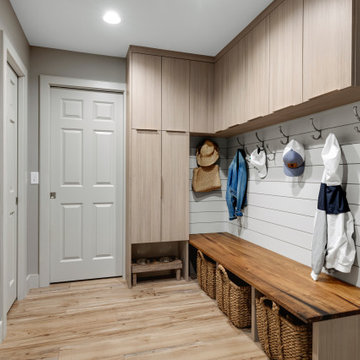
The updated mudroom created a space that seamlessly connects to the kitchen, laundry room, walk-in closet, and powder bath while also serving as a comfortable haven for the family’s furry friends when they are away.
To maximize functionality, we included open spaces under the bench for dog bowls and storage baskets for shoes, hats, and mittens. A myriad of hooks lines the walls, ensuring that there is a dedicated place for every coat and school bag.
One of the most heartwarming features of this project is the wood bench top, lovingly handcrafted by the homeowner’s dad. It adds a personal and rustic touch to the space, making it truly unique.
For added durability, we incorporated shiplap on the walls. Not only does it add a chic and contemporary aesthetic, but it’s also designed to withstand the wear and tear of a high-traffic area.
Tying the mudroom and connected laundry room together is a beautiful wood-look tile floor, combining the timeless appeal of wood with the durability of tile. The vertical grain laminate textured melamine cabinets also tie the spaces together which were designed to withstand the rigors of everyday use.
The laundry room quadrupled in size, and this expansion allowed us to introduce a range of practical and stylish features, perfect for this large family. Stacking the full-size washer and dryer was a game-changer, as it opened up valuable space for additional counter space, a sink, and ample storage.
The project didn’t stop at the laundry room. A wall of 15″ deep pantries was added, along with an extra refrigerator. This provides ample storage space for small appliances and extra food, which is especially useful for a family with growing boys.
A frosted glass door connects the laundry room to the wet bar area of the kitchen/dining room, facilitating easy access when entertaining. Furthermore, there is an exterior door leading to the backyard, ensuring that the space is not only practical but also connected to the outdoor living area.
This project showcases our commitment to marrying functionality, elegance, and innovation. If you have a unique vision for your kitchen, our team at Crystal Kitchen is here to turn it into a reality. Contact us today and let’s create your dream space together!
 Archimple LLC
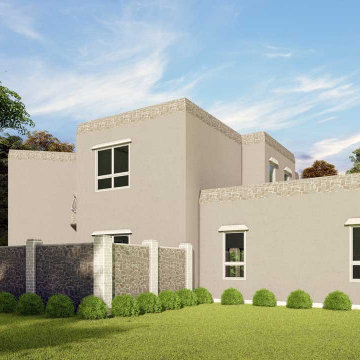
Single-family houses are designed with a distinctive way of life in mind. It is situated in a flat lot, composed of two stories, and has exterior stucco walls with flat roofing. Two fashionable French doors open inside the house through the main courtyard, supported by two columns. Various amenities await you once you enter the house. A great room promotes air circulation next to the entryway. A library equipped with a luxurious kitchen and breakfast room includes a kitchen island and eating bar, which opens to the dining area. The proprietor's suite is located at the back of this unit house and can be accessed through the hall. It has a fireplace, a sitting area, a private bathroom with a lavish shower, a tub, and independent sinks. This layout also hosts a powder room and two extra bedrooms upstairs. The garage has a vehicle and an attached work space. Individuals who enjoy this home because of its Southwestern design will love the home due to its comfortable and practical climate.
 Beautiful Backyard Living
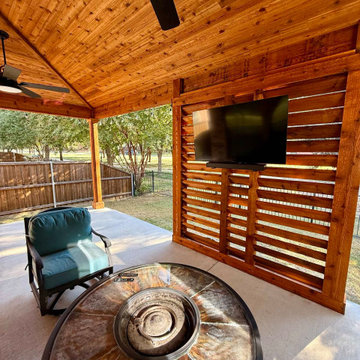
Our recent Frisco customer in the Quail Meadow neighborhood of Lone Star Ranch wanted to make better use of their patio space and backyard, and with fall patio weather finally here, the timing couldn't be better! We designed and built a custom Hip & Ridge style patio cover using beautiful Western Red Cedar, complete with a drop ceiling that gives the space a warm, finished look. A custom privacy wall creates the perfect spot for outdoor TV viewing, whether it's cheering on your favorite football team or enjoying a movie night under the stars.
We also expanded the patio space with brushed concrete, creating plenty of extra room for relaxing and entertaining. Since the backyard has a natural slope, we also incorporated steps into the design to make the transition from patio to yard both practical and attractive. Electrical was added for lighting and ceiling fans, making the space comfortable from afternoon to evening.
76