
Search results for "Extra practice" in Home Design Ideas
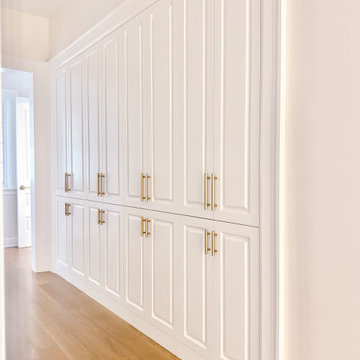
 Carey's Custom Woodworking, Inc
Say goodbye to clutter and hello to beautifully organized living with our custom white hall storage! We designed these cabinets to be both super practical and stylish, creating a spot for everything from coats and shoes to linens and games. It's amazing how much a little extra storage can transform a busy entryway or hallway, keeping your home feeling tidy and welcoming.
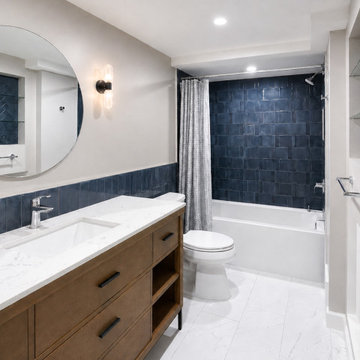
 Downy Home Remodeling
A basement without a bathroom became an opportunity to create a relaxing retreat in this Seven Hills, Boulder home. As part of a larger basement conversion, we borrowed space from the attached garage to create extra room for a new bathroom centered around the homeowners’ must-have soaking tub. Blue tile, marble flooring, and a herringbone accent niche give the room its distinctive character. A built-in shower niche and glass-shelved alcove add practical storage and space for personal touches.

 Gemma Parker Design, LLC
Photography: Dustin Halleck
Example of a transitional formal dark wood floor living room design in Chicago with beige walls, no fireplace and no tv
Example of a transitional formal dark wood floor living room design in Chicago with beige walls, no fireplace and no tv
Find the right local pro for your project
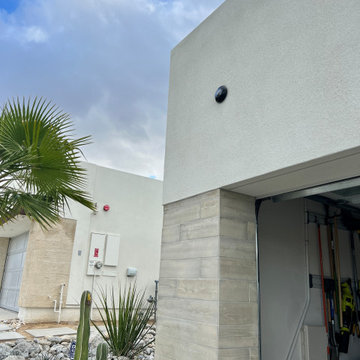
 Hi Solutions- The Autonomous Home Company
Security cameras are the perfect way to be home, even when you're not. Not only do they add an extra layer of security and peace of mind, but they also serve many practical purposes for my clients. With security cameras, you can easily check if your Amazon delivery arrived, see if your kids left for school on time, find out which dog left a mess on your lawn, identify who hit the mailbox, check the weather at home, confirm if your mother-in-law visited, or see if the pool guy showed up as scheduled. These are just a few of the many questions that security cameras can answer while you're away. Stay connected and be at home, no matter where you are.
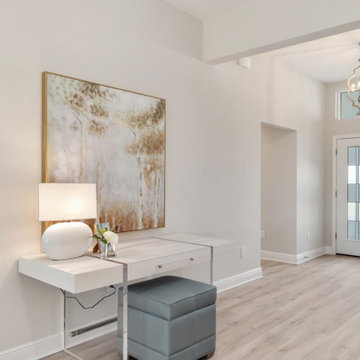
 Babette’s Furniture & Home
This versatile open-concept area seamlessly integrates a functional home office within the flow of the living room and a cozy seating nook. The dedicated home office zone features an elegant Allure Vanity Desk by Universal Furniture, offering a refined and practical workspace. Complementing the desk is a versatile Square Storage Ottoman by Smith Brothers, which provides both comfortable extra seating for the office or nook, and discreet storage to maintain the area's clean aesthetic within this connected, multi-functional layout.

 Forever Redwood
Nothing spells relaxation quite like our handcrafted Outdoor Wood Easy Chair from Forever Redwood. This exquisitely built redwood chair is designed with a large, curved back, to make kicking back (or laying back) easier than ever when you’re at home. Our Ensenada Wood Easy Chair is also build extra thick, to make sure you get a long-lasting product that’s not only comfortable, it’s also durable under practically any circumstances. Tell us how you’d like it, and we’ll customize it for you!

 Label 23
The Grace Console Table is the perfect piece for providing extra surface area for any room of the house. Sleek and sophisticated, embodying the ultimate in style and practicality. The inverted arched pedestal base crafted in solid wood is chic and stylized, this is a Label 23 signature piece, with the convenient pull out shelves that make entertaining a breeze. This must-have table is featured in a sophisticated solid wood distressed dark gray finish.

Sponsored
Westerville, OH

Custom Home Works
Franklin County's Award-Winning Design, Build and Remodeling Expert

 The Brooklyn Studio
Photography by Francis Dzikowski / OTTO
Alcove bathtub - traditional gender-neutral and kids' white tile and subway tile mosaic tile floor and white floor alcove bathtub idea in New York with blue cabinets, white walls and an undermount sink
Alcove bathtub - traditional gender-neutral and kids' white tile and subway tile mosaic tile floor and white floor alcove bathtub idea in New York with blue cabinets, white walls and an undermount sink

 Christina Richardson
The new kitchen and dining room has a wonderful flow. The scandinavian / asian fusion is simple and beautiful.
Example of a small danish u-shaped light wood floor and beige floor eat-in kitchen design in Charleston with an undermount sink, shaker cabinets, white cabinets, quartz countertops, white backsplash, ceramic backsplash, stainless steel appliances, a peninsula and white countertops
Example of a small danish u-shaped light wood floor and beige floor eat-in kitchen design in Charleston with an undermount sink, shaker cabinets, white cabinets, quartz countertops, white backsplash, ceramic backsplash, stainless steel appliances, a peninsula and white countertops

 Hamilton-Gray Design, Inc.
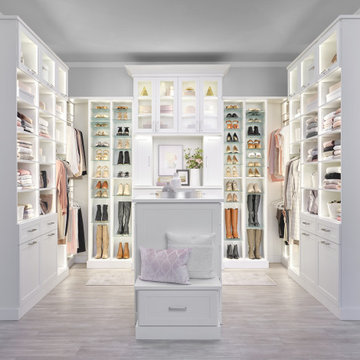
We selected finishes with much care to keep in the styling and vintage of the home. For flooring we selected a wood grained and textured porcelain tile which emulates a warm feeling wood plank but with the practicality of easy maintenance and longevity. The porcelain flooring flows through the bathroom into a generously sized walk-in closet.

 baldredgecpp
Note the attention to detail seen on the trim, even around landscaping obstacles. We take extra precautions when painting around trees or shrubbery to ensure that your landscaping is protected from painting drips or overspray.

 Decca Interiors
Veronica Decca
Example of a small transitional light wood floor foyer design in New York with white walls
Example of a small transitional light wood floor foyer design in New York with white walls

 The HomeWright, LLC
Utility room - small traditional single-wall ceramic tile and white floor utility room idea in Indianapolis with recessed-panel cabinets, gray cabinets, granite countertops, gray walls, a stacked washer/dryer and black countertops

Sponsored
Delaware, OH

Buckeye Basements, Inc.
Central Ohio's Basement Finishing ExpertsBest Of Houzz '13-'21

 Bravas Boca Raton
Modern home front entry features a voice over Internet Protocol Intercom Device to interface with the home's Crestron control system for voice communication at both the front door and gate.
Signature Estate featuring modern, warm, and clean-line design, with total custom details and finishes. The front includes a serene and impressive atrium foyer with two-story floor to ceiling glass walls and multi-level fire/water fountains on either side of the grand bronze aluminum pivot entry door. Elegant extra-large 47'' imported white porcelain tile runs seamlessly to the rear exterior pool deck, and a dark stained oak wood is found on the stairway treads and second floor. The great room has an incredible Neolith onyx wall and see-through linear gas fireplace and is appointed perfectly for views of the zero edge pool and waterway. The center spine stainless steel staircase has a smoked glass railing and wood handrail.
Photo courtesy Royal Palm Properties

 Margaret Wright Photography
Photo: Margaret Wright Photography © 2018 Houzz
Example of a cottage laundry room design in Charleston
Example of a cottage laundry room design in Charleston

 Blanchard Design Studio
Jesse Schloff Photgraphy
Transitional brown floor mudroom photo in Burlington with a light wood front door
Transitional brown floor mudroom photo in Burlington with a light wood front door

 Sky Marble & Granite Inc
Who wouldn’t feel at home in this beautiful eat-in kitchen? The open layout, classy white cabinets, and the sunshine streaming through the window combine to form a kitchen that’s functional and welcoming—the kind where you can easily imagine the delightful odors of fresh herbs and fragrant spices mingling with the laughter and chatter of friends and family. A closer look reveals a number of design ideas that might be useful if you’re looking to create a similar ambiance in your own home.
This design takes advantage of natural sunlight by pairing a large window with a light color scheme that makes the space bright and airy. No detail has been overlooked, as evidenced by the glass hexagon backsplash that serves as an accent. The interlocking glass tiles create a lovely pattern of varying neutral tones that gives just the right amount of energy to the space. The cabinets are equally as tasteful, finished with an elegant crown molding. The gray cabinet island with white cabinets creates a stylish two-tone look and adds a splash of contrast, and the spacious island includes both an impressive cooktop and a bar—adding more seating and extra workspace.
Of course, the countertop is an essential part of any kitchen, but it’s especially important to choose the right one in a design that includes such a large work surface. The kitchen countertop has to look good—after all, it’s the element that ties the rest of the design together—but it also needs to be a functional surface that can handle the tomato sauce or red wine spill, whatever might be on the kids’ sticky fingers, and the wear and tear of everyday use. A quartz kitchen, like this one, doesn’t have to sacrifice its looks to be practical. This luxurious white quartz countertop with delicate, swirling gray veins ties the color palette together and glitters in the sun—but it’s also a durable work space. The engineered stone used here is a Calacatta Verona Quartz, one of many choices that Sky Marble offers as part of our extensive quartz selection. Calacatta Verona Quartz has all the classic beauty of marble, doesn’t require ongoing maintenance, and can stand up to many, many years of family dinners or cocktail parties. And it’s an excellent choice for this kitchen’s color scheme, maximizing the natural lighting and seamlessly uniting the gray of the island and the white of the other cabinets.
Altogether, this contemporary kitchen style strikes the perfect balance between elegance and warmth. At Sky Marble in Sterling, VA, we can help you find just the right look to make your kitchen ideas for make your new build or renovation project a similar success.

Sponsored
Columbus, OH

Hope Restoration & General Contracting
Columbus Design-Build, Kitchen & Bath Remodeling, Historic Renovations

 Gary Earl Parsons, Architect
Muffy Kibbey, Photographer
Carlen and Company, General Contractor
Jeff Ward, Cabinetmaker
Example of a minimalist galley light wood floor eat-in kitchen design in San Francisco with dark wood cabinets, marble countertops, colored appliances and flat-panel cabinets
Example of a minimalist galley light wood floor eat-in kitchen design in San Francisco with dark wood cabinets, marble countertops, colored appliances and flat-panel cabinets

 John McClain Design
A comfy and practical space to lounge and watch TV, this patio seating area is not only covered with the roof extension from the house, but it's also fully screened to prevent unwanted bugs. The floor to ceiling stacked stone fireplace provides the perfect place to mount the TV. Comfortable U-shaped sectional allows the entire family to sit.

73