
Search results for "Extra seating" in Home Design Ideas
 Mutschler Kitchens
 http://www.mutschlerkitchens.com

Small elegant medium tone wood floor enclosed kitchen photo in Detroit with raised-panel cabinets, an island, medium tone wood cabinets, beige backsplash and paneled appliances
Small elegant medium tone wood floor enclosed kitchen photo in Detroit with raised-panel cabinets, an island, medium tone wood cabinets, beige backsplash and paneled appliances

 Mitchell Wall Architecture and Design
The entry herringbone floor pattern leads way to a wine room that becomes the jewel of the home with a viewing window from the dining room that displays a wine collection on a floating stone counter lit by Metro Lighting. The hub of the home includes the kitchen with midnight blue & white custom cabinets by Beck Allen Cabinetry, a quaint banquette & an artful La Cornue range that are all highlighted with brass hardware. The kitchen connects to the living space with a cascading see-through fireplace that is surfaced with an undulating textural tile.
 Diana Bastone Designs
Stephani Buchman Photography

Mid-sized transitional open concept dark wood floor and brown floor family room photo with gray walls and a wall-mounted tv
Mid-sized transitional open concept dark wood floor and brown floor family room photo with gray walls and a wall-mounted tv
Find the right local pro for your project

 Paper Moon Painting
Stunning kitchen remodel and update by Haven Design and Construction! We painted the island and range hood in a satin lacquer tinted to Benjamin Moore's 2133-10 "Onyx, and the perimeter cabinets in Sherwin Williams' SW 7005 "Pure White". Photo by Matthew Niemann
 Elms Interior Design
Photography by Michael J. Lee

Example of a mid-sized transitional master dark wood floor bedroom design in Boston with blue walls, a standard fireplace and a stone fireplace
Example of a mid-sized transitional master dark wood floor bedroom design in Boston with blue walls, a standard fireplace and a stone fireplace

 Board & Vellum
Photo by Travis Peterson
Inspiration for a large contemporary l-shaped light wood floor open concept kitchen remodel in Seattle with a farmhouse sink, flat-panel cabinets, gray cabinets, wood countertops, white backsplash, subway tile backsplash, black appliances, an island and white countertops
Inspiration for a large contemporary l-shaped light wood floor open concept kitchen remodel in Seattle with a farmhouse sink, flat-panel cabinets, gray cabinets, wood countertops, white backsplash, subway tile backsplash, black appliances, an island and white countertops

 G. Lebron Interiors
View of the the design combines delicate curves that evoke Spanish colonial architecture with soft hues of pink sand and natural woods. Neutral finishes and subtle textures create a cozy and sophisticated atmosphere.

Sponsored
Sunbury, OH

J.Holderby - Renovations
Franklin County's Leading General Contractors - 2X Best of Houzz!
 Massucco Warner Miller Interior Design
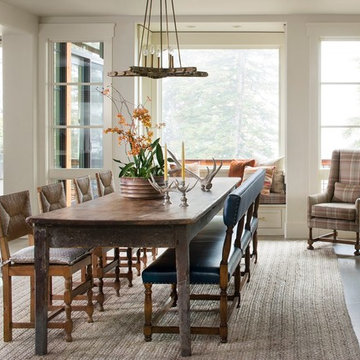
Example of a mountain style medium tone wood floor great room design in Seattle with gray walls

 Leighton Design Group
Living room - large transitional formal and open concept medium tone wood floor living room idea in Miami with beige walls, a ribbon fireplace, a stone fireplace and no tv

 Joseph Farrell Architecture
Interior Design by Pamala Deikel Design
Photos by Paul Rollis
Example of a large country formal and open concept light wood floor and beige floor living room design in San Francisco with white walls, a ribbon fireplace, a metal fireplace and no tv
Example of a large country formal and open concept light wood floor and beige floor living room design in San Francisco with white walls, a ribbon fireplace, a metal fireplace and no tv
 Gast Architects
Ed Ritger Photography

Inspiration for a transitional built-in desk light wood floor study room remodel in San Francisco with blue walls
Inspiration for a transitional built-in desk light wood floor study room remodel in San Francisco with blue walls

 Cuppett Kilpatrick Architecture + Interior Design
Ryann Ford
Bedroom - farmhouse bedroom idea in Austin with white walls
Bedroom - farmhouse bedroom idea in Austin with white walls

 Goggans Architecture & Interiors
Atlantic Archives, Inc./Richard Leo Johnson
Paragon Custom Construction LLC
Large beach style formal and enclosed medium tone wood floor living room photo in Charleston with gray walls and no tv
Large beach style formal and enclosed medium tone wood floor living room photo in Charleston with gray walls and no tv



Huge beach style formal and open concept light wood floor family room photo in Miami with white walls, a wall-mounted tv, a standard fireplace and a tile fireplace

 College City Design Build
Inspiration for a large transitional master ceramic tile and beige tile ceramic tile and beige floor alcove shower remodel in Minneapolis with flat-panel cabinets, black cabinets, a one-piece toilet, gray walls, an undermount sink, quartz countertops and white countertops

Trendy l-shaped dark wood floor and brown floor kitchen photo in Santa Barbara with an undermount sink, flat-panel cabinets, dark wood cabinets, stainless steel appliances and an island

 kevinnoble
Happy Place Beach House, Watercolor, FL
Inspiration for a bedroom coastal gender-neutral carpeted kids' bedroom remodel with blue walls
Inspiration for a bedroom coastal gender-neutral carpeted kids' bedroom remodel with blue walls



 Marc Rutenberg Homes
Marc Rutenberg Homes
Mid-sized transitional carpeted bedroom photo in Tampa with black walls and no fireplace
Mid-sized transitional carpeted bedroom photo in Tampa with black walls and no fireplace

 Toledo Geller
Jacob Snavely
Example of a beach style light wood floor and beige floor kitchen design in New York with shaker cabinets, white cabinets, wood backsplash, stainless steel appliances, white countertops, beige backsplash, marble countertops and an island
Example of a beach style light wood floor and beige floor kitchen design in New York with shaker cabinets, white cabinets, wood backsplash, stainless steel appliances, white countertops, beige backsplash, marble countertops and an island
 Matthew Bolt Graphic Design
Matthew Bolt Graphic Design
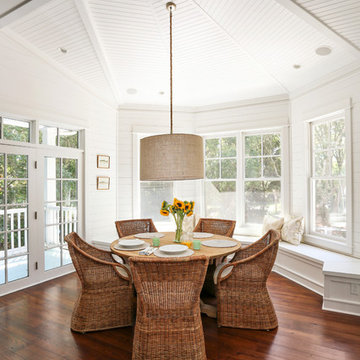
Inspiration for a coastal dark wood floor dining room remodel in San Francisco with white walls
Inspiration for a coastal dark wood floor dining room remodel in San Francisco with white walls
27