
Search results for "Extra seating" in Home Design Ideas

 BBBidet
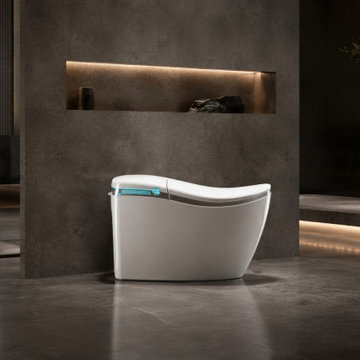
bbbidet 01 Grand Comfort is a premium Japanese-style oversized smart bidet toilet engineered with an extra-wide, elongated ergonomic seat for matching the posture of taller and larger users. Combining superior spacious comfort with advanced functionality, it features instant warm water bidet cleansing, a heated seat, hands-free auto flushing, and sleek tankless design. The ultimate spacious comfort solution for modern luxury bathrooms.
 BBBidet
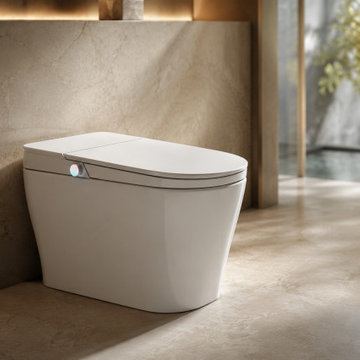
bbbidet U510 Grand Comfort is a premium Japanese-style smart bidet toilet engineered with an extra-wide, ergonomic U-shaped seat specifically designed for taller users and larger frames. Integrated with relaxing hydrotherapy spa massage washing modes, instant heated seat, auto flushing, and sleek tankless design. The ultimate combination of spacious seating comfort and luxurious wellness performance.
Find the right local pro for your project
 Eco Minded Solutions
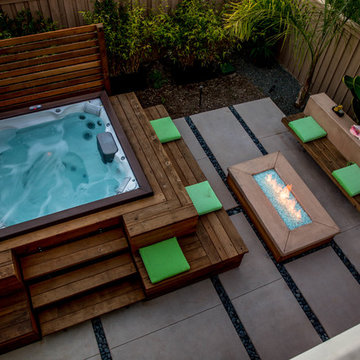
A custom spa surround increases the amount of seating around the area and offers easy access into the jacuzzi. Clean lines tie together this spa surround, colored concrete flooring with pebble banding, a custom linear fire feature, and a long lounge seat wall.
 CJC Interiors
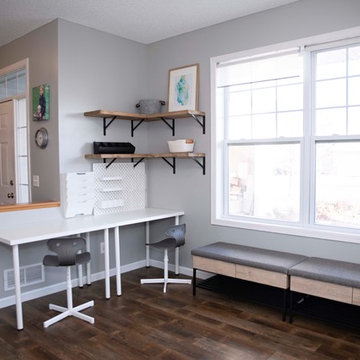
This in-home daycare needed a durable design, extra table space, storage galore and a lot of seating. This home office corner combines all of the above, with affordable desk space, reclaimed wood shelves, and neutral gray color schemes.

 IS Architecture
The kitchen, breakfast room and family room are all open to one another. The kitchen has a large twelve foot island topped with Calacatta marble and features a roll-out kneading table, and room to seat the whole family. The sunlight breakfast room opens onto the patio which has a built-in barbeque, and both bar top seating and a built in bench for outdoor dining. The large family room features a cozy fireplace, TV media, and a large built-in bookcase. The adjoining craft room is separated by a set of pocket french doors; where the kids can be visible from the family room as they do their homework.

 Tiffany Eastman Interiors, LLC
Hulya Kolabas
Large transitional l-shaped dark wood floor open concept kitchen photo in New York with a farmhouse sink, recessed-panel cabinets, white cabinets, white backsplash, quartz countertops, ceramic backsplash, stainless steel appliances and an island
Large transitional l-shaped dark wood floor open concept kitchen photo in New York with a farmhouse sink, recessed-panel cabinets, white cabinets, white backsplash, quartz countertops, ceramic backsplash, stainless steel appliances and an island



 Sterling Wilson Design
Larry Malvin Photography
Dining room - traditional dark wood floor dining room idea in Chicago with green walls
Dining room - traditional dark wood floor dining room idea in Chicago with green walls

 Miller-Roodell Architects Ltd
Coming from Minnesota this couple already had an appreciation for a woodland retreat. Wanting to lay some roots in Sun Valley, Idaho, guided the incorporation of historic hewn, stone and stucco into this cozy home among a stand of aspens with its eye on the skiing and hiking of the surrounding mountains.
Miller Architects, PC
 Sroka Design, Inc.
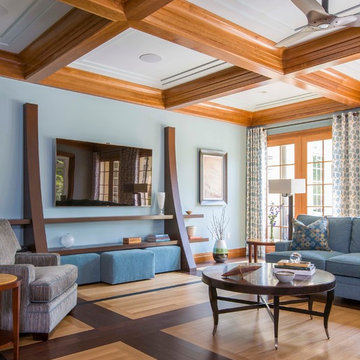
Example of a transitional light wood floor family room design in DC Metro with blue walls, no fireplace and a wall-mounted tv

 Conklin Limestone
A perfect addition to your outdoor living is a seating wall surrounding a firepit. Cambridge Maytrx wall, Pyzique Fire Pit, Round table Pavers. Installed by Natural Green Landsacpe & Design in Lincoln, RI

 Booth Hansen
Newly renovated open living room
Living room - modern living room idea in Chicago with white walls
Living room - modern living room idea in Chicago with white walls

 Within Studio LLC
This room transformation took 4 weeks to do. It was originally a bedroom and we transformed it into a glamorous walk in dream closet for our client. All cabinets were designed and custom built for her needs. Dresser drawers on the left hold delicates and the top drawer for clutches and large jewelry. The center island was also custom built and it is a jewelry case with a built in bench on the side facing the shoes.
Bench by www.belleEpoqueupholstery.com
Lighting by www.lampsplus.com
Photo by: www.azfoto.com
www.azfoto.com



 Destree Design Architects, Inc.
Exterior - Zane Williams
Interiors - Jon Jallings
Example of a country bedroom design with yellow walls
Example of a country bedroom design with yellow walls

 Susan Glick Interiors
Transitional kitchen photo in New York with a farmhouse sink, shaker cabinets, white cabinets, concrete countertops, white backsplash, mosaic tile backsplash and stainless steel appliances



 Dulles Kitchen and Bath
Our kitchen is in the perfect harmony of blue and white.
Kitchen - farmhouse kitchen idea in DC Metro
Kitchen - farmhouse kitchen idea in DC Metro

Sponsored
Sunbury, OH

J.Holderby - Renovations
Franklin County's Leading General Contractors - 2X Best of Houzz!

 Monarch Development and Design
Inspiration for a coastal formal and open concept living room remodel in Orange County

 The Red Shutters - Marina Case
Cape Cod; Dennis, MA
This Cape Cod space embodies coastal living with a cozy and inviting atmosphere. A prominent feature is the built-in window seat with Serena and Lilly pillows, which offers a sunny and comfortable spot to relax and read. The window seat is framed by built-in bookshelves, providing both a classic aesthetic and practical storage for books and decorative items. Warm, natural light floods the area through the large windows, enhancing the serene and open feel of the space.

1