
Search results for "Extra secured" in Home Design Ideas
 Barn Pros

Settled between the trees of the Pacific Northwest, the sun rests on the Tradesman 48 Shop complete with cedar and Douglas fir. The 36’x 48’ shop with lined soffits and ceilings boasts Douglas fir 2”x6” tongue and groove siding, two standard western red cedar cupolas and Clearspan steel roof trusses. Western red cedar board and batten siding on the gable ends are perfect for the outdoors, adding to the rustic and quaint setting of Washington. A sidewall height of 12’6” encloses 1,728 square feet of unobstructed space for storage of tractors, RV’s, trucks and other needs. In this particular model, access for vehicles is made easy by three, customer supplied roll-up garage doors on the front end, while Barn Pros also offers garage door packages built for ease. Personal entrance to the shop can be made through traditional handmade arch top breezeway doors with windows.

 Nate Fischer Interiors
Elegant freestanding desk light wood floor and brown floor study room photo in Orange County with beige walls

 Lee Waters Design
Inspiration for a mid-sized transitional medium tone wood floor, brown floor and wainscoting enclosed dining room remodel in Richmond with green walls and no fireplace
Find the right local pro for your project

 Independent Home Walk in Tubs of Florida
Independent Home just recently completed a Florida walk in tub installation in the city of Pensacola for our customer Claire S. Learn about the process and why it may be a good idea to add one to your home!
Our installation process starts with a pre-installation meeting with the customer to go over what type of walk in tub is best for their needs, what the best location would be, and what type of the finish the customer wants. At the meeting with Claire, she told us that she wanted a tub that could prove a safe bathing experience but also help with her arthritis and leg pain. Our installation experts decided that the celebrity walk in tub was the best option for Claire.
The celebrity walk in tub was the best option for Claire’s Florida home because of the safety features it is able to provide. Claire’s previous bathtub had a 15 inch edge, which made her nervous of getting in and out. Her old tub also had a non-secure seat giving Claire the fear that she may fall. The celebrity walk in tub has a low threshold eliminating the high edge. It also has a 17” ADA compliant seat, giving Claire that extra security that she needed.
As stated before Claire suffers from arthritis and leg pain and she wanted her new tub to help with the pain. The celebrity walk in tub was a great choice because you are able to add hydrotherapy features. Hydrotherapy is the use of water to help decrease physical discomfort. It works by the jets greater range of motion. The jets waves allow an increase in circulation causing the joint inflammation to decrease, which will help eliminate Claire’s pain.
Installing Claire’s walk in tub took just a couple of days to complete. The process included removing Claire’s old tub including the foundation, putting in the proper plumbing, connecting the water, making sure there weren’t any leaks, and finally building the shelf area around the tub.
Claire is extremely happy with her new walk in tub. Her worries of falling are behind her. She enjoys that when she is in a hurry and can’t enjoy a full soak there is an extendable shower wand. Overall, every time Claire gets a bath she feels like she is at her own private spa.

 Four Brothers Design + Build
Example of a mid-sized transitional l-shaped porcelain tile utility room design in DC Metro with shaker cabinets, medium tone wood cabinets and white walls

 Corine Maggio Design
This adorable beach cottage is in the heart of the village of La Jolla in San Diego. The goals were to brighten up the space and be the perfect beach get-away for the client whose permanent residence is in Arizona. Some of the ways we achieved the goals was to place an extra high custom board and batten in the great room and by refinishing the kitchen cabinets (which were in excellent shape) white. We created interest through extreme proportions and contrast. Though there are a lot of white elements, they are all offset by a smaller portion of very dark elements. We also played with texture and pattern through wallpaper, natural reclaimed wood elements and rugs. This was all kept in balance by using a simplified color palate minimal layering.
I am so grateful for this client as they were extremely trusting and open to ideas. To see what the space looked like before the remodel you can go to the gallery page of the website www.cmnaturaldesigns.com
Photography by: Chipper Hatter
 R & K Custom Homes

Study room - mid-sized transitional freestanding desk medium tone wood floor study room idea in Raleigh with beige walls

Sponsored
Columbus, OH

HomeCraft Remodeling
Custom Craftsmanship & Build Solutions in Franklin County, Ohio
 Harris Household

The porch to our home feels like a cozy little nest. My husband and I have had many moments of drinking beer or wine here while dreaming up how we will fix something or overcome a challenge we ran into while restoring our home. The sculptural cacti in brass pots are complimentary in color to the house, and provide extra security near our window. The pressed stone concrete was original to the house and we love it!
Photo credit: San Antonio Board of Realtors/ Sunny Harris

 User
UserChiChi Ubiña
Entryway - mid-sized transitional limestone floor entryway idea in New York with white walls
Entryway - mid-sized transitional limestone floor entryway idea in New York with white walls

 Winsome Construction
The yellow front door provides a welcoming touch to the covered porch.
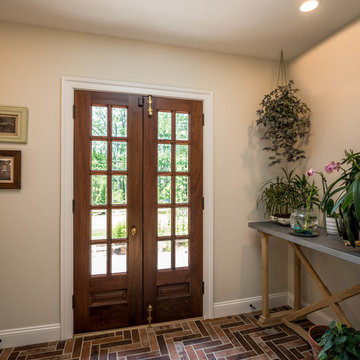
Large farmhouse medium tone wood floor and brown floor entryway photo in Portland with white walls and a yellow front door
Large farmhouse medium tone wood floor and brown floor entryway photo in Portland with white walls and a yellow front door


 Mark Huff
Allavino's 2X-VSWR121-2SST Multi-Zone Wine Cellar Refrigerator is an ideal option for storing up to 242 bottles of red and white wine. It is made up of two dual zone 121 bottle units with opposite hinged doors, which can be controlled using two digital displays with user-friendly push button controls. FlexCount Series wine refrigerators feature innovative new metal shelves that are strong enough to provide reliable stability and prevent sagging over time, and thin enough to allow more space between shelves than you will find in most similarly sized wine refrigerators, letting you store larger bottles without sacrificing bottle capacity. These shelves have elegant stainless steel fronts and wood slats that cradle your bottles to help prevent harmful vibration from affecting your wine. Thanks to it's front-venting design and finished top and sides, the 2X-VSWR121-2SST can be used as a built-in or freestanding unit.
242 Bottle Capacity:The 2X-VSWR121-2SST features 22 shelves that can hold up to 11 bottles each for a maximum capacity of 242 bottles.Multi-Zone Temperature Control:Store both red and white wines with this four zone unit, which features a digital display with easy-to-use push button controls that allow you to easily adjust each zone's temperature.Innovative New Shelf Design:Allavino's state-of-the-art shelf design features metal shelving that is thin enough to maximize available storage space, and strong enough to prevent sagging. Each shelf has wood slats that gently cradle your bottles to minimize harmful vibration that could affect your wine.Shelves Extend Effortlessly:Each shelf glides out smoothly on ball-bearing tracks, allowing you to easily access every bottle in your collection.Security Lock: Built-in security locks protect your collection, and two extra keys are included so that you can always have a backup on hand.Built-In Versatility:This unit is front-venting, and can be built into your cabinetry for a seamless look without requiring extra space on the sides for air circulation. It can also be used as a freestanding unit with finished sides and top.
Height: 55.2"
Width: 47"
Depth: 27"
Unit Weight: 410 lbs. (2 units - 205 lbs. each)
Shipping Weight: 498.2 lbs. (2 units - 249.1 lbs. each)
Built-In Capable: Yes
Security Lock: Yes
Multiple / Dual Zone: Yes
Beverage Center: No
Cabinet Color / Material: Black Metal
Ada Compliant: No
Commercial Use: Yes
Outdoor Use: No
Energy Star Rated: No
Wine Bottle Count: Up to 242 Bottles
Adjustable Thermostat: Yes
Digital: Yes
Type: Compressor
Defrost System: Auto
Front Ventilation: Yes
Type: Glide-Out
Number Of Shelves: 22
Material: Metal with Wood Slats
Removable: Yes
Adjustable: No
Glide-Out (Roller Assemblies): Yes
Bottles Per Shelf: 11 Bottles
Color: Black
Compartments (Distinct Zones): 4
Lighting: Yes
Type: Glass
Number Of Doors: 2
Color / Material: Stainless Steel Frame
Door Handle: Towel Bar
Field Reversible: No
Tinted / Uv Protective: Yes
Self-Closing: No
Electrical Requirements: 115V/60Hz
 James Merrell Architects, P.C.
Carol Bates

Inspiration for a large contemporary indoor concrete and rectangular lap pool remodel in New York
Inspiration for a large contemporary indoor concrete and rectangular lap pool remodel in New York

 Michaelson Homes LLC
After opening up the stairwell between the kitchen and the living room, the homeowners had extra storage space under the stairs. Now it's used as the dog's crate area, complete with a custom doggy door.
Photography by: William Manning
 Native Edge Landscape

his yard was transformed from a bland bilder basic to a fun and lush xeriscaped entry way. To make the yard feel bigger, we removed the driveway and used gravel from end to end, creating an open, borderless planting and patio space across the entire front yard. For extra security and privacy, a fence was added along the front, which features an automatic gate for easy use as they come and go. With the limestone facade being one of the customers least favorite features of the house, we planted fig ivy vines to grow and cover it.


 Giulietti Schouten Weber Architects
Photos By; Nate Grant
Design ideas for a contemporary side yard wood fence landscaping in Portland.
Design ideas for a contemporary side yard wood fence landscaping in Portland.
 Texas ADA Home Remodeling
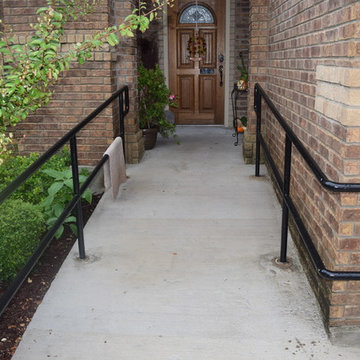
This concrete ramp is completely leveled to prevent possible falls, and easy access for wheelchairs. Handrails were added for extra security.
Transitional exterior home idea in Austin
Transitional exterior home idea in Austin
 Geoff Chick & Associates
Emerald Coast Real Estate Photography

This is an example of a large coastal back porch design in Miami with decking and a roof extension.
This is an example of a large coastal back porch design in Miami with decking and a roof extension.

 Surreal Systems LLC
This project is an Electronic House Magazine award winner: http://electronichouse.com/article/small_house_goes_big_with_home_automation
We were brought into this project just as the major remodel was underway, allowing us to bring together a feature-rich audio/video and automation system with elegant integration into the spaces. This system provides simple control and automation of the lights, climate, audio/video, security, video surveillance, and door locks. The homeowner can use their iPads or iPhones to control everything in their home, or when away.
1