
Search results for "Extra seemingly" in Home Design Ideas

 North Fork Builders of Montana, Inc.
Locati Architects, LongViews Studio
Example of a mid-sized cottage open concept light wood floor family room design with a music area, white walls and no tv
Example of a mid-sized cottage open concept light wood floor family room design with a music area, white walls and no tv

 Colossus Mfg.
Dining room with coffered wood ceiling, balanced with large cement tiles on the floors.
Kitchen/dining room combo - mediterranean concrete floor and gray floor kitchen/dining room combo idea in Sacramento with white walls
Kitchen/dining room combo - mediterranean concrete floor and gray floor kitchen/dining room combo idea in Sacramento with white walls

 User
Petrucci Homes completed this remodel in Bloomfield Hills including a new kitchen, living spaces and bathrooms.
Example of a mid-sized transitional enclosed dark wood floor and brown floor family room design in Detroit with gray walls, a standard fireplace and a stone fireplace
Example of a mid-sized transitional enclosed dark wood floor and brown floor family room design in Detroit with gray walls, a standard fireplace and a stone fireplace
Find the right local pro for your project
 Yanglin Cai Photography
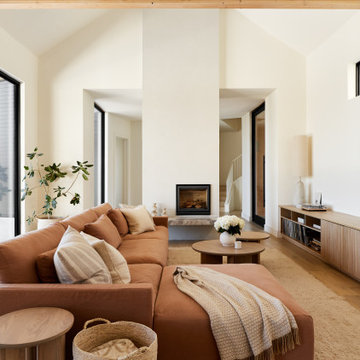
Open concept living space in warm, Scandinavian-style Texas home. Designed by Anna Kidd.
Example of a danish medium tone wood floor, brown floor, exposed beam and vaulted ceiling living room design in Austin with white walls and a standard fireplace
Example of a danish medium tone wood floor, brown floor, exposed beam and vaulted ceiling living room design in Austin with white walls and a standard fireplace

 Liv Companies LLC Design + Build
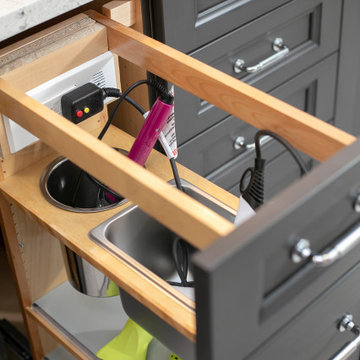
For this bathroom, we needed a double vanity, but there wasn't a whole lot of room to fit your typical one. We thought about why the double vanity was really needed, and came to the conclusion it was mainly for the two sinks. We determined we also needed a place to put hairdryers and hair straighteners down while they were being used, but we really only needed one place for this. Ikea had a 55" wide vanity with a wide space in the middle which seemed to be the perfect fit. We also incorporated a marble ledge to keep all of the other bathroom things off of the vanity top like toothbrushes, soap, etc. The ledge also creates a recess in the wall that allows the large medicine cabinets to seem built-in, and it creates a surface for a tile backsplash. The result was a shiny, very-functional, efficient, and budget-friendly vanity space.

 Meriwether Design Group
Jeff Herr
Inspiration for a transitional dark wood floor and brown floor dining room remodel in Atlanta with black walls
Inspiration for a transitional dark wood floor and brown floor dining room remodel in Atlanta with black walls

 Nicely Done Kitchens
Chipper Hatter
Inspiration for a mid-sized timeless medium tone wood floor kitchen remodel in DC Metro with an undermount sink, white cabinets, stainless steel appliances, an island, glass-front cabinets and white backsplash
Inspiration for a mid-sized timeless medium tone wood floor kitchen remodel in DC Metro with an undermount sink, white cabinets, stainless steel appliances, an island, glass-front cabinets and white backsplash



 TINEKE TRIGGS
Inspiration for a mid-sized timeless dark wood floor and brown floor front door remodel in San Francisco with beige walls and a white front door

 Pipkin Homes LLC
Inspiration for a large contemporary vinyl floor laundry room remodel in Dallas with flat-panel cabinets, gray cabinets, white walls, a stacked washer/dryer and solid surface countertops

 Randall Architects
Photography: Amy Braswell
Inspiration for a timeless built-in desk dark wood floor study room remodel in Chicago with beige walls
Inspiration for a timeless built-in desk dark wood floor study room remodel in Chicago with beige walls
 Neil Kelly Company
High contrast, high class. The dark grey cabinets (Decor Cabinets finish: bonfire smoke, Top Knobs hardware) and dark grey shower tile (Daltile), contrast with chrome fixtures (Moen & Delta), light grey tile accents, off-white floor tile, and quartz slabs (Pental Surfaces) for the countertop, bench, niches and half-wall caps.

 Raphael Design, Inc
Danish medium tone wood floor and brown floor living room photo in Portland with white walls and a ribbon fireplace

 Jamie Merida Interiors
Beach style screened-in porch idea in DC Metro with decking and a roof extension

Sponsored
Sunbury, OH

J.Holderby - Renovations
Franklin County's Leading General Contractors - 2X Best of Houzz!


 Landmark Building Contractors LLC
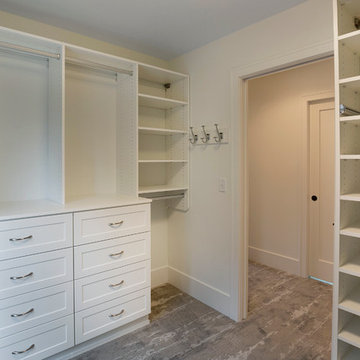
Home design - mid-sized transitional gender-neutral carpeted home design idea in Minneapolis with shaker cabinets and white cabinets

 Happy Home Design
Create extra storage in small bathroom by adding a full length medicine cabinet as well as choosing a vanity that offers drawers for storage. And the vanity seems to take up less space because it's elevated; however, the leg support takes the weight off mounting on the thin drywall in condos.

 Windham Builders
River Oaks, 2014 - Remodel and Additions
Freestanding bathtub - traditional master marble tile marble floor and white floor freestanding bathtub idea in Houston with gray cabinets, gray walls, an undermount sink, marble countertops and beaded inset cabinets
Freestanding bathtub - traditional master marble tile marble floor and white floor freestanding bathtub idea in Houston with gray cabinets, gray walls, an undermount sink, marble countertops and beaded inset cabinets
Sponsored
Sunbury, OH
J.Holderby - Renovations
Franklin County's Leading General Contractors - 2X Best of Houzz!

 Brock Built
Example of a mid-sized classic u-shaped medium tone wood floor open concept kitchen design in Atlanta with a double-bowl sink, shaker cabinets, dark wood cabinets, granite countertops, beige backsplash, mosaic tile backsplash, stainless steel appliances and an island

 CairnsCraft Design & Remodel
Large transitional u-shaped light wood floor and beige floor eat-in kitchen photo in San Diego with an undermount sink, recessed-panel cabinets, white cabinets, quartz countertops, gray backsplash, glass tile backsplash, stainless steel appliances, an island and white countertops

 Prestige Custom Homes
Jason Hartog
Example of a large transitional dark wood floor kitchen design in Toronto with an undermount sink, white cabinets, quartzite countertops, white backsplash, stone tile backsplash, paneled appliances, an island and glass-front cabinets
Example of a large transitional dark wood floor kitchen design in Toronto with an undermount sink, white cabinets, quartzite countertops, white backsplash, stone tile backsplash, paneled appliances, an island and glass-front cabinets
57