
Search results for "Extra variations" in Home Design Ideas
 Fiorito Interior Design
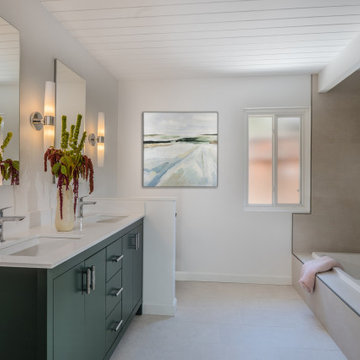
For this primary bathroom renovation in a Mid-Century home I created an appropriately minimalist yet striking aesthetic that combines sleek, clean lines with warm, artisanal touches.
The layout features a separate glass-enclosed shower and a freestanding tub, creating a spa-like retreat. A bold, dark green vanity anchors the space, offering a rich visual contrast against the otherwise bright and airy palette. Above the vanity, Mid-Century Modern-inspired sconces add a streamlined, sculptural element, casting a soft, ambient glow.
I chose a specialty tile for the wet-area wall that echoes the texture and glaze of raku pottery—subtle variations in tone and finish lend an organic warmth and depth to the minimalist scheme. And for an extra sense of comfort, I gave my clients a luxurious towel warmer and indulgent heated floors.
Photos: Bernardo Grijalva
 Fiorito Interior Design
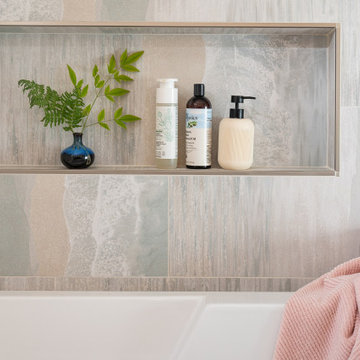
For this primary bathroom renovation in a Mid-Century home I created an appropriately minimalist yet striking aesthetic that combines sleek, clean lines with warm, artisanal touches.
The layout features a separate glass-enclosed shower and a freestanding tub, creating a spa-like retreat. A bold, dark green vanity anchors the space, offering a rich visual contrast against the otherwise bright and airy palette. Above the vanity, Mid-Century Modern-inspired sconces add a streamlined, sculptural element, casting a soft, ambient glow.
I chose a specialty tile for the wet-area wall that echoes the texture and glaze of raku pottery—subtle variations in tone and finish lend an organic warmth and depth to the minimalist scheme. And for an extra sense of comfort, I gave my clients a luxurious towel warmer and indulgent heated floors.
Photos: Bernardo Grijalva
 Fiorito Interior Design
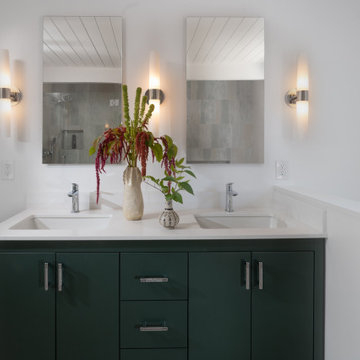
For this primary bathroom renovation in a Mid-Century home I created an appropriately minimalist yet striking aesthetic that combines sleek, clean lines with warm, artisanal touches.
The layout features a separate glass-enclosed shower and a freestanding tub, creating a spa-like retreat. A bold, dark green vanity anchors the space, offering a rich visual contrast against the otherwise bright and airy palette. Above the vanity, Mid-Century Modern-inspired sconces add a streamlined, sculptural element, casting a soft, ambient glow.
I chose a specialty tile for the wet-area wall that echoes the texture and glaze of raku pottery—subtle variations in tone and finish lend an organic warmth and depth to the minimalist scheme. And for an extra sense of comfort, I gave my clients a luxurious towel warmer and indulgent heated floors.
Photos: Bernardo Grijalva
Find the right local pro for your project
 Fiorito Interior Design
For this primary bathroom renovation in a Mid-Century home I created an appropriately minimalist yet striking aesthetic that combines sleek, clean lines with warm, artisanal touches.
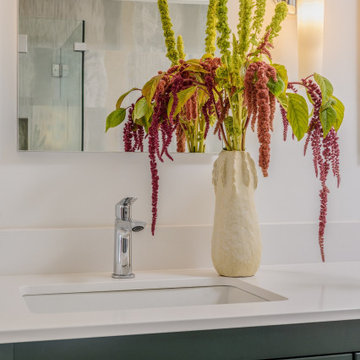
The layout features a separate glass-enclosed shower and a freestanding tub, creating a spa-like retreat. A bold, dark green vanity anchors the space, offering a rich visual contrast against the otherwise bright and airy palette. Above the vanity, Mid-Century Modern-inspired sconces add a streamlined, sculptural element, casting a soft, ambient glow.
I chose a specialty tile for the wet-area wall that echoes the texture and glaze of raku pottery—subtle variations in tone and finish lend an organic warmth and depth to the minimalist scheme. And for an extra sense of comfort, I gave my clients a luxurious towel warmer and indulgent heated floors.
Photos: Bernardo Grijalva
 Fiorito Interior Design
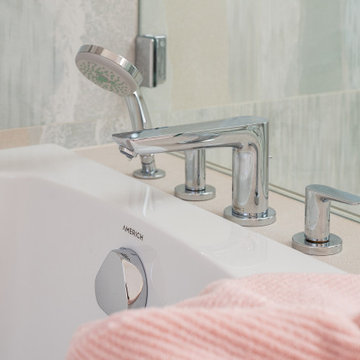
For this primary bathroom renovation in a Mid-Century home I created an appropriately minimalist yet striking aesthetic that combines sleek, clean lines with warm, artisanal touches.
The layout features a separate glass-enclosed shower and a freestanding tub, creating a spa-like retreat. A bold, dark green vanity anchors the space, offering a rich visual contrast against the otherwise bright and airy palette. Above the vanity, Mid-Century Modern-inspired sconces add a streamlined, sculptural element, casting a soft, ambient glow.
I chose a specialty tile for the wet-area wall that echoes the texture and glaze of raku pottery—subtle variations in tone and finish lend an organic warmth and depth to the minimalist scheme. And for an extra sense of comfort, I gave my clients a luxurious towel warmer and indulgent heated floors.
Photos: Bernardo Grijalva

 Sierra Living Concepts Inc
Dimension:
66" L X 19" W X 42" H
Add a functional storage option to your dining area with the Dallas Ranch Rustic Solid Wood 3 Drawer Contemporary Large Sideboard Cabinet.
This rustic large sideboard is handcrafted using solid wood which ensures its strength, durability and exotic wood grain. This handmade dining buffet makes organization easy with its four doors that open onto six large cupboard sections. It also features 3 drawers above the doors to add extra storage space and options. The stylish mullion doors with glass panes allow you to display your fav dinnerware in this solid wood sideboard stylishly.
The 4-door storage-and-display cabinet is embellished with beautiful hand forged metal hardware on doors and drawers. The dining room sideboard sits on the floor on a broad base.
Special Features:
• 100 % Handcrafted
• Solid wood Craftsmanship
• 3 drawers and 6 compartments behind 4 doors.
• mullion cabinet doors with glass pane
• Hand wrought metal hardware on doors and drawers.
• Heirloom quality
Note: Real wood is a product of nature, and as such, no two pieces are alike. Variations in solid wood grain patterns are to be expected and make each furniture uniquely beautiful, just like us humans.
 Fiorito Interior Design
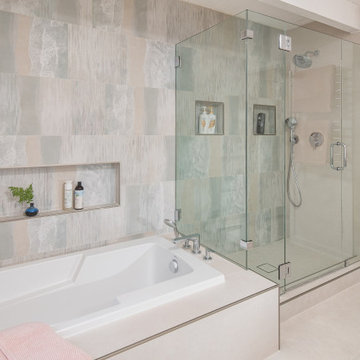
For this primary bathroom renovation in a Mid-Century home I created an appropriately minimalist yet striking aesthetic that combines sleek, clean lines with warm, artisanal touches.
The layout features a separate glass-enclosed shower and a freestanding tub, creating a spa-like retreat. A bold, dark green vanity anchors the space, offering a rich visual contrast against the otherwise bright and airy palette. Above the vanity, Mid-Century Modern-inspired sconces add a streamlined, sculptural element, casting a soft, ambient glow.
I chose a specialty tile for the wet-area wall that echoes the texture and glaze of raku pottery—subtle variations in tone and finish lend an organic warmth and depth to the minimalist scheme. And for an extra sense of comfort, I gave my clients a luxurious towel warmer and indulgent heated floors.
Photos: Bernardo Grijalva



 Captured & Company
Inspiration for a mid-sized timeless 3/4 white tile and stone tile marble floor tub/shower combo remodel in Orange County with furniture-like cabinets, gray cabinets, marble countertops, an undermount tub, a two-piece toilet, an undermount sink and green walls
Inspiration for a mid-sized timeless 3/4 white tile and stone tile marble floor tub/shower combo remodel in Orange County with furniture-like cabinets, gray cabinets, marble countertops, an undermount tub, a two-piece toilet, an undermount sink and green walls
 Fox Interiors
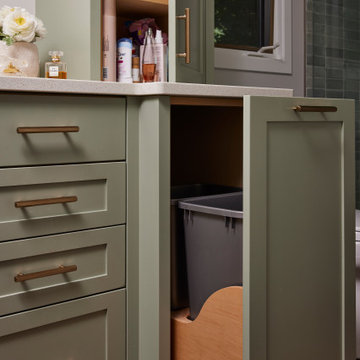
This narrow galley style primary bathroom was opened up by eliminating a wall between the toilet and vanity zones, enlarging the vanity counter space, and expanding the shower into dead space between the existing shower and the exterior wall.
Now the space is the relaxing haven they'd hoped for for years.
The warm, modern palette features soft green cabinetry, sage green ceramic tile with a high variation glaze and a fun accent tile with gold and silver tones in the shower niche that ties together the brass and brushed nickel fixtures and accessories, and a herringbone wood-look tile flooring that anchors the space with warmth.
Wood accents are repeated in the softly curved mirror frame, the unique ash wood grab bars, and the bench in the shower.
Quartz counters and shower elements are easy to mantain and provide a neutral break in the palette.
The sliding shower door system allows for easy access without a door swing bumping into the toilet seat.
The closet across from the vanity was updated with a pocket door, eliminating the previous space stealing small swinging doors.
Storage features include a pull out hamper for quick sorting of dirty laundry and a tall cabinet on the counter that provides storage at an easy to grab height.
 Sierra Living Concepts Inc
Dimension:
32" L X 32" D X 18" H
Murrieta Rustic Solid Wood Round Coffee Table With 4 Nested Stools . Top of the line for space optimization, this Coffee table is stylish and useful.
Set includes Round Coffee Table and stored under this table is four nested stools.
These pieces have a variety of uses, from footstools to extra tables, to just about anything else you need them for.
Conveniently stored out of the way under the table they are at your fingertips whenever you need them. The set is made from solid Rosewood making it long lasting and beautiful.
Special Features:
• 100% Handcrafted
• Made of solid wood
• Round coffee table with 4 wedge-shaped nesting tables
Note: Real wood is a product of nature, and as such, no two pieces are alike. Variations in solid wood grain patterns are to be expected and make each furniture uniquely beautiful, just like us humans.

 Jason Jones
Doorless shower - large craftsman master beige tile and porcelain tile porcelain tile doorless shower idea in New York with beige walls, a vessel sink and tile countertops

 Neil Kelly Company
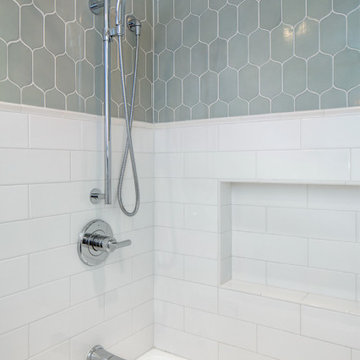
The homeowners wanted to remodel the existing bath for the kids. The new kids bath features a tub shower combo with custom tile, and a large vanity with lots of storage for extra towels and other knick knacks.
 Tracy Berman Interiors
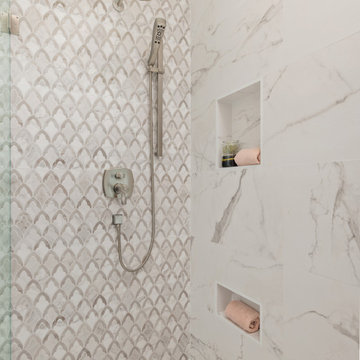
We removed the built-in bathtub to create a walk-in shower. The shower pebbles are made from natural stone with shade variation for a highly contrasting appearance. The large format size tile on the side walls is a marble look with a floret pattern. This finish offers a fresh and modern feel to the design. The back wall is a similar ceramic tile with a marble look in white with gray vains.
LVP flooring in the color Mineral helps create contrast from the white vanity. Having a freestanding vanity and seeing the floor underneath elongates the space. Fixtures and faucets are brushed nickel throughout, including the two large mirrors over the vanity.
In the hallway, we added cabinets along the center for extra storage space and decorative shelves along the sides.

 Terri Sears, Kitchen and Bath Designer
Designed by Terri Sears, Photography by Melissa M. Mills
Example of a transitional gray tile and subway tile corner shower design in Nashville with flat-panel cabinets, white cabinets, beige walls and a hinged shower door
Example of a transitional gray tile and subway tile corner shower design in Nashville with flat-panel cabinets, white cabinets, beige walls and a hinged shower door
 Tracy Berman Interiors
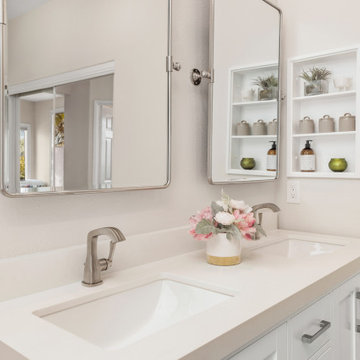
We removed the built-in bathtub to create a walk-in shower. The shower pebbles are made from natural stone with shade variation for a highly contrasting appearance. The large format size tile on the side walls is a marble look with a floret pattern. This finish offers a fresh and modern feel to the design. The back wall is a similar ceramic tile with a marble look in white with gray vains.
LVP flooring in the color Mineral helps create contrast from the white vanity. Having a freestanding vanity and seeing the floor underneath elongates the space. Fixtures and faucets are brushed nickel throughout, including the two large mirrors over the vanity.
In the hallway, we added cabinets along the center for extra storage space and decorative shelves along the sides.

 Duet Design Group
Coastal and Eclectic Family Room, Photo by Susie Brenner Photography
Living room - mid-sized transitional dark wood floor and brown floor living room idea in Denver with beige walls, a standard fireplace, a tile fireplace and no tv
Living room - mid-sized transitional dark wood floor and brown floor living room idea in Denver with beige walls, a standard fireplace, a tile fireplace and no tv
 Tracy Berman Interiors
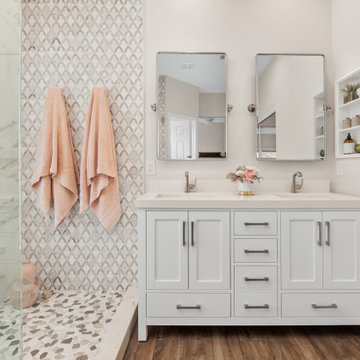
We removed the built-in bathtub to create a walk-in shower. The shower pebbles are made from natural stone with shade variation for a highly contrasting appearance. The large format size tile on the side walls is a marble look with a floret pattern. This finish offers a fresh and modern feel to the design. The back wall is a similar ceramic tile with a marble look in white with gray vains.
LVP flooring in the color Mineral helps create contrast from the white vanity. Having a freestanding vanity and seeing the floor underneath elongates the space. Fixtures and faucets are brushed nickel throughout, including the two large mirrors over the vanity.
In the hallway, we added cabinets along the center for extra storage space and decorative shelves along the sides.

 Wellborn Cabinet, Inc.
Inspiration for a large cottage u-shaped dark wood floor and brown floor kitchen remodel in Birmingham with an undermount sink, shaker cabinets, gray cabinets, quartz countertops, stainless steel appliances, an island and white countertops

 Roost Interior Design
Matt Rose
Inspiration for a timeless l-shaped dark wood floor and brown floor kitchen remodel with a farmhouse sink, shaker cabinets, white cabinets, gray backsplash, stainless steel appliances and an island
Inspiration for a timeless l-shaped dark wood floor and brown floor kitchen remodel with a farmhouse sink, shaker cabinets, white cabinets, gray backsplash, stainless steel appliances and an island
30