
Search results for "Extra views" in Home Design Ideas

 McRae Lambert Dunn

Example of a large minimalist concrete floor and beige floor entryway design in Orange County with beige walls and a dark wood front door
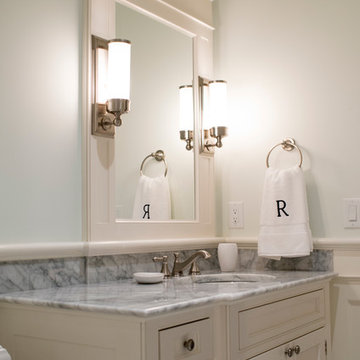
 ML Design
Double shower - mid-sized traditional gray tile and stone tile marble floor and white floor double shower idea in Charleston with a two-piece toilet, white walls, an undermount sink, marble countertops, recessed-panel cabinets, white cabinets and white countertops
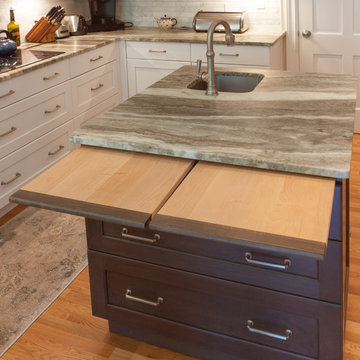
 MH Baker, LLC
The Dark Stained Cherry Island is fairly small (3'x4'), but has a lot of storage and utility. With multiple chefs in the house, the clients requested a prep sink. Custom pull-out cutting boards were made (shown here), a 36"w 3 drawer base holds 'everything' and the sink base has hidden side storage. The leathered finish of the quartzite countertops gives a luxurious finish.
Find the right local pro for your project
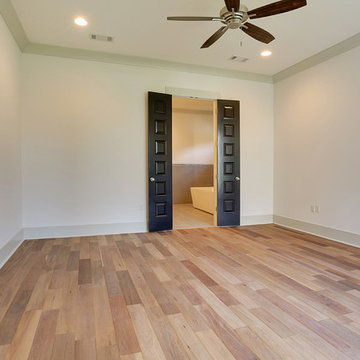
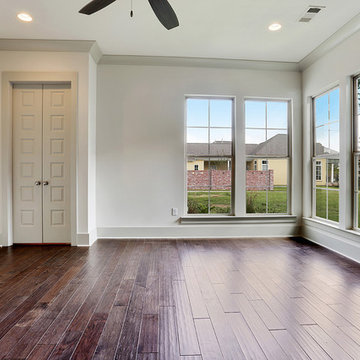
 Meridian Homes L.L.C. - Brian Aucoin

Inspiration for a mid-sized transitional guest light wood floor bedroom remodel in New Orleans with white walls and no fireplace
 Meridian Homes L.L.C. - Brian Aucoin
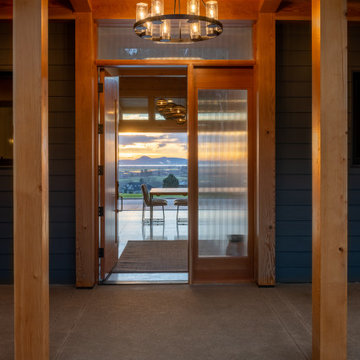
Inspiration for a mid-sized timeless home design remodel in New Orleans


Sponsored
Columbus, OH
Free consultation for landscape design!

Peabody Landscape Group
Columbus' Reliable Landscape Design & Contracting
 The Office of Jeffrey F. Gamboni
Jeff Gamboni

Example of a large transitional backyard stamped concrete and rectangular hot tub design in Sacramento
Example of a large transitional backyard stamped concrete and rectangular hot tub design in Sacramento
 Violetas
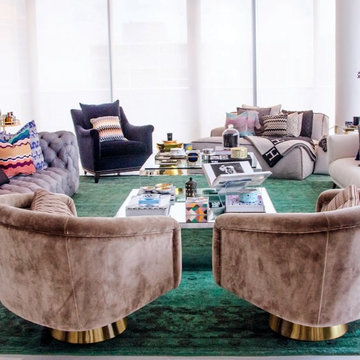
Inspiration for a large eclectic enclosed porcelain tile living room remodel in Miami with white walls

Sponsored
Westerville, OH

Custom Home Works
Franklin County's Award-Winning Design, Build and Remodeling Expert
 Tek Design Inc.

Inspiration for a mid-sized mediterranean enclosed and formal carpeted living room remodel in New York with beige walls, a concealed tv and no fireplace
 BURR ROOFING-SIDING-WINDOWS
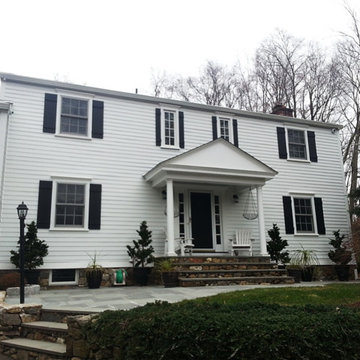
Large elegant white two-story concrete fiberboard exterior home photo in Bridgeport with a shingle roof
 Zola European Windows
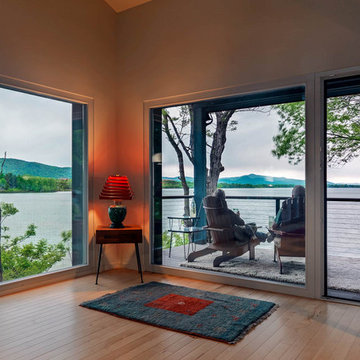
Fixed window and glass door connect to balcony outside.
Large trendy open concept light wood floor and beige floor living room photo in Denver with gray walls, no fireplace and no tv
Large trendy open concept light wood floor and beige floor living room photo in Denver with gray walls, no fireplace and no tv
 Meridian Homes L.L.C. - Brian Aucoin
Inspiration for a mid-sized timeless guest dark wood floor bedroom remodel in New Orleans with white walls and no fireplace

Sponsored
Columbus, OH

HomeCraft Remodeling
Custom Craftsmanship & Build Solutions in Franklin County, Ohio
 ING Construction

This accessory dwelling unit has laminate flooring with a luminous skylight for an open and spacious living feeling. The kitchenette features gray, shaker style cabinets, a white granite counter top and has brass kitchen faucet matched wtih the kitchen drawer pulls.
And for extra viewing pleasure, a wall mounted flat screen TV adds enternainment at touch.
 Grover Electric and Plumbing Supply
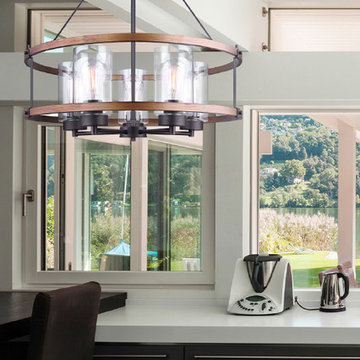
Example of a trendy kitchen design in Portland with flat-panel cabinets, black cabinets, quartz countertops, an island and white countertops
25