
Search results for "Extract" in Home Design Ideas
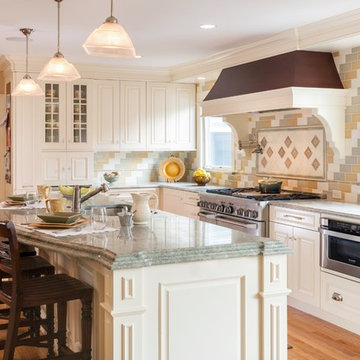
 Roomscapes Cabinetry and Design Center
Designed by Cameron Snyder, CKD | Photography by Dan Cutrona
Large elegant l-shaped medium tone wood floor eat-in kitchen photo in Boston with an undermount sink, raised-panel cabinets, white cabinets, granite countertops, multicolored backsplash, custom tile backsplash, stainless steel appliances, beige walls and an island
Large elegant l-shaped medium tone wood floor eat-in kitchen photo in Boston with an undermount sink, raised-panel cabinets, white cabinets, granite countertops, multicolored backsplash, custom tile backsplash, stainless steel appliances, beige walls and an island
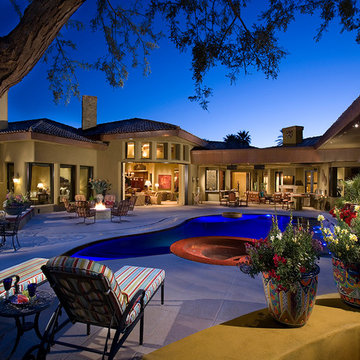
 Drewett Works
Positioned at the base of Camelback Mountain this hacienda is muy caliente! Designed for dear friends from New York, this home was carefully extracted from the Mrs’ mind.
She had a clear vision for a modern hacienda. Mirroring the clients, this house is both bold and colorful. The central focus was hospitality, outdoor living, and soaking up the amazing views. Full of amazing destinations connected with a curving circulation gallery, this hacienda includes water features, game rooms, nooks, and crannies all adorned with texture and color.
This house has a bold identity and a warm embrace. It was a joy to design for these long-time friends, and we wish them many happy years at Hacienda Del Sueño.
Project Details // Hacienda del Sueño
Architecture: Drewett Works
Builder: La Casa Builders
Landscape + Pool: Bianchi Design
Interior Designer: Kimberly Alonzo
Photographer: Dino Tonn
Wine Room: Innovative Wine Cellar Design
Publications
“Modern Hacienda: East Meets West in a Fabulous Phoenix Home,” Phoenix Home & Garden, November 2009
Awards
ASID Awards: First place – Custom Residential over 6,000 square feet
2009 Phoenix Home and Garden Parade of Homes
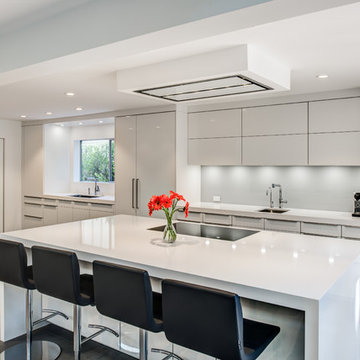
 Mark English Architects, AIA
photos by Treve Johnson
Open concept kitchen - mid-sized modern galley ceramic tile and gray floor open concept kitchen idea in San Francisco with an undermount sink, flat-panel cabinets, white cabinets, quartz countertops, white backsplash, glass sheet backsplash, stainless steel appliances and an island
Open concept kitchen - mid-sized modern galley ceramic tile and gray floor open concept kitchen idea in San Francisco with an undermount sink, flat-panel cabinets, white cabinets, quartz countertops, white backsplash, glass sheet backsplash, stainless steel appliances and an island
Find the right local pro for your project

 Dragon Cellars
Glass enclosed refrigerated wine room with modern metal, acrylic and glass wine racks lighted with RGB Leds. Included is a lighted tasting counter with drawer and glass holder in acrylic and a bottom wooden cabinet for large format bottles. Included is a cigar humidor and the entire room has an extraction system so the owner can smoke inside whil enjoying wine.
 Davis Construction Services LLC

Large kitchen features lighted upper cabinets and under cabinet lighting. The refrigerator is a built in 48" Thermador. The countertop is Namib Sky quartzite with an ogee edge on the island.
 Haven
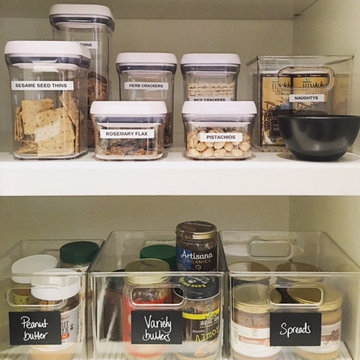
HavenInspiration for a large modern u-shaped kitchen pantry remodel in Los Angeles with open cabinets and white cabinets
 SOMMA Studios
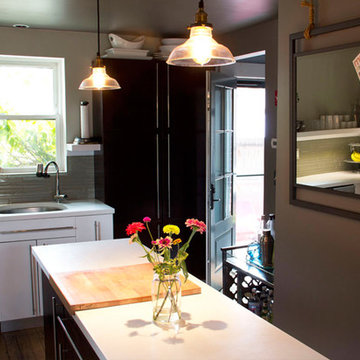
As a designer it is often hard to walk through a home and not have ideas of transforming the space. Some seem frivolous but fun, others stem from necessity. The ability to work within a historic home, maintain its integrity, but breathe new life from another time is a precious opportunity.
This home in Portsmouth’s popular Atlantic Heights neighborhood had, as we say, “good bones.” It’s a traditional gambrel style cottage built of flemish bonded brick. The interior was an equally traditional layout, with central staircase, living spaces to either side, and bedrooms stacked above. There was nothing to improve upon with the layout-some things have staying power for a reason. They’re efficient, they work –its GOOD.
READ MORE >>
However, the rooms were made smaller by their narrow passageways, the home had no true entrance-guests would be through the door and nearly seated on your couch before coats could be extracted, and certainly and most importantly, the home’s age was evident throughout.
The primary goal for this renovation was to improve the home’s basic infrastructure. I created a design to open up the interior and add street appeal.
A farmer’s porch, new paint colors, and landscaping achieved the cottage feel. Door openings were removed and wall lengths reduced to create a greater sense of space on the interior. New electrical, plumbing, windows and doors were added to improve the home’s efficiency. A new, larger kitchen was also accommodated and turned out to be icing on the cake for this designer turned domestic diva. That being said, it begins and ends in the kitchen- I don’t sew.
- See more at: http://sommastudios.com/project/designers-home-2-0/#sthash.O8tmRegy.dpuf
 Gallotti&Radice
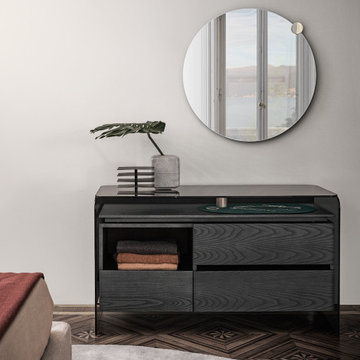
Chest of drawers with two big drawers, one small drawer, open module and pull out tray with velvet pad available as per samples. Drawers with total extraction runners. Structure and pull out tray in either black lacquered open pore ash or grey smoke lacquered open pore ash. Top and sides in 10 mm thick smoked “Grigio Italia” or extralight glass. Metal parts in brushed black anodized aluminium. Grey wooden accessories tray with velvet bottom to be placed inside the drawers on request. Velvet finishes as per samples.
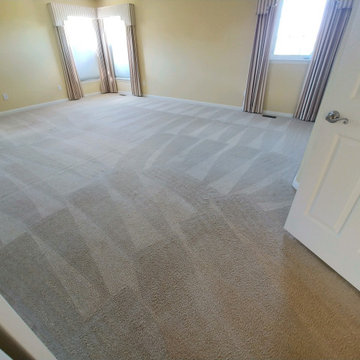
 South Lyon Carpet Cleaning
South Lyon Carpet Cleaning offers truck mounted hot water extraction (steam cleaning), upholstery cleaning, pet stain & odor removal, 3M carpet protection, encapsulation cleaning, as well as flood and water restoration. Not all carpet cleaning services are created equally; choose a company with a great reputation for service and excellence, and one with years of experience behind them. Our pictures speak for themselves! Residential/Commercial. Family Owned & Operated Since 1991. Licensed, Bonded, & Insured.
Free Estimates! (734) 635-8124
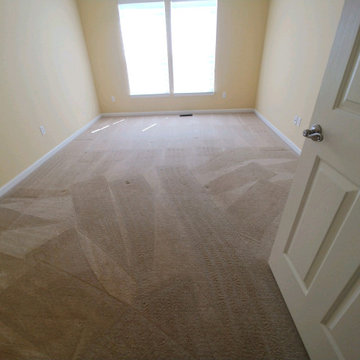 South Lyon Carpet Cleaning
South Lyon Carpet Cleaning offers truck mounted hot water extraction (steam cleaning), upholstery cleaning, pet stain & odor removal, 3M carpet protection, encapsulation cleaning, as well as flood and water restoration. Not all carpet cleaning services are created equally; choose a company with a great reputation for service and excellence, and one with years of experience behind them. Our pictures speak for themselves! Residential/Commercial. Family Owned & Operated Since 1991. Licensed, Bonded, & Insured.
Free Estimates! (734) 635-8124
 Wood Pile Primitives
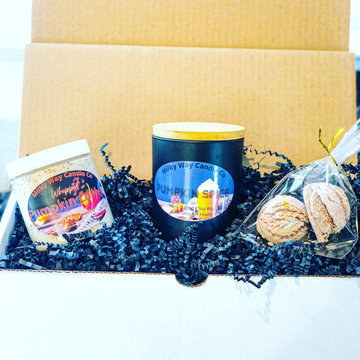
Gift Box of Pumpkin Spice Candle, Pumpkin Coffee Sugar Scrub, and two little Chocolate Pumpkin Bath Truffles!
*Enjoy the aroma of our Pumpkin Spice Soy Candle! It smells like stepping into Grandmas kitchen with the aroma of baking! Made with high quality fragrance oil and the best soy wax and Colton wick.
*Our Whipped Pumpkin Coffee Sugar Scrub is made with Coffee Butter, Coconut Oil, Pure Sugar, Coffee, Pumpkin Spice and Mocha Fragrance. Wonderful way to wake up in the morning!
*Natural Pumpkin Cashmere Mocha Truffles make the most wonderful bath! Smells just that good to! Made with Shea Butter which is very good for the skin, Cocoa Butter, Baking Soda, Citric Acid, Cream of Tarter, Pumpkin Extract, Cashmere Natural Oil, and Coffee Essential Oil

 Suzanne Allen Design
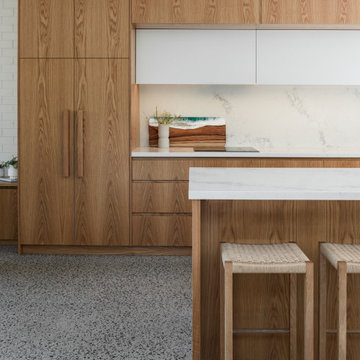
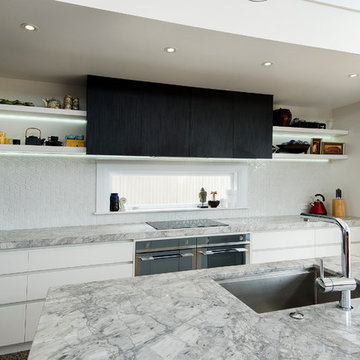
A classic black and white kitchen with a superwhite granite island bench.
Inspiration for a mid-sized contemporary l-shaped concrete floor eat-in kitchen remodel in Auckland with an undermount sink, flat-panel cabinets, white cabinets, granite countertops, white backsplash, ceramic backsplash, stainless steel appliances and an island
Inspiration for a mid-sized contemporary l-shaped concrete floor eat-in kitchen remodel in Auckland with an undermount sink, flat-panel cabinets, white cabinets, granite countertops, white backsplash, ceramic backsplash, stainless steel appliances and an island
 The Myers Touch
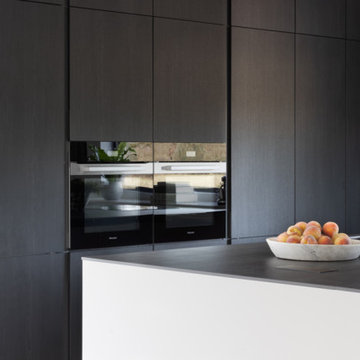
The layout follows a wide L shape with a central island which is wide enough to house both the hob and the sink. The Miele induction hob includes an integrated extraction which allows the client a seamless view across the island and out to their wonderful farmland vista. A Neolith Bromo worktop provides both beauty and durability, making use and cleaning of this kitchen a dream. Hidden within a bank of tall cabinetry lies a large walk-in larder space, perfect for storage of everyday items, or for keeping pre-made party food a secret! The dark SieMatic cabinets in Onyx oak laminate create drama and visual strength in this large open-plan space, whilst a soft sterling grey finish was chosen for the island and console cabinets to bring warmth and light into the central area.
Inspiration for a contemporary home design remodel in Hampshire
 Cuibul de Design
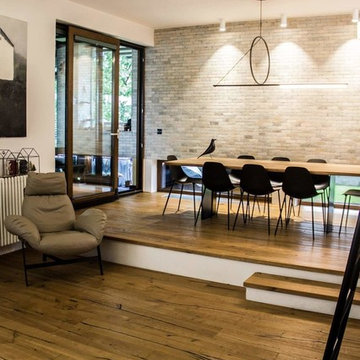
SKY-NATURA NATURAL SIDES C.R. & S. RIVA1920 Table made with a solid wood top having glued boards, with squared or natural edges in combination with iron legs characterised by double sheet metal semi-folded in the shape of a rhombus.Finish: base of oil / natural wax of vegetable origin with pine extracts.
 Williamsons Kitchens
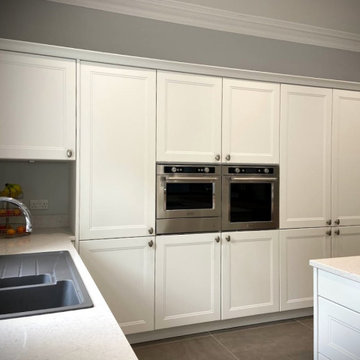
The client was in the midst of a substantial renovation of a period property and sought a kitchen that would complement the home's historic character. The challenge was to design a kitchen that not only preserved the traditional aesthetic but also incorporated modern conveniences. Key elements included a large island for both cooking and casual dining, as well as a curved booth seating bench and bespoke oval Nolte table for the eating area. Additional functional aspects, such as a breakfast unit for small appliances like a toaster and a sideboard for added storage, were to be integrated seamlessly, extending the kitchen's theme into the adjoining living space.
For a timeless appeal, we opted for the Nolte Windsor range. The choice of the oval knob handles on the 721 White furniture shade delivered a contemporary classic feel that effortlessly blended with the newly constructed living area.
A 30mm Silestone Blanco Rivers worktop was paired with Nolte’s 40mm Holm Oak, offering both durability and a chic aesthetic. The kitchen was equipped with top-tier Kitchen Aid appliances - including a single oven, combination microwave, warming drawer, induction hob, and downdraft extraction. Complementing these were a full-height NEFF fridge, a 70/30 fridge freezer, and a dishwasher.
Prioritising both functionality and style, we incorporated a Blanco Sona 1 ½ sink in Alumetallic and a Quooker Fusion Classic Chrome instant boiling water tap. These additions ensure daily kitchen tasks are performed with utmost efficiency without compromising on design.
Ready to transform your space into a modern haven? Reach out to us today.
 Cuisines Nuenza
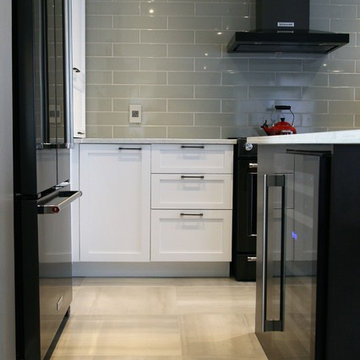
When these clients came to us seeking a kitchen renovation, we gladly seized the opportunity to come up with a unique design that was tailored to their needs. Being a fun and trendy younger couple with two daughters, their desire for a completely white kitchen did not seem to suit who they were as a family. We turned towards the rest of their home for inspiration on how we could extract the clients true taste. The recipe for this design came from fine wines and freshly brewed coffee, mixed in with elegance and topped off by a strong sense of family. We kept the desire for the white kitchen, but brought in the warmth of the wood, the fun of the green back splash and the stylish edge of the black appliances. This family can now enjoy their time together in a space that we believe reflects who they are.
 Williamsons Kitchens
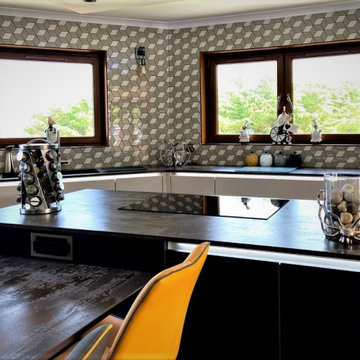
Our client in Inverallochy, Fraserburgh wanted a modern and functional kitchen with multiple cooking options, an island with an eating area, and a coffee station. In order to meet these requirements, we had to determine how to block up a window without sacrificing their 180-degree sea view.
We opted for Nolte's SoftLack range with Silver MatrixArt handleless trims, paired with integrated lighting. The Sahara beige-coloured furniture mixed with Soft Lack Deep Blue provides a modern yet warm atmosphere.
Dekton Trilium worktops with mitred waterfall ends were chosen for durability and style. A comprehensive range of NEFF appliances was installed, including two ovens, a microwave, and a coffee centre. We also added a large induction hob with ceiling extraction and Liebherr fridge and freezer with built-in ice-making.
Among the additional features are a Blanco undermounted sink and a Quooker Flex stainless steel instant boiling water tap. Karndean flooring was used for its aesthetic appeal and durability. Tall units were built into the ceiling, and a section of the stone wall was left exposed, adding character to the space.
Interested in a kitchen that meets all your needs? Get in touch for a tailored solution.
 Spin Design Limited
The kitchen and Dining areas are a popular gathering spot in most homes. A lot of entertaining is done in this room as family and friends gather in an area close to where meals and appetizers are being prepared. It also is a place where the family may meet at the end of the day to talk about the day’s events.
There is no doubt about the fact that these spaces are where memories are made and shared on a regular basis.
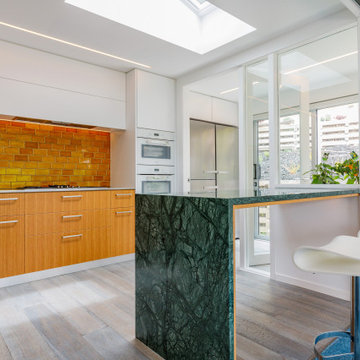
The colour of the earth beneath your feet, a cup of coffee in the morning, a dollop of honey on toast and a bar of caramel chocolate. The tiles bring warmth and contentment to the space. MIDDLE EARTH TILES’ GOLDEN MANUKA Tile was laid with 33% offset. The tile was chosen as not only for the wonderful tone in colour, but because Middle Earth tiles are a “Cradle to Grave” product. The raw material are extracted close to the manufacturing site, they will last for many years, even centuries and the designs are timeless. Middle Earth tiles can be returned to the environment with no ill effects at the end of their life cycle.
The European Oak Rutherglen Engineered Wood Flooring was chosen because of its subtle blue hue. Continuing the theme of the sea from the carpet. The grain of the wood adds texture and interest and works beautifully with all the other materials in the space.
The VERDE GUATAMALA Stone BENCHTOP is simply gorgeous. Its intensity of colour and its grain make for a wonderful feature island benchtop. The clients fell in love with this stone, as for them it evoked Pounamu.
 Williamsons Kitchens

The kitchen was part of a larger renovation project for the client's family home. The client wanted a modern and functional kitchen with a large island that would require reconfiguring the back of the property to create an efficient, family-friendly space.
We selected the Nolte Feel range for this project, opting for Magnolia as the main colour with Lava accents and Silver Matrix Art handleless trims that include integrated lighting. This colour palette and design choice delivered a stylish and contemporary kitchen.
The island features a 20mm Silestone Coral Clay worktop, complemented by Nolte Platinum Bough Oak worktops for the other surfaces. All appliances are from NEFF and include a single oven, combination microwave, warming drawer, induction hob, ceiling extraction, full-height fridge, and full-height freezer, as well as a dishwasher.
Additional features include a Blanco Subline 1 ½ undermounted sink in Tartufo and a Quooker Fusion Square Stainless Steel instant boiling water tap. The flooring was laid with Pergo laminate to complete the look and meet the functional needs of a busy family.
If you're interested in creating a kitchen that's both stylish and functional, get in touch with us to discuss your project.
10