
Search results for "Extract" in Home Design Ideas
 Studio Zung
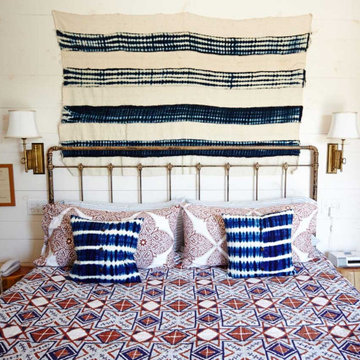
The concept and design of the hotel and restaurant was done in collaboration with Sean MacPherson to transform the aging but extraordinary property into an authentic surf shack. The architectural goal was to create simplicity out of natural materials while allowing the physical expansiveness of the location to shine through. This involved extracting the design down to the wood structure, framing, and elements. Locally sourced cedar lines the rooms, absorbing the summer and early fall quality of light, allowing the inside and outside to blue and age together in natural harmony. The perfection of the space embodied in the imperfections.
 Sabal Luxury Builder

Inspiration for a contemporary l-shaped gray floor kitchen remodel in Miami with flat-panel cabinets, black cabinets, wood countertops, black backsplash, stone slab backsplash, stainless steel appliances, an island and brown countertops
 Merits Design Group, Inc.

Inspiration for a transitional white tile and porcelain tile porcelain tile, beige floor and single-sink tub/shower combo remodel in Atlanta with raised-panel cabinets, beige cabinets, white walls, solid surface countertops, white countertops and a built-in vanity
Find the right local pro for your project
 Dragon Cellars
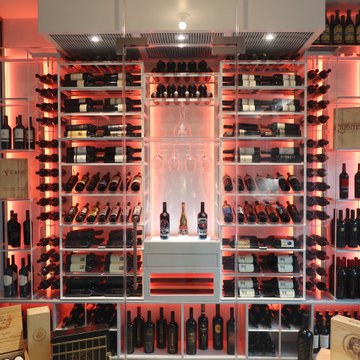

Glass enclosed refrigerated wine room with modern metal, acrylic and glass wine racks lighted with RGB Leds. Included is a lighted tasting counter with drawer and glass holder in acrylic and a bottom wooden cabinet for large format bottles. Included is a cigar humidor and the entire room has an extraction system so the owner can smoke inside whil enjoying wine.
 Paisley Park Inc. Interior Design Studio
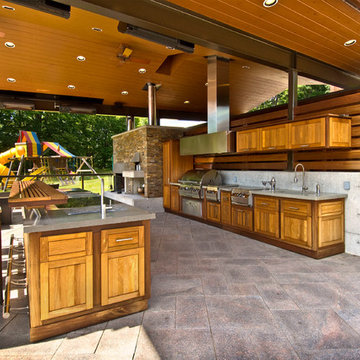

Protected by steel and wood canopy; custom designed IPE outdoor kitchen extends living space to exterior. BBQ searing station, power burner, warming oven, outdoor fridge and two stainless steel sinks enable the homeowner to provide gourmet style cooking while custom designed stainless steel extraction hood. Aluminum railing mimics residence windows, providing uninhibited view of the endless boundaries
Photo credit: Ed Eng Photo
 Noelle Johnson Landscape Consulting

A row of jojoba shrubs.
Design ideas for a southwestern landscaping in Phoenix.
Design ideas for a southwestern landscaping in Phoenix.
 Bluestem Remodeling
"Brandon Stengel - www.farmkidstudios.com”

Inspiration for a large industrial l-shaped medium tone wood floor open concept kitchen remodel in Minneapolis with a farmhouse sink, shaker cabinets, white cabinets, white backsplash, stainless steel appliances, an island, marble countertops and subway tile backsplash
Inspiration for a large industrial l-shaped medium tone wood floor open concept kitchen remodel in Minneapolis with a farmhouse sink, shaker cabinets, white cabinets, white backsplash, stainless steel appliances, an island, marble countertops and subway tile backsplash
 Drewett Works

Positioned at the base of Camelback Mountain this hacienda is muy caliente! Designed for dear friends from New York, this home was carefully extracted from the Mrs’ mind.
She had a clear vision for a modern hacienda. Mirroring the clients, this house is both bold and colorful. The central focus was hospitality, outdoor living, and soaking up the amazing views. Full of amazing destinations connected with a curving circulation gallery, this hacienda includes water features, game rooms, nooks, and crannies all adorned with texture and color.
This house has a bold identity and a warm embrace. It was a joy to design for these long-time friends, and we wish them many happy years at Hacienda Del Sueño.
Project Details // Hacienda del Sueño
Architecture: Drewett Works
Builder: La Casa Builders
Landscape + Pool: Bianchi Design
Interior Designer: Kimberly Alonzo
Photographer: Dino Tonn
Wine Room: Innovative Wine Cellar Design
Publications
“Modern Hacienda: East Meets West in a Fabulous Phoenix Home,” Phoenix Home & Garden, November 2009
Awards
ASID Awards: First place – Custom Residential over 6,000 square feet
2009 Phoenix Home and Garden Parade of Homes
 Dragon Cellars
Glass enclosed refrigerated wine room with modern metal, acrylic and glass wine racks lighted with RGB Leds. Included is a lighted tasting counter with drawer and glass holder in acrylic and a bottom wooden cabinet for large format bottles. Included is a cigar humidor and the entire room has an extraction system so the owner can smoke inside whil enjoying wine.

 Environmental Solutions Services(ESS)
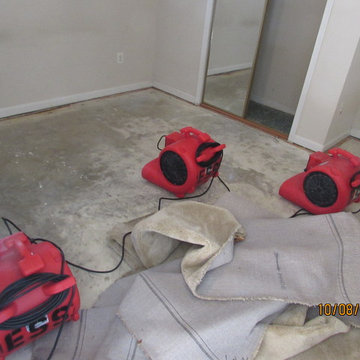
These dryers are facing the most saturated area of the room.
Home design - traditional home design idea in DC Metro
Home design - traditional home design idea in DC Metro
 Beyond the Box Design Collective

This mountain home needed spaces that were fresh and open for family living.
We removed a wall between the family room and kitchen and added a picture window over the range.
The hood almost disappears into the ceiling. The storage is amazing, while still feeling airy.
And the ten foot island with walnut countertop, wow!
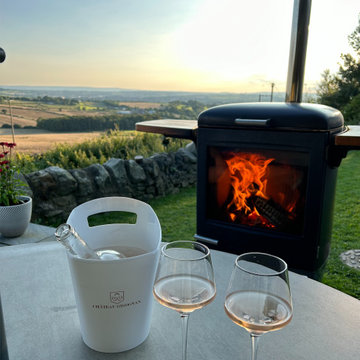
 Tulipalo Exceptional Fires
This appliance is a great all rounder. It provides a wood-fired grill (amazing for pizza & meat) and it will definitely keep you warm when the sun goes down, without the need for two separate appliances.
Added bonus: your clothes won't smell of smoke from the fire due to the length of flue pipe which extracts it away from you.
Enquire today by sending us a message.
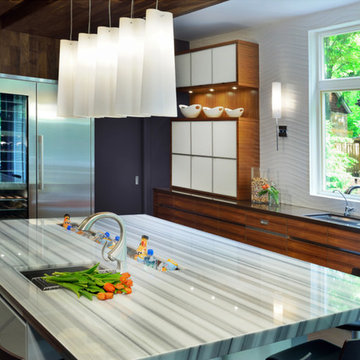
 CIOT | Stone & Tile
The Equator Marble is a famous natural stone from Turkey, with a considerable history. This marble has been used throughout history in Turkey and is today a reference white marble both in Turkey and abroad. It is extracted by some quarries with small to medium dimension in the island of Marmara, and its blocks can have any dimension. Also called "Fluid, Panda White, Marmara White", is a white coloured marble, with medium grain and uniform background. The Equator Marble is a type of marble with a unique feature: it presents a parallel grey/bluish coloured vein. This parallel vein is what makes this white marble so unique and distinct. Its main variations basically depend on the intensity of the vein.

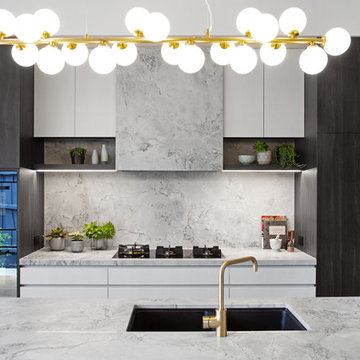
 Suzi Appel Photography
Kitchen - contemporary galley kitchen idea in Melbourne with an undermount sink, flat-panel cabinets, black cabinets, gray backsplash, stone slab backsplash, an island and gray countertops

 Valentini Kids Furniture Brooklyn NY
Italian Kids Bedroom Set ONE-504 by SPAR
Made in Italy by Spar
ONE Junior by Spar is a modern styled Italian kids bedroom furniture collection that is remarkable for its innovative technologies that help not only safe so valuable space, but get it optimized for the every need of your kid. ONE Junior Furniture Collection by Spar makes dreams come true, making both parents and children happy, providing bedroom solutions that you really need and deserve. ONE Kids Furniture line creates functional and modern bedroom designs for girls and boys, small kids and teenagers, optimizing the space for sleeping, studying and playing. Featuring a variety of colors to choose from and abundance of size customization options, modular ONE Bedroom Collection sets no limits between your kids and bedroom they are dreaming about.
All the pieces can be mixed & matched from one set to another and are available in a variety of sizes and colors. Please contact our office regarding customization of this kids bedroom set.
The starting price is for the "As Shown" kids bedroom set ONE 504 that includes the following items:
1 Twin Size Bed (bed fits US standard Twin size mattress 39" x 75")
1 Hanging 2-Drawer Nightstand
1 Desk with 3-drawer cabinet
2 Wall Shelves W37.4"
1 Wall Shelf W70.8"
1 Wall Shelf W101"
1 2-Door Wardrobe
1 1-Door Wardrobe with Side Shelves
1 Storage Composition "Corner Bridge"
Please Note: Room/Bed decorative accessories and the mattress are not included in the price.
MATERIAL/CONSTRUCTION:
E1-Class ecological panels, which are produced exclusively trough a wood recycling production process
Used lacquers conform to the norm 71/3 (toys directive)
Structure: 18 mm thick melamine-coated particle board
Shelves: 25mm thick melamine-coated particle board
Back panels: high density fibreboard 5mm thick
Doors: 18 mm thick melamine-coated particle board finished on 4 sides
Hardware: metal runners with self-closing system and double stop; adjustable self closing hinges; quick-mount and braking systems
Dimensions:
Twin Size Bed: W48.5" x D80" x H35.4" (internal 39" x 75" US Standard)
Full Size Bed: W63.5" x D80" x H35.4" (internal 54" x 75" US Standard)
Hanging Nightstand: W19.2" x D13.8" x H14"
Desk: W40" x D22.8" x H30"
3-Drawer Cabinet (part of desk): W18.5" x D17.8" x H28.5"
Wall Shelf: W37.4" x D10" x H1"
Wall Shelf: W70.8" x D10" x H1"
Wall Shelf: W101" x D10" x H1"
2-Door Wardrobe: W36" x D22.8" x H89.8" or H102.4"
1-Door Wardrobe: W30.5" x D22.8" x H89.8" or H102.4"
Storage Composition "Corner Bridge": W(82" x 102") x D22.8" x H89.8" or H102.4"
 CIOT | Stone & Tile
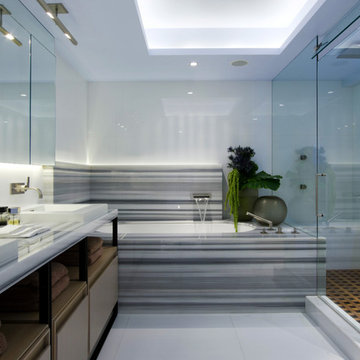
The Equator Marble is a famous natural stone from Turkey, with a considerable history. This marble has been used throughout history in Turkey and is today a reference white marble both in Turkey and abroad. It is extracted by some quarries with small to medium dimension in the island of Marmara, and its blocks can have any dimension. Also called "Fluid, Panda White, Marmara White", is a white coloured marble, with medium grain and uniform background. The Equator Marble is a type of marble with a unique feature: it presents a parallel grey/bluish coloured vein. This parallel vein is what makes this white marble so unique and distinct. Its main variations basically depend on the intensity of the vein.
 Spin Design Limited
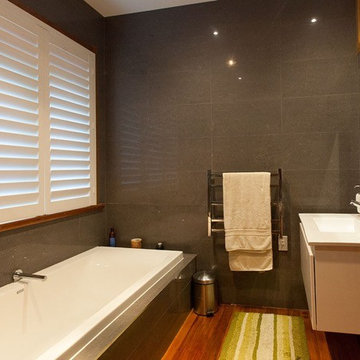
Conscious that the bathroom design had to be complementary to the style and era of the house, a new vanity, bath, toilet and tapware were selected and installed. All had simple and refined geometric lines rather than organic.
Dark full height tiles added luxury and luster to the walls and enhanced the warmth of the polished timber floors. A frameless glass shower completed the space.
Practical things like increasing extraction took moisture from the room.
LED lighting on dimmers and timber shutters allowed you to control the light and create ambience when it was time for a relaxing and rejuvinating soak in the bath.
 Jeanne Finnerty Interior Design
greg premru
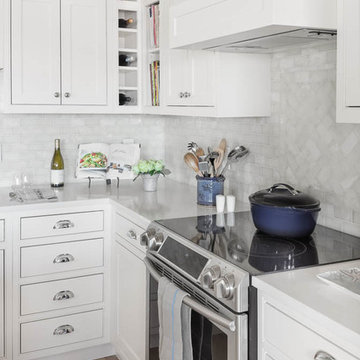
Eat-in kitchen - small transitional l-shaped light wood floor eat-in kitchen idea in Boston with an undermount sink, flat-panel cabinets, white cabinets, quartz countertops, white backsplash, marble backsplash, stainless steel appliances and an island
Eat-in kitchen - small transitional l-shaped light wood floor eat-in kitchen idea in Boston with an undermount sink, flat-panel cabinets, white cabinets, quartz countertops, white backsplash, marble backsplash, stainless steel appliances and an island
13