
Search results for "Extracting" in Home Design Ideas

Trendy l-shaped white floor kitchen photo in Tampa with an undermount sink, flat-panel cabinets, light wood cabinets, multicolored backsplash, matchstick tile backsplash and stainless steel appliances

 soilsalive
We feed the soil organically year round on our Soil Building maintenance program so that plants are better able to sustain themselves on this Eco-friendly property in the heart of Dallas, Tx. Even in winter, the property is fed with organics such as worm castings, humic acid and liquid compost extract.
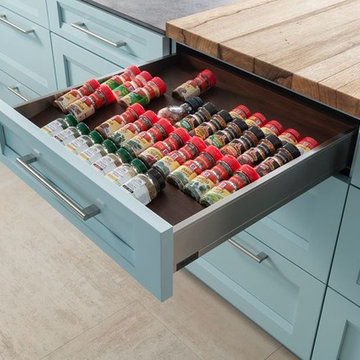
 Formica's Kitchens Design Center
Spice Drawer Insert by WoodMode
Inspiration for a contemporary kitchen pantry remodel with flat-panel cabinets, blue cabinets and wood countertops
Inspiration for a contemporary kitchen pantry remodel with flat-panel cabinets, blue cabinets and wood countertops
Find the right local pro for your project
 Indianapolis Radon Mitigation
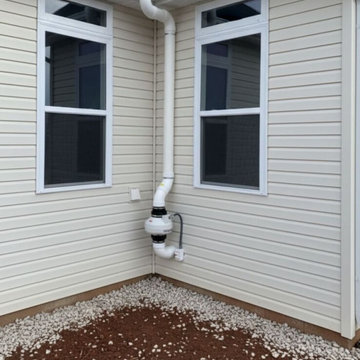
An active radon mitigation system neatly tucked into a residential exterior corner. Featuring an outdoor-rated inline fan, weatherproof electrical disconnect, and custom PVC routing, this system safely extracts radon gas from the foundation and vents it above the roofline.
System Type: Active Soil Depressurization (ASD)
Design: Compact corner installation on vinyl siding
Purpose: Residential indoor air quality and radon reduction
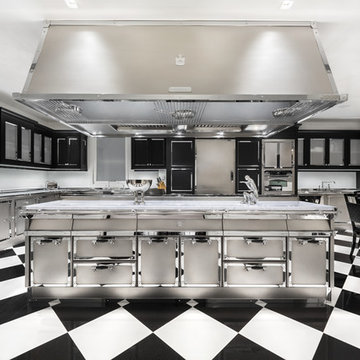
 Officine Gullo
Complete kitchen in high thickness steel with chrome-plated brass. Professional cooking Island (l. 288 cm x w.142) with professional double oven, 6 burners, warming cabinets, a lava stone grill, and a coup de feu. Equipped with double drawers and compartments with double door. Large washing area with Carrara marble top, fitted with 90 cm double basin sink, a 60 cm single basin sink, extractable bin, double dishwashers, and a professional ice maker. Above the cooking topthere is a professional pyramid extraction hood with motor. Storage wall (l.286 cm) made of lacquered solid oak wood with chromed brass frames. It is equipped with a refrigerator (with icemaker), microwave and refrigerant drawers.
 soilsalive
We feed the soil organically year round on our Soil Building maintenance program so that plants are better able to sustain themselves on this Eco-friendly property in the heart of Dallas, Tx. Even in winter, the property is fed with organics such as worm castings, humic acid and liquid compost extract.
 Tile Doctor Ltd
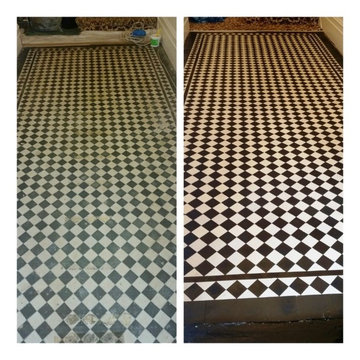
Victorian black and white tiles in the hallway of a house in Wanstead (E11), laid in what is often referred to as the York Pattern with a Kingsley Border, however sadly neglected for many years after being covered with a heavy underlay and carpet.
First we cleaned the tiles with a dilution of Tile Doctor Pro-clean which releases the dirt stuck in the pores of the tiles; the solution was scrubbed into the floor with a buffer machine fitted with a black scrubbing pad and then the released soil extracted with a wet vacuum. The floor was then rinsed with water and extracted again with the wet vacuum. It was left to dry for thirty minutes and the floor inspected which revealed a few stubborn areas that were then treated using Nano-Tech Heavy Build-up remover (HBU) which was left to dwell for forty minutes and then scrubbed and then extracted again with water.
To Slow down or stop the possibility of an issue we sometimes have with older floors such as Victorian Tiles we often use a product developed by Tile Doctor called Acid Gel, this is left on the surface for 5 minutes and then removed with light agitation and water and a wet vac machine, the floor is then rinsed with water again just to make sure there is no Acid Gel left in the Tile or on the surface. The Acid Gel not only Keeps mineral salts (efflorescence) at bay but also helps as a bonding agent for the sealer to make sealing theses type of tiles a lot easier.
After leaving the floor to dry overnight I came back the next day to seal the floor using four coats of Tile Doctor Seal and Go which is ideal for Victorian tiled floors as it leaves a low sheen finish whilst providing excellent stain protection.
Didi Mohammed
Central London Tile Doctor


 Direct Plus Inc
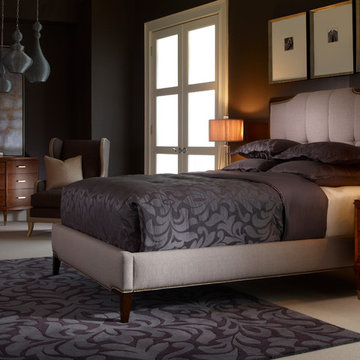
this beautiful bedroom has its soul in the past- where silhouettes and details rooted in classic traditional designs have a proven history and have stood the test of time. what better place to start than utilizing timeless design principles- form, shape, balance, symmetry, rhythm- and the science behind great design to extract the essence of what makes something beautiful!
 T&C Contractor Services LLC
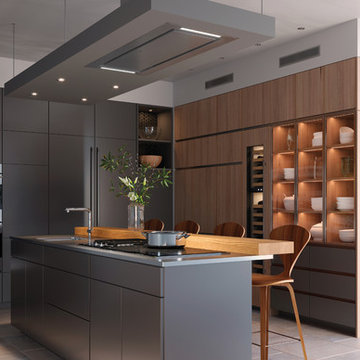
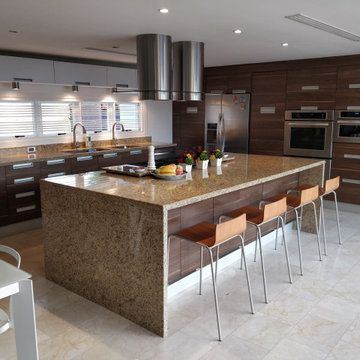
Spacious kitchen with an central island on wood and cascading granite top, sits four in front of the entertaining cook. Double stainless steel cylindrical vent hood provide enough extraction power to keep area smokeless and beautiful. All white breakfast table on one side and a wood wall with flat front appliances
 Ferguson Bath, Kitchen & Lighting Gallery
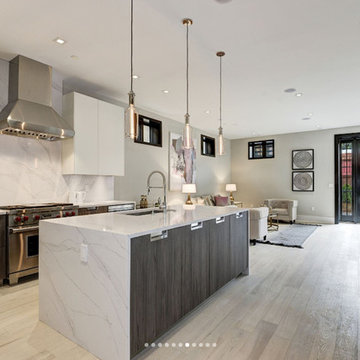
Mid-sized minimalist l-shaped light wood floor and beige floor open concept kitchen photo in DC Metro with an undermount sink, flat-panel cabinets, white cabinets, marble countertops, white backsplash, marble backsplash, stainless steel appliances and an island
 Cuibul de Design
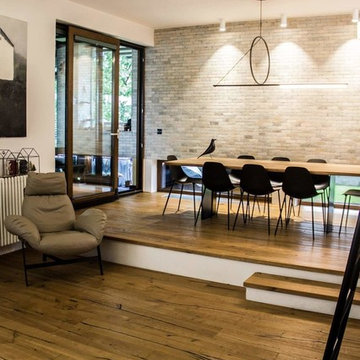
SKY-NATURA NATURAL SIDES C.R. & S. RIVA1920 Table made with a solid wood top having glued boards, with squared or natural edges in combination with iron legs characterised by double sheet metal semi-folded in the shape of a rhombus.Finish: base of oil / natural wax of vegetable origin with pine extracts.
 Cuibul de Design
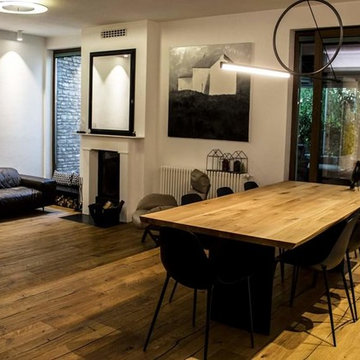
SKY-NATURA NATURAL SIDES C.R. & S. RIVA1920 Table made with a solid wood top having glued boards, with squared or natural edges in combination with iron legs characterised by double sheet metal semi-folded in the shape of a rhombus.Finish: base of oil / natural wax of vegetable origin with pine extracts.
 User

UserInspiration for a coastal medium tone wood floor and brown floor kitchen remodel in Charleston with recessed-panel cabinets, gray cabinets, gray backsplash, stone slab backsplash and gray countertops


 Officine Gullo
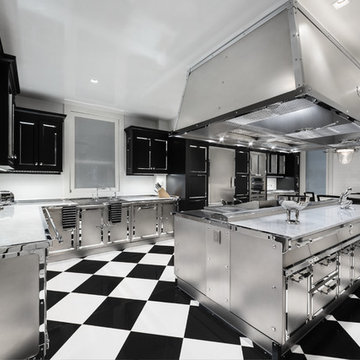
Complete kitchen in high thickness steel with chrome-plated brass. Professional cooking Island (l. 288 cm x w.142) with professional double oven, 6 burners, warming cabinets, a lava stone grill, and a coup de feu. Equipped with double drawers and compartments with double door. Large washing area with Carrara marble top, fitted with 90 cm double basin sink, a 60 cm single basin sink, extractable bin, double dishwashers, and a professional ice maker. Above the cooking topthere is a professional pyramid extraction hood with motor. Storage wall (l.286 cm) made of lacquered solid oak wood with chromed brass frames. It is equipped with a refrigerator (with icemaker), microwave and refrigerant drawers.
 HAVEN INTERIORS LTD.
Ryan Hainey
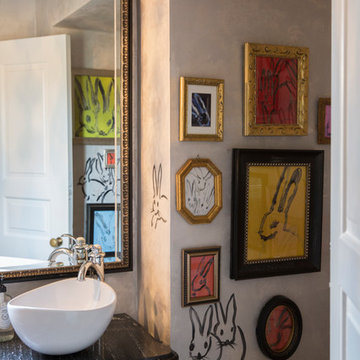
Powder room - small eclectic powder room idea in Milwaukee with gray walls, a vessel sink, quartz countertops, furniture-like cabinets and black cabinets
Powder room - small eclectic powder room idea in Milwaukee with gray walls, a vessel sink, quartz countertops, furniture-like cabinets and black cabinets
 Eden-Valders Stone
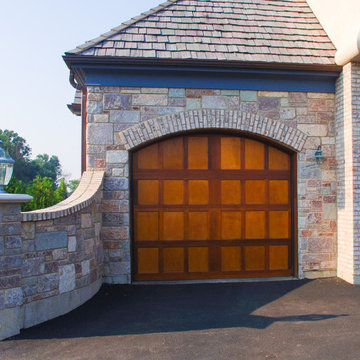
Chilton Royal Chateau is a blend of colors from green, lavender, blue and gray. Believe it or not, all of this stone comes from the same quarry. During extraction, color can vary from layer to layer. All of our Royal Chateau blends are sawn top and bottom for clean, uniform effect.
10