
Search results for "Extraction process" in Home Design Ideas



 Builder Boy
Santa Barbara stucco is a low-maintenance, weather-resistant finish that features a completely smooth surface similar to early California adobe.
Trendy exterior home photo in Los Angeles
Trendy exterior home photo in Los Angeles
Find the right local pro for your project
 Cleveland iCOAT
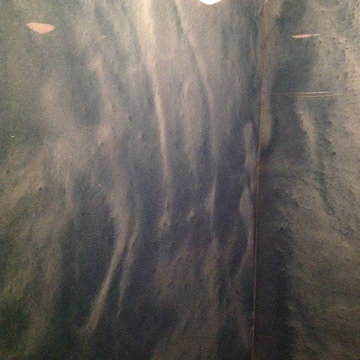
Walls were rebuilt and panels of Granicrete were installed to the ceiling to keep moisture away from the wall structure. The panels are custom colored to look like carribian waters. The panels are not cold to the touch, like stone is. Photos by John R


 Kustom Home Design
This amazing renovation focused on solving a series of problems that a previous kitchen expansion had created. By rearranging the appliance placement, updating the cabinetry, designing all new storage solutions and maximizing the amazing outdoor views; we cured the spit personality disorder plaguing the existing kitchen. The home now has a beautifully redesigned kitchen and living space perfect for entertaining, relaxing and enjoying the outside views. Vaulted ceilings with bright skylights, reflective glass wall tiles, sleek sophisticated Cambria quartz counter tops, fingerprint-free faucet, multi-functional Prolific kitchen sink by Kohler, stainless steel appliances, creative storage solutions, all new lighting and timeless shaker cabinets by Wellborn lend to the now bright, open, vivacious and flawless function of this newly renovated galley style kitchen. White base cabinets along the outside walls contrast perfectly with the dark grey island cabinets. Linear satin nickel door and drawer pulls coordinate with the stainless steel appliances and sink. An eclectic blend of vintage and modern furnishings, artwork and rugs create a comfortable balance that feels and looks timeless. Breathtaking backyard views are artfully framed by new Pella windows and doors with integral blinds between the glass. Calm, inviting neutral tones provide the perfect backdrop for this refined design.
Photos by: Kimberly Kerl

 A 98 Painting Company
clean and seal concrete floor.
H&C floor kit pro SHERWINN WILLIAMS
Mid-sized minimalist attached two-car carport photo in Seattle
Mid-sized minimalist attached two-car carport photo in Seattle

 Dynamic Remodel Solutions
Example of a mid-sized classic beige tile and matchstick tile ceramic tile tub/shower combo design in Chicago with flat-panel cabinets and beige walls

 Architectural Atlantic Stairs - Design Interiors
Example of a minimalist wooden glass railing staircase design in New York with wooden risers

 The Fish Gallery
Aquarium and associated equipment in place and ready for water and fish.
Location- Lakeway, Texas
Year Completed- 2008
Project Cost- $20,000.00
Dining room - contemporary dining room idea
Dining room - contemporary dining room idea


 Specialized Stair and Rail
Ryan Patrick Kelly Photographs
Inspiration for an industrial metal curved open staircase remodel in Edmonton
Inspiration for an industrial metal curved open staircase remodel in Edmonton


 J. Clayton Read
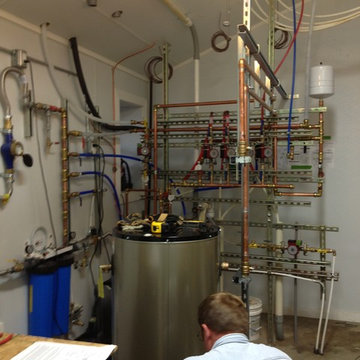
High Efficiency Propane Fired Hot Water Heater. ( and Chuck)
Example of a large mountain style home design design in Dallas
Example of a large mountain style home design design in Dallas

 Century Stair Company
Wooden handrail system and newels combined with delicate and strong metal cables and freestanding stringers, make this staircase a showpiece int this beautiful and modern home. CSC 1976-2020 © Century Stair Company ® All rights reserved

 The Philbin Group Landscape Architecture
The Philbin Group
Inspiration for an eclectic landscaping in Seattle.
Inspiration for an eclectic landscaping in Seattle.

 William French Home Improvements
Mid-sized farmhouse l-shaped medium tone wood floor and brown floor open concept kitchen photo in Dallas with a farmhouse sink, raised-panel cabinets, white cabinets, granite countertops, multicolored backsplash, matchstick tile backsplash, stainless steel appliances, an island and white countertops


 Carl Pallini LLC
Maha Comianos
Inspiration for a mid-sized contemporary concrete floor and gray floor living room remodel in San Diego with gray walls
Inspiration for a mid-sized contemporary concrete floor and gray floor living room remodel in San Diego with gray walls
32