
Search results for "Extraction process" in Home Design Ideas


Find the right local pro for your project

 Ashley Belvin
Waterfall racking achieves the fengshui that just welcomes you right in as you enter the 2230 bottle sanctuary



 aMortonDesign
Patrick Rogers Photography
Inspiration for a mid-sized transitional light wood floor and beige floor home office remodel in Boston with gray walls and no fireplace
Inspiration for a mid-sized transitional light wood floor and beige floor home office remodel in Boston with gray walls and no fireplace

 Constructions/Construcciones San Miguel
Norberto Miguel Godinez Patlan
Eat-in kitchen - mid-sized traditional l-shaped terra-cotta tile eat-in kitchen idea in Mexico City with a double-bowl sink, glass-front cabinets, medium tone wood cabinets, tile countertops, multicolored backsplash, ceramic backsplash, stainless steel appliances and a peninsula
Eat-in kitchen - mid-sized traditional l-shaped terra-cotta tile eat-in kitchen idea in Mexico City with a double-bowl sink, glass-front cabinets, medium tone wood cabinets, tile countertops, multicolored backsplash, ceramic backsplash, stainless steel appliances and a peninsula

 Seeber Build
Handrail detail
Photography by Tanis Seeber, @ tanisphoto
Example of an urban staircase design in Vancouver
Example of an urban staircase design in Vancouver

 Evercrest LLC
White kit-kat tile runs floor to ceiling with warm grout. Kirkland master bathroom rebuilt from the studs by Evercrest.
Example of a trendy bathroom design in Seattle
Example of a trendy bathroom design in Seattle

 SGDI - Sarah Gallop Design Inc.
photography: Paul Grdina
Example of a mid-sized transitional dark wood floor and brown floor great room design in Vancouver with gray walls
Example of a mid-sized transitional dark wood floor and brown floor great room design in Vancouver with gray walls

 Axis Construction
Kay Chance Photography
Large trendy master beige tile ceramic tile freestanding bathtub photo in Austin with beaded inset cabinets, dark wood cabinets, a bidet, beige walls, a drop-in sink and granite countertops
Large trendy master beige tile ceramic tile freestanding bathtub photo in Austin with beaded inset cabinets, dark wood cabinets, a bidet, beige walls, a drop-in sink and granite countertops


 Alexandra Lauren Interior Design
Dens invite experimentation. The goal was to take a once stark and sterile basement to a dark, moody, yet handsome game room that artfully blends metalasized hues. Immediately I had the visions of this becoming the quintessential movie-watching room with wood-paneled walls; while making use of the existing bar area with added gaming tables.

 Brenny Custom Cabinets Inc.
Example of a classic home design design in Minneapolis with raised-panel cabinets

 Showpiece Kitchen & Bath
GR Photography
Example of a large transitional master white tile and subway tile ceramic tile and gray floor drop-in bathtub design in Atlanta with recessed-panel cabinets, white cabinets, a one-piece toilet, gray walls, an undermount sink, quartzite countertops, a hinged shower door and gray countertops
Example of a large transitional master white tile and subway tile ceramic tile and gray floor drop-in bathtub design in Atlanta with recessed-panel cabinets, white cabinets, a one-piece toilet, gray walls, an undermount sink, quartzite countertops, a hinged shower door and gray countertops

 TAYLOR MILLER ARCHITECTURE
Studio Dubuisson
http://www.studiodubuisson.com/
Example of a small minimalist staircase design in New York
Example of a small minimalist staircase design in New York
 PHOENIKX NY INC
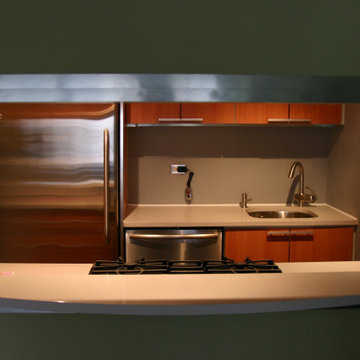
Full Kitchen Remodel, with cutting opening into Living Room, and manufacturing custom cabinetry.
Mid-sized trendy beige floor kitchen photo in New York with an undermount sink, orange cabinets, quartz countertops, green backsplash, stainless steel appliances and white countertops
Mid-sized trendy beige floor kitchen photo in New York with an undermount sink, orange cabinets, quartz countertops, green backsplash, stainless steel appliances and white countertops
76