
Search results for "Extractor" in Home Design Ideas
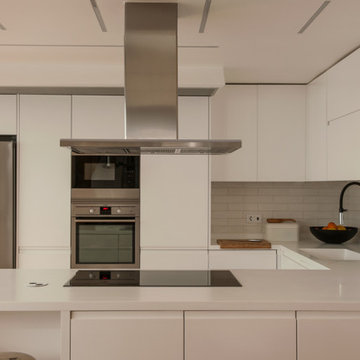
 Atelier Renata Santos Machado
A frontal kitchen view with a white island, stainless steel extractor, built-in oven, induction cooktop and black faucet.
Kitchen - industrial kitchen idea
Kitchen - industrial kitchen idea
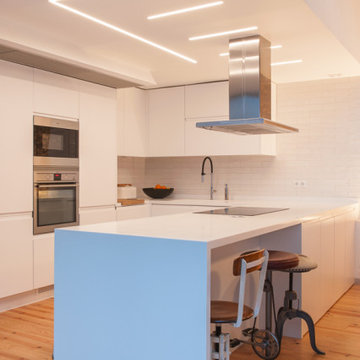 Atelier Renata Santos Machado
Marvila kitchen with a white island, blue side panel, industrial stool, extractor hood and built-in oven.
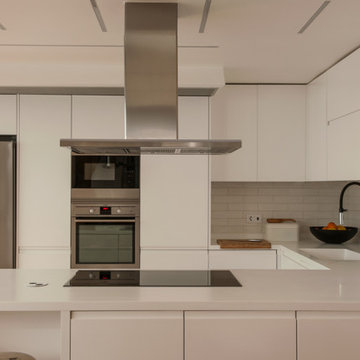 Atelier Renata Santos Machado
Marvila kitchen with a white island, extractor hood, built-in oven, refrigerator and black faucet on the rear worktop.
Kitchen - contemporary kitchen idea
Kitchen - contemporary kitchen idea
Find the right local pro for your project
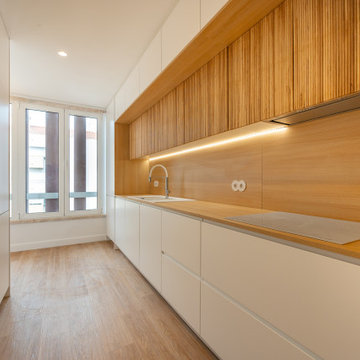 Atelier Renata Santos Machado
Kitchen view focused on the wood backsplash, induction hob and integrated extractor set below fluted wood upper fronts. Full-height white storage lines the opposite wall.
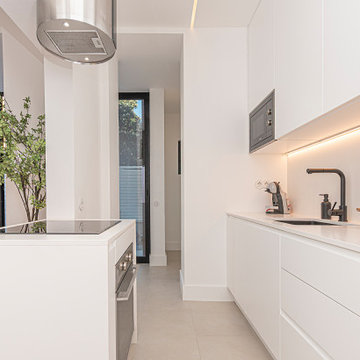 Atelier Renata Santos Machado
Kitchen view with white cabinetry, an island with hob and extractor hood, and a sightline toward the private terrace. Black fixtures and integrated appliances keep the palette restrained.
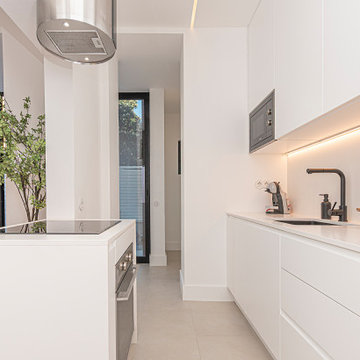 Atelier Renata Santos Machado
Avenida do Chile kitchen with white cabinetry, induction hob, extractor hood, black faucet and flush storage along the cooking wall.


 La Marco Homes
Main kitchen with grey Downsview cabinetry, quartzite countertops and Wolf & Sub-Zero appliances. The prep kitchen is the doorway next to the fridge
Example of a large urban l-shaped light wood floor open concept kitchen design in Detroit with quartzite countertops, gray backsplash, glass tile backsplash, stainless steel appliances, an island, distressed cabinets, a farmhouse sink and recessed-panel cabinets
Example of a large urban l-shaped light wood floor open concept kitchen design in Detroit with quartzite countertops, gray backsplash, glass tile backsplash, stainless steel appliances, an island, distressed cabinets, a farmhouse sink and recessed-panel cabinets


 Elizabeth Lawson Design
Photography by Jennifer Hughes
Transitional medium tone wood floor kitchen photo in Baltimore with a farmhouse sink, shaker cabinets, black cabinets, marble countertops, stainless steel appliances, marble backsplash and white countertops
Transitional medium tone wood floor kitchen photo in Baltimore with a farmhouse sink, shaker cabinets, black cabinets, marble countertops, stainless steel appliances, marble backsplash and white countertops

 Calista Interiors
Heiser Media
Farmhouse l-shaped dark wood floor kitchen photo in Seattle with shaker cabinets, white cabinets, marble countertops, white backsplash, stainless steel appliances and marble backsplash
Farmhouse l-shaped dark wood floor kitchen photo in Seattle with shaker cabinets, white cabinets, marble countertops, white backsplash, stainless steel appliances and marble backsplash

 Haven Design and Construction
Matthew Niemann Photography
Example of a transitional u-shaped light wood floor and beige floor kitchen design in Austin with a farmhouse sink, raised-panel cabinets, gray backsplash, paneled appliances, an island, white countertops, quartz countertops, white cabinets and stone tile backsplash
Example of a transitional u-shaped light wood floor and beige floor kitchen design in Austin with a farmhouse sink, raised-panel cabinets, gray backsplash, paneled appliances, an island, white countertops, quartz countertops, white cabinets and stone tile backsplash

 KBG Design
Open concept kitchen - large coastal l-shaped light wood floor and brown floor open concept kitchen idea in San Francisco with shaker cabinets, gray backsplash, stainless steel appliances, an island, a farmhouse sink, white cabinets, solid surface countertops and white countertops

 Sanahuja & Partners
Luis Casals
Inspiration for a large contemporary galley concrete floor eat-in kitchen remodel in Valencia with multicolored walls, an undermount sink, flat-panel cabinets, white cabinets, solid surface countertops, gray backsplash, stainless steel appliances and an island
Inspiration for a large contemporary galley concrete floor eat-in kitchen remodel in Valencia with multicolored walls, an undermount sink, flat-panel cabinets, white cabinets, solid surface countertops, gray backsplash, stainless steel appliances and an island

 deulonder arquitectura doméstica
Example of a large urban galley medium tone wood floor enclosed kitchen design in Barcelona with white backsplash, an island, open cabinets, white cabinets, solid surface countertops, subway tile backsplash and stainless steel appliances

 NOEM
NOEMMeritxell Arjalaguer
Inspiration for a mid-sized contemporary u-shaped ceramic tile eat-in kitchen remodel in Barcelona with flat-panel cabinets, white cabinets, solid surface countertops, white backsplash, stainless steel appliances and a peninsula
Inspiration for a mid-sized contemporary u-shaped ceramic tile eat-in kitchen remodel in Barcelona with flat-panel cabinets, white cabinets, solid surface countertops, white backsplash, stainless steel appliances and a peninsula

 Winter McDermott Design
Jacob Snavely
Mid-sized minimalist u-shaped light wood floor and beige floor open concept kitchen photo in New York with an undermount sink, flat-panel cabinets, white backsplash, stainless steel appliances, an island and quartz countertops
Mid-sized minimalist u-shaped light wood floor and beige floor open concept kitchen photo in New York with an undermount sink, flat-panel cabinets, white backsplash, stainless steel appliances, an island and quartz countertops

 Everingham Design
Inspiration for a large country galley light wood floor and brown floor open concept kitchen remodel in Columbus with a farmhouse sink, shaker cabinets, white cabinets, quartzite countertops, multicolored backsplash, mosaic tile backsplash, stainless steel appliances, an island and white countertops

 Maletz Design
Townhouse renovation in Brooklyn: We redesigned the rear end of the house as an expanded family kitchen with a back door to the deck. We also added a new connection from the entrance hall to the kitchen and fit a small powder room under the stairs. The old windows and doors were replaced with new, larger ones, and the entire kitchen was gutted and refitted with new cabinetry and a banquette dining area. The space was designed to take advantage of the bright southern exposure, with lots of white materials, grounded by the dark base cabinets.
Photos by Maletz Design

 NEOLITH by TheSize
Kitchen featuring Basalt Black Neolith countertops and Arctic White cabinet cladding
Eat-in kitchen - mid-sized scandinavian galley medium tone wood floor eat-in kitchen idea with flat-panel cabinets, white cabinets, white backsplash, stainless steel appliances, an island and an undermount sink
Eat-in kitchen - mid-sized scandinavian galley medium tone wood floor eat-in kitchen idea with flat-panel cabinets, white cabinets, white backsplash, stainless steel appliances, an island and an undermount sink
1