
Search results for "Extractor" in Home Design Ideas
 Storie Collective

Stripped of its original charm with sagging floors and water leaks, this 1900 row house was prime for a full renovation. While the staircase and marble fireplace are original, everything from the white oak flooring, crown, applied, and base moldings, to the archways and brass door hardware is new; yet they all feel original to the house. Other projects included removing soffits and tucking away randomly placed support beams and posts, relocating and expanding the kitchen, renovating each bathroom – and adding a new one, upgrading all the mechanical, electric and plumbing systems, removing a fireplace, and regrading the back patio for proper drainage and added greenery. The project is a perfect study of juxtaposing new and old, classic and modern.
Photography Stacy Zarin Goldberg
 Franco Bernardini architetto
Franco Bernardini
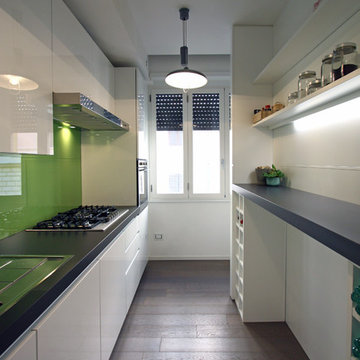
Inspiration for a small contemporary galley medium tone wood floor eat-in kitchen remodel in Rome with a drop-in sink, flat-panel cabinets, white cabinets, quartz countertops, green backsplash, glass sheet backsplash, stainless steel appliances and an island
Inspiration for a small contemporary galley medium tone wood floor eat-in kitchen remodel in Rome with a drop-in sink, flat-panel cabinets, white cabinets, quartz countertops, green backsplash, glass sheet backsplash, stainless steel appliances and an island

Find the right local pro for your project
 Asha Maía Design

Transforming key spaces in a home can really change the overall look and feel, especially in main living areas such as a kitchen or primary bathroom! Our goal was to create a bright, fresh, and timeless design in each space. We accomplished this by incorporating white cabinetry and by swapping out the small, seemingly useless island for a large and much more functional peninsula. And to transform the primary bathroom into a serene sanctuary, we incorporated a new open and spacious glass shower enclosure as well as a luxurious free-standing soaking tub, perfect for ultimate relaxation.
 Susan Curtis Kitchens
Lynn Donaldson
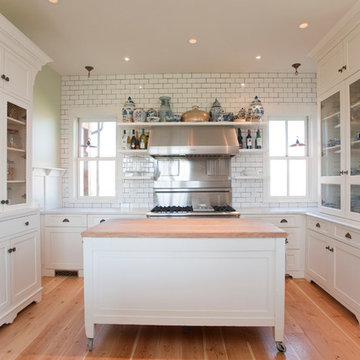
Eat-in kitchen - farmhouse l-shaped eat-in kitchen idea in Other with flat-panel cabinets, white backsplash, subway tile backsplash, stainless steel appliances and white cabinets
Eat-in kitchen - farmhouse l-shaped eat-in kitchen idea in Other with flat-panel cabinets, white backsplash, subway tile backsplash, stainless steel appliances and white cabinets
 Julie Bradshaw BRADSHAW DESIGNS LLC

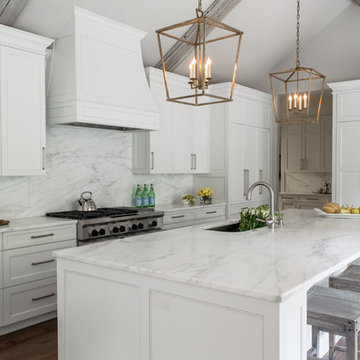
One of our most popular award-winning kitchens with a dramatic vaulted ceiling exemplifies how simply white is simply stunning! Texture added with distressed white/gray beams that replace the previous heavy beam structure. The expansive island is almost 11' long! Perfect for family and friends to gather 'round! Check out the Before and After white kitchen photos! Enjoy! Photographer Jennifer Siu-Rivera
 Baron's Major Brands

Turn any countertop into a cooking area. Even add specialty functions alongside a full-size countertop or range. Combine modules to create a custom cooktop.
Think asparagus in the steamer. Bison burgers on the grill. Hot Szechuan wings sizzling in the fryer. Each of our modules perfectly complements our ranges and ovens and delivers equal performance.

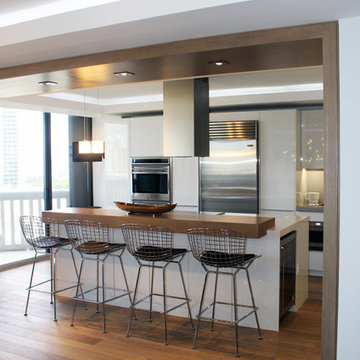
 Luis Bebchik
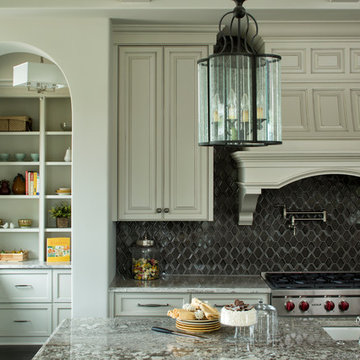
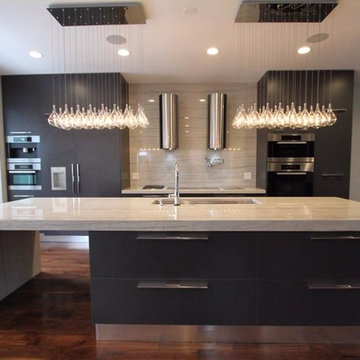
Example of a mid-sized minimalist l-shaped medium tone wood floor eat-in kitchen design in Miami with an undermount sink, flat-panel cabinets, white cabinets, quartz countertops, gray backsplash, stone slab backsplash, stainless steel appliances and an island
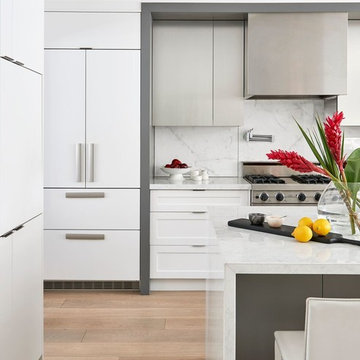
 Carriage Lane Design-Build Inc.
Example of a mid-sized minimalist l-shaped light wood floor and beige floor open concept kitchen design in Toronto with an undermount sink, flat-panel cabinets, white cabinets, marble countertops, white backsplash, stainless steel appliances, an island and marble backsplash
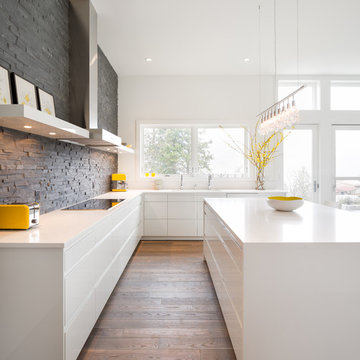


 Milton Development
Enclosed kitchen - huge transitional u-shaped dark wood floor enclosed kitchen idea in New York with an undermount sink, shaker cabinets, white cabinets, marble countertops, white backsplash, marble backsplash, stainless steel appliances and an island
 CPN Development
nicole lyons
Minimalist kitchen photo in Chicago with an undermount sink, flat-panel cabinets, gray cabinets, quartzite countertops, white backsplash, stone slab backsplash and stainless steel appliances
Minimalist kitchen photo in Chicago with an undermount sink, flat-panel cabinets, gray cabinets, quartzite countertops, white backsplash, stone slab backsplash and stainless steel appliances
 White Pebble Interiors

Modern white kitchen and Dining Room with Morrocan inspired over bench pendant lights. Winner Best Ecological Sustainable Design in Bayside 2015.As featured in Australian House & Garden October 2016 & The Herald Sun October 8 2016. Photo credit: Matthew Mallet
 Ambrose Construction Inc.

Example of a mid-sized classic single-wall medium tone wood floor open concept kitchen design in Seattle with a farmhouse sink, shaker cabinets, medium tone wood cabinets, solid surface countertops, beige backsplash, subway tile backsplash, paneled appliances and an island
 Jenny Martin Design
Joshua Lawrence
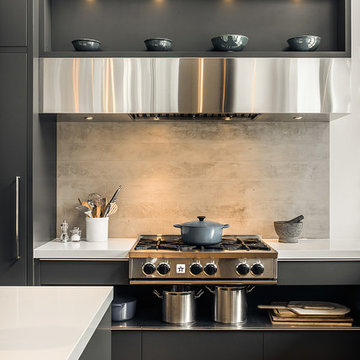
Inspiration for a large contemporary l-shaped medium tone wood floor open concept kitchen remodel in Vancouver with flat-panel cabinets, black cabinets, quartz countertops, gray backsplash, cement tile backsplash, stainless steel appliances, an island and an undermount sink
Inspiration for a large contemporary l-shaped medium tone wood floor open concept kitchen remodel in Vancouver with flat-panel cabinets, black cabinets, quartz countertops, gray backsplash, cement tile backsplash, stainless steel appliances, an island and an undermount sink
 Synonymous

An outdated 1920's kitchen in Bayside Queens was turned into a refreshed, classic and timeless space that utilized the very limited space to its maximum capacity. The cabinets were once outdated and a dark brown that made the space look even smaller. Now, they are a bright white, accompanied by white subway tile, a light quartzite countertop and brushed brass hardware throughout. What made all the difference was the use of the dark porcelain floors as a great contrast to all the white. We were also diligent to keep the hold extractor a clear glass and stainless steel.
 Lloyd Architects
Interiors: Susan Taggart Design
Photo: Mark Weinberg
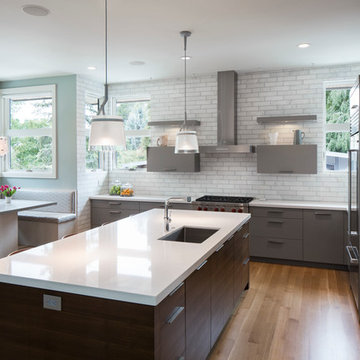
Example of a trendy l-shaped medium tone wood floor open concept kitchen design in Salt Lake City with an undermount sink, flat-panel cabinets, gray backsplash, stainless steel appliances and an island
Example of a trendy l-shaped medium tone wood floor open concept kitchen design in Salt Lake City with an undermount sink, flat-panel cabinets, gray backsplash, stainless steel appliances and an island
 Peregrine Design Build
Photo by Susan Teare
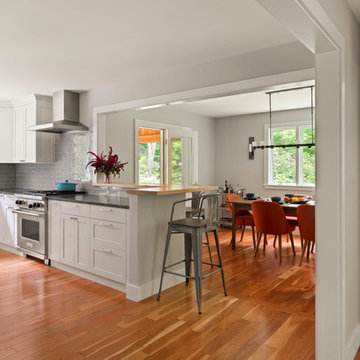
The kitchen was reconfigured to make better use of the space. The entry into the dining area was expanded to produce a communal environment. All new custom cabinetry was added to create this light filled kitchen.
18