
Search results for "Extractor" in Home Design Ideas

 Carriage Lane Design-Build Inc.
Photography: Stephani Buchman,
Floral: Bluebird Event Design
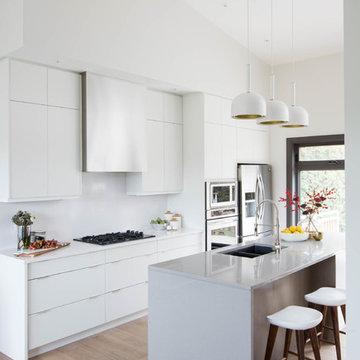
Inspiration for a mid-sized scandinavian single-wall light wood floor open concept kitchen remodel in Toronto with an undermount sink, flat-panel cabinets, white cabinets, quartzite countertops, white backsplash, stone slab backsplash, stainless steel appliances and an island
Inspiration for a mid-sized scandinavian single-wall light wood floor open concept kitchen remodel in Toronto with an undermount sink, flat-panel cabinets, white cabinets, quartzite countertops, white backsplash, stone slab backsplash, stainless steel appliances and an island

Find the right local pro for your project


 PROYECTO
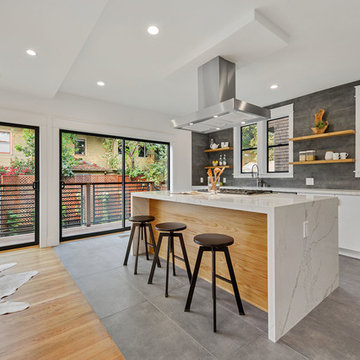
Inspiration for a large contemporary l-shaped gray floor open concept kitchen remodel in San Francisco with an undermount sink, flat-panel cabinets, white cabinets, marble countertops, stainless steel appliances, an island, gray backsplash and white countertops


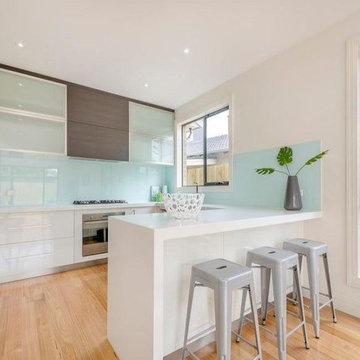
 Colour Pop Interior Design

Eat-in kitchen - mid-sized modern u-shaped light wood floor eat-in kitchen idea in Melbourne with a double-bowl sink, flat-panel cabinets, quartz countertops, green backsplash, glass tile backsplash, stainless steel appliances and a peninsula
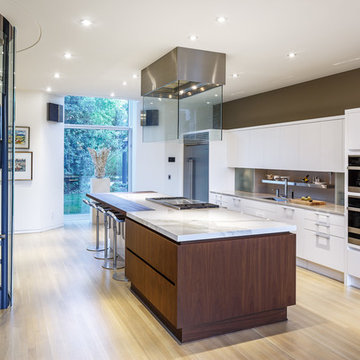
 Astro Design Inc.
Stunning & sleek white kitchen design featuring cool elements like the butcher block countertop, porcelain counters, Downsview cabinetry and curbed glass staircase.
Design: Astro Design Centre - Ottawa, Canada
Photographer: DoubleSpace Photography

 Adrienne DeRosa
Adrienne DeRosa © 2014 Houzz Inc.
A massive range setup anchors the open-plan kitchen. All pieces are by Viking, including the commercial-grade vent hood complete with warming lights and shelving. Jennifer and Raymond had found it at an estate sale during the time that they were building their home. They bought it for a song, and years later were shocked when they had it appraised. "This is by far one of the best scores I have ever come across!" Jennifer exclaims.
While the openness of the space works perfectly with the couple's lifestyle, there are changes ahead for surfaces and cabinetry. "Because of the color palette in the house, it no longer works with anything else," Jennifer explains. "It's only 14 years old, but time has changed and its time is up!"
Range and vent hood: Viking; refrigerator: Sub Zero; cabinetry: Ikea
Photo: Adrienne DeRosa © 2014 Houzz
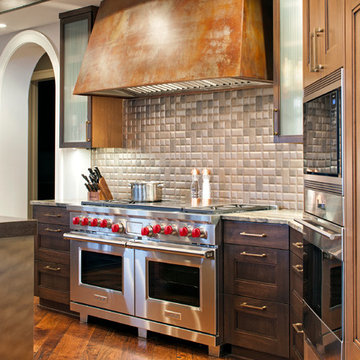
 John Kraemer & Sons
Builder: John Kraemer & Sons | Design: Rauscher & Associates | Landscape Design: Coen + Partners | Photography: Landmark Photography
Example of a medium tone wood floor kitchen design in Minneapolis with multicolored backsplash, stone tile backsplash, paneled appliances and two islands
Example of a medium tone wood floor kitchen design in Minneapolis with multicolored backsplash, stone tile backsplash, paneled appliances and two islands

 Beautiful Chaos Interior Design & Styling

Farmhouse u-shaped light wood floor and beige floor eat-in kitchen photo in Minneapolis with a farmhouse sink, white cabinets, white backsplash, brick backsplash, stainless steel appliances, an island and white countertops


 Margot Hartford Photography
Photo: Margot Hartford Photography © 2016 Houzz
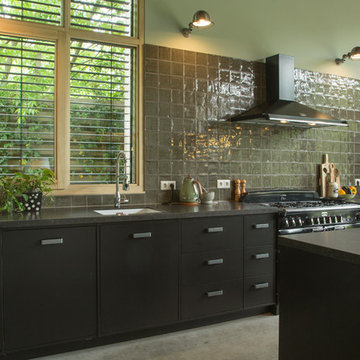
Example of a trendy kitchen design in Amsterdam
Example of a trendy kitchen design in Amsterdam
 Synonymous
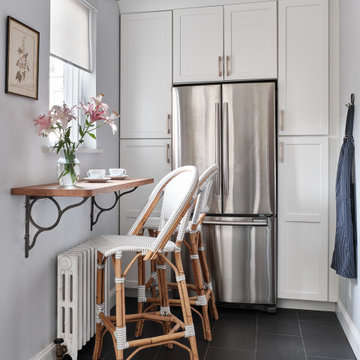
An outdated 1920's kitchen in Bayside Queens was turned into a refreshed, classic and timeless space that utilized the very limited space to its maximum capacity. The cabinets were once outdated and a dark brown that made the space look even smaller. Now, they are a bright white, accompanied by white subway tile, a light quartzite countertop and brushed brass hardware throughout. What made all the difference was the use of the dark porcelain floors as a great contrast to all the white. We were also diligent to keep the hold extractor a clear glass and stainless steel.
 CraftedWild Cabinetry
Staging: Jaqueline with Tweaked Style
Photography: Tony Diaz
General Contracting: Big Brothers Development
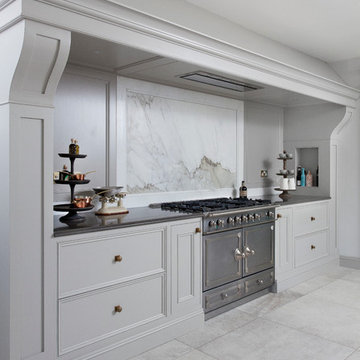

Inspiration for a mid-sized 1960s l-shaped kitchen pantry remodel in Chicago with flat-panel cabinets, medium tone wood cabinets, green backsplash, paneled appliances, no island and white countertops
Inspiration for a mid-sized 1960s l-shaped kitchen pantry remodel in Chicago with flat-panel cabinets, medium tone wood cabinets, green backsplash, paneled appliances, no island and white countertops
 Helene Ziman & Associates
Larny Mack

Example of a mid-sized medium tone wood floor open concept kitchen design in San Diego with an undermount sink, medium tone wood cabinets, granite countertops, black backsplash, stone slab backsplash and stainless steel appliances
Example of a mid-sized medium tone wood floor open concept kitchen design in San Diego with an undermount sink, medium tone wood cabinets, granite countertops, black backsplash, stone slab backsplash and stainless steel appliances

16