
Search results for "Extractor" in Home Design Ideas

 Tuscan Stone Mantels
Tuscan Stone Mantels uses a centuries old process to produce fine architectural stonework. By using this process, our stone is completely formed and finished by hand reflecting the beauty of natural quarried stone. By employing modern gypsums and techniques, we are able to offer products of strength and durability for numerous architectural applications such as mantels & over-mantels, entertainment centers, cladding, niches, shelving, corbels/brackets, molding, kitchen hoods, columns, pediments, and more.
Tuscan Stone Mantels provides architects, builders, designers and homeowners with hand crafted stone products of exceptional beauty and durability.
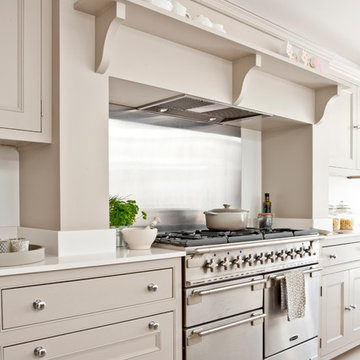

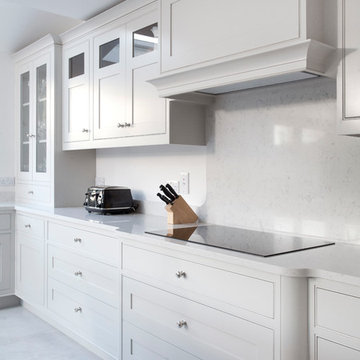
 Woodale
Rory
Example of a mid-sized transitional u-shaped ceramic tile eat-in kitchen design in Dublin with an undermount sink, shaker cabinets, gray cabinets, gray backsplash, stainless steel appliances and an island
Example of a mid-sized transitional u-shaped ceramic tile eat-in kitchen design in Dublin with an undermount sink, shaker cabinets, gray cabinets, gray backsplash, stainless steel appliances and an island
Find the right local pro for your project
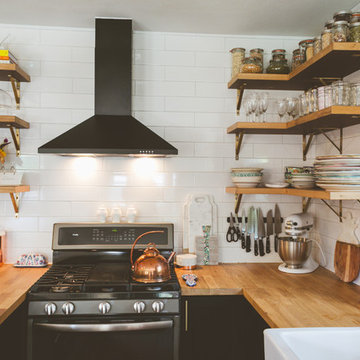

 Cheryl Weckesser Design

Eat-in kitchen - huge mediterranean galley marble floor and multicolored floor eat-in kitchen idea in Other with a farmhouse sink, beaded inset cabinets, black cabinets, quartz countertops, beige backsplash, marble backsplash, black appliances, an island and beige countertops
 Tim Kulin Cabinetry & Mountain Aspen Granite
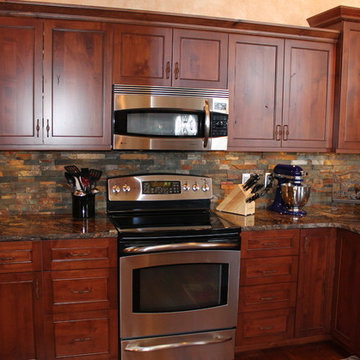
Kitchen in rustic knotty alder
Inspiration for a mid-sized mediterranean u-shaped medium tone wood floor and brown floor open concept kitchen remodel in Denver with an undermount sink, recessed-panel cabinets, medium tone wood cabinets, granite countertops, multicolored backsplash, stone tile backsplash, stainless steel appliances and a peninsula
Inspiration for a mid-sized mediterranean u-shaped medium tone wood floor and brown floor open concept kitchen remodel in Denver with an undermount sink, recessed-panel cabinets, medium tone wood cabinets, granite countertops, multicolored backsplash, stone tile backsplash, stainless steel appliances and a peninsula

 Gale Rew Construction, Inc.
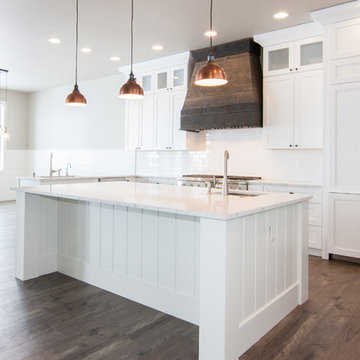
Farmhouse style kitchen with custom barnwood hood cover. Large island wrapped in shiplap.
Becky Pospical
Open concept kitchen - large country u-shaped dark wood floor and brown floor open concept kitchen idea in Seattle with an undermount sink, shaker cabinets, white cabinets, quartz countertops, white backsplash, ceramic backsplash, stainless steel appliances and an island
Open concept kitchen - large country u-shaped dark wood floor and brown floor open concept kitchen idea in Seattle with an undermount sink, shaker cabinets, white cabinets, quartz countertops, white backsplash, ceramic backsplash, stainless steel appliances and an island
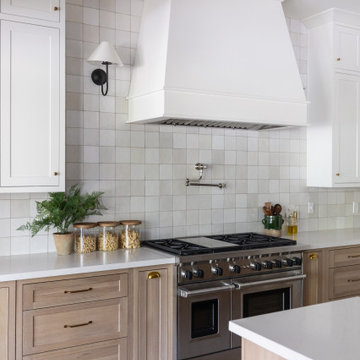
 Kimberley Kay Interiors
THIS WAS ONCE A DINING ROOM TURNED FULL KITCHEN.
Tuscan kitchen photo in Phoenix
Tuscan kitchen photo in Phoenix
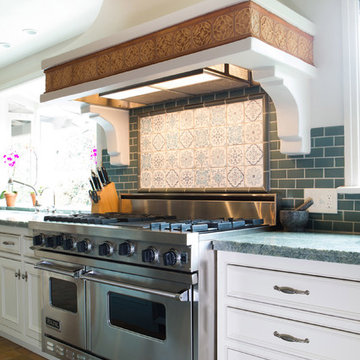
 Charmean Neithart Interiors
www.erikabiermanphotography.com
Example of a mid-sized tuscan kitchen pantry design in Los Angeles with a drop-in sink, shaker cabinets, white cabinets, granite countertops, blue backsplash, ceramic backsplash, stainless steel appliances and an island
Example of a mid-sized tuscan kitchen pantry design in Los Angeles with a drop-in sink, shaker cabinets, white cabinets, granite countertops, blue backsplash, ceramic backsplash, stainless steel appliances and an island

 Homestead Kitchens
Example of a small minimalist u-shaped light wood floor and brown floor enclosed kitchen design in Boston with an undermount sink, flat-panel cabinets, light wood cabinets, quartz countertops, white backsplash, ceramic backsplash, stainless steel appliances, no island and white countertops
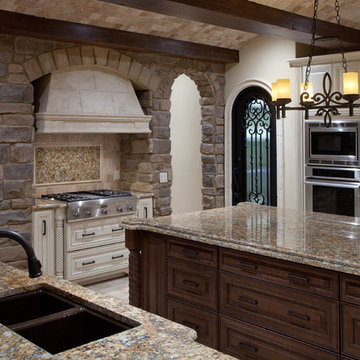
 Jorge Ulibarri Custom Homes
Orlando Custom Home Builder Jorge Ulibarri, www.imyourbuilder.com
photo by Harvey Williams
Example of a tuscan kitchen design in Orlando with granite countertops and stainless steel appliances
Example of a tuscan kitchen design in Orlando with granite countertops and stainless steel appliances
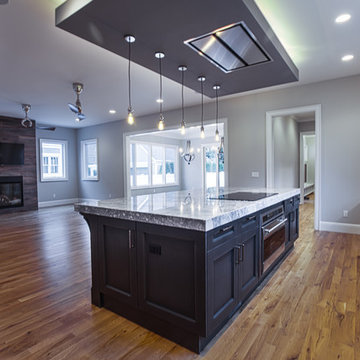
 La Marco Homes
Main kitchen with grey Downsview cabinetry, quartzite countertops and Wolf & Sub-Zero appliances. View into the living room and dining area
Inspiration for a large transitional l-shaped medium tone wood floor open concept kitchen remodel in Detroit with an undermount sink, recessed-panel cabinets, gray cabinets, stainless steel appliances, an island, quartzite countertops, gray backsplash and glass tile backsplash
Inspiration for a large transitional l-shaped medium tone wood floor open concept kitchen remodel in Detroit with an undermount sink, recessed-panel cabinets, gray cabinets, stainless steel appliances, an island, quartzite countertops, gray backsplash and glass tile backsplash
 Bonham Interior & Architecture
Mark Scowen - Intense Photography
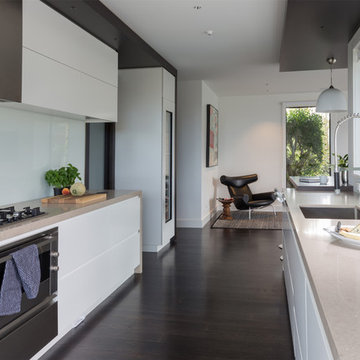
Enclosed kitchen - mid-sized contemporary galley medium tone wood floor enclosed kitchen idea in Auckland with an undermount sink, flat-panel cabinets, white cabinets, solid surface countertops, white backsplash, glass sheet backsplash, stainless steel appliances and no island
Enclosed kitchen - mid-sized contemporary galley medium tone wood floor enclosed kitchen idea in Auckland with an undermount sink, flat-panel cabinets, white cabinets, solid surface countertops, white backsplash, glass sheet backsplash, stainless steel appliances and no island
 Michelle Yorke Interior Design LLC
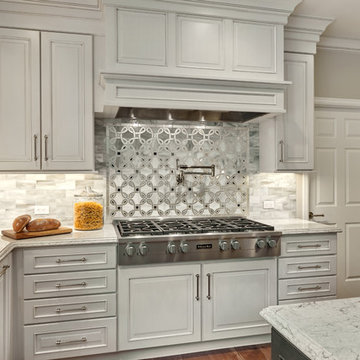
Glamour and function perfectly co-exist in this beautiful home.
Enclosed kitchen - mid-sized contemporary u-shaped medium tone wood floor enclosed kitchen idea in Seattle with an undermount sink, shaker cabinets, beige cabinets, granite countertops, multicolored backsplash, mosaic tile backsplash, stainless steel appliances, an island and gray countertops
Enclosed kitchen - mid-sized contemporary u-shaped medium tone wood floor enclosed kitchen idea in Seattle with an undermount sink, shaker cabinets, beige cabinets, granite countertops, multicolored backsplash, mosaic tile backsplash, stainless steel appliances, an island and gray countertops

 Mark English Architects, AIA
photos by Treve Johnson
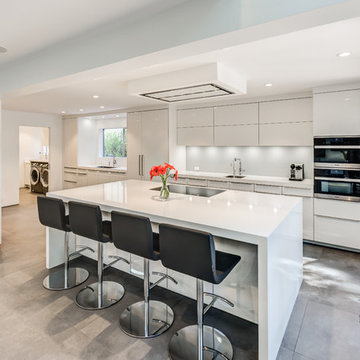
Open concept kitchen - mid-sized modern galley ceramic tile and gray floor open concept kitchen idea in San Francisco with an undermount sink, flat-panel cabinets, white cabinets, quartz countertops, white backsplash, glass sheet backsplash, stainless steel appliances and an island
Open concept kitchen - mid-sized modern galley ceramic tile and gray floor open concept kitchen idea in San Francisco with an undermount sink, flat-panel cabinets, white cabinets, quartz countertops, white backsplash, glass sheet backsplash, stainless steel appliances and an island
 Art & Stone Group

Example of a danish l-shaped light wood floor kitchen pantry design in Ottawa with an undermount sink, flat-panel cabinets, medium tone wood cabinets, quartz countertops, beige backsplash, quartz backsplash, paneled appliances, an island and beige countertops
 Andrew Mikhael Architect

Kitchen is Center
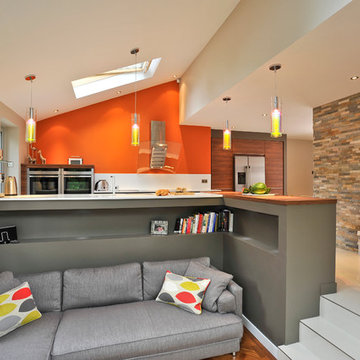
In our design to combine the apartments, we centered the kitchen - making it a dividing line between private and public space; vastly expanding the storage and work surface area. We discovered an existing unused roof penetration to run a duct to vent out a powerful kitchen hood.
The original bathroom skylight now illuminates the central kitchen space. Without changing the standard skylight size, we gave it architectural scale by carving out the ceiling to maximize daylight.
Light now dances off the vaulted, sculptural angles of the ceiling to bathe the entire space in natural light.
 T. Keith Messick Architect, PLLC
Taggart Cojan Sorensen
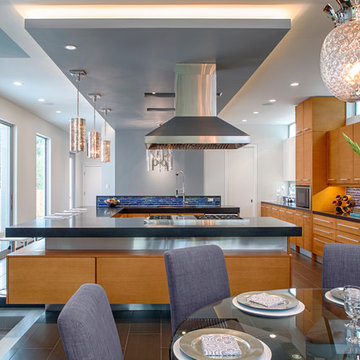
Example of a mid-sized minimalist u-shaped porcelain tile eat-in kitchen design in Houston with a double-bowl sink, flat-panel cabinets, light wood cabinets, granite countertops, multicolored backsplash, mosaic tile backsplash, stainless steel appliances and no island
Example of a mid-sized minimalist u-shaped porcelain tile eat-in kitchen design in Houston with a double-bowl sink, flat-panel cabinets, light wood cabinets, granite countertops, multicolored backsplash, mosaic tile backsplash, stainless steel appliances and no island
20