
Search results for "Extractor" in Home Design Ideas
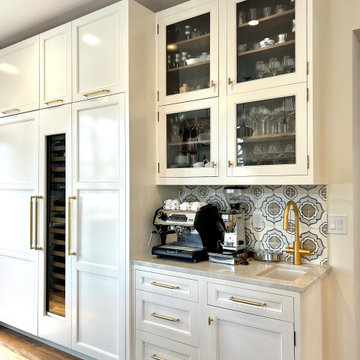
 Red Pepper Design & Cabinetry
The refrigeration wall holds a full height refrigerator, separate freezer and a wine refrigerator. A coffee bar is well stocked with espresso cups and wine glasses. Natural walnut interior behind high-gloss pained glass doors.


Find the right local pro for your project
 Crosspoint Contracting LLC
Cliff Zillweger
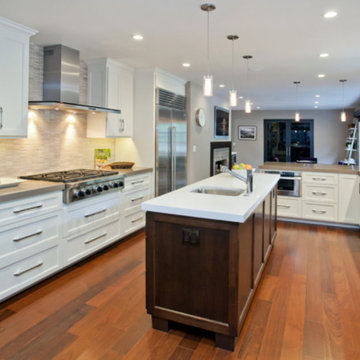
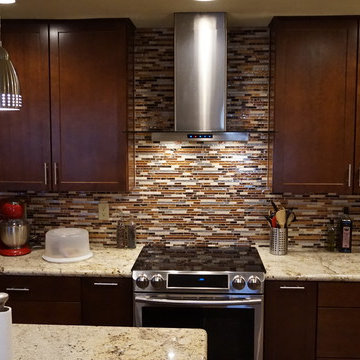
Eat-in kitchen - mid-sized contemporary galley eat-in kitchen idea in Phoenix with an undermount sink, shaker cabinets, medium tone wood cabinets, granite countertops, multicolored backsplash, mosaic tile backsplash, stainless steel appliances and an island
Eat-in kitchen - mid-sized contemporary galley eat-in kitchen idea in Phoenix with an undermount sink, shaker cabinets, medium tone wood cabinets, granite countertops, multicolored backsplash, mosaic tile backsplash, stainless steel appliances and an island
 Georgia Astley

Example of a large minimalist l-shaped porcelain tile and multicolored floor open concept kitchen design in Other with an undermount sink, flat-panel cabinets, gray cabinets, solid surface countertops, black appliances, an island and white countertops
 RECODECO
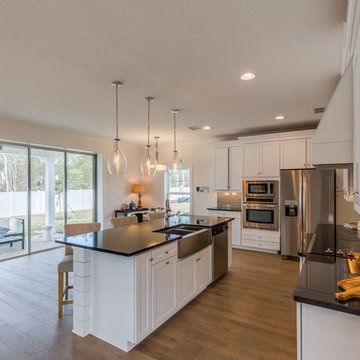
Location: Lakeland, FL, United States
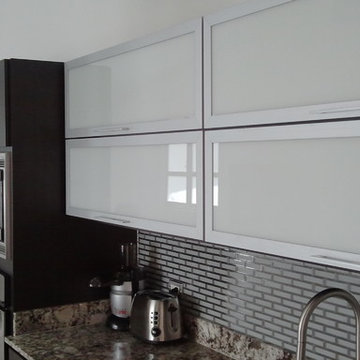
Custom Kitchen Cabinets.
Custom Aluminum with Frosted Glass Doors.
Aluminum Hardware/Handles.
Frosted Glass and Stainless Steel Mosaic Backsplash.
Juparana Delicatus Granite Countertops.
Stainless Steel Appliances.
Decorative Round Hood/Extractor.
24"X24" Beige Porcelain Tiles
 User

UserThis magnificent custom 4,200 sq ft timber frame Adirondack style home, with guest house and pool, enjoys complete privacy at the end of a rustic mountain road on 16 acres. Outfitted with robust, modern, eco-friendly solar systems and technology, the 4-bedroom, 3.5 bathroom main house features a wraparound porch and balcony, an open floor plan with oak and black walnut floors, rough Tuscan plaster walls, wood beams and French doors throughout. The spacious Timberpeg great room addition with loft balcony, cathedral ceilings and floor to ceiling rough-hewn stone fireplace, opens onto a patio sitting area enclosed by rustic walls cut from the property''s stone. Adjacent to the great room, an exceptional screened porch with fireplace looks over spectacular views of expansive lawns and the Catskill Mountains beyond. The Tuscan-inspired kitchen has an Italian tile and limestone farm sink, 6-burner Wolf range and custom extractor hood. The Master suite features a timbered balcony, steam shower and Jacuzzi tub. Opening onto the porch, a private main floor guest suite shares the outstanding views that define this exclusive property. Full basement with radiant floors, and roughed out for 5 th bedroom suite/bathroom and game room, provides additional storage. The property also features high-efficiency Buderus boiler, EV car charging port, rooftop solarvoltaic panels, back-up generator, driveway basketball court, 2-car garage, and space for a tennis court. A chalet-style post and beam 2-bedroom, 1-bath guesthouse completes this distinctive estate, with dining and sitting room, kitchenette, a natural form solar-heated pool with propane heat backup, free-form stone patio, spa whirlpool, waterfall, weeping rock wall, and cedar log pergola.


 Refined Renovations & Refined Home
Max Holiver Photography
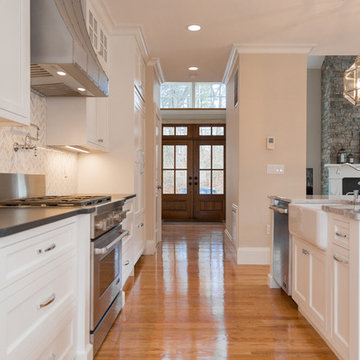
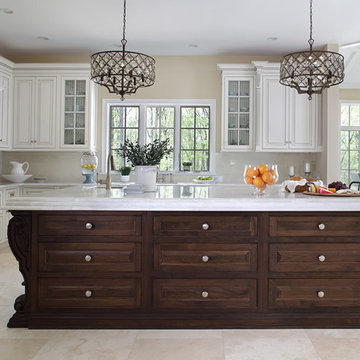
Kitchen - traditional kitchen idea in Boston
Kitchen - traditional kitchen idea in Boston
 Red Pepper Design & Cabinetry
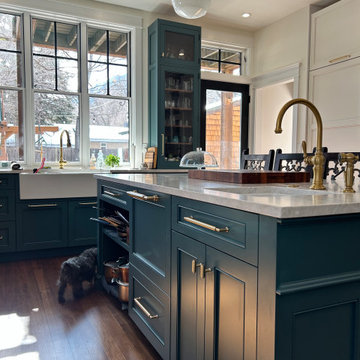
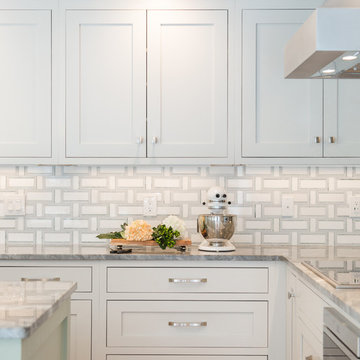
The island has custom trim around the sides and back. the open shelving for quick access to pans is directly behind the range. An additional dishwasher drawer in the island can clean up some of the posts and utensils before the family ever sits down at the table.

 Gerardo Malavé Interiors
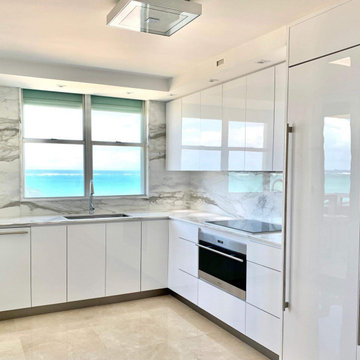
Theres an air extractor above the range top. The oven underneath is conventional and microwave.
Kitchen - modern kitchen idea in Other
Kitchen - modern kitchen idea in Other
 Hbellorin Architectural Design and Management
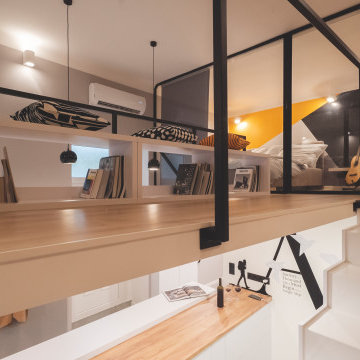
It is a distribution designed for the possible coexistence of two people who maintain a spatial freedom, giving this reason for the planning of two bedrooms completely separated by a walkway. Both bedrooms have beds of 140cm x 200cm, wardrobes, desk and independent windows.
As we mentioned, the bedrooms are separated by a walkway that has been conditioned as a reading space, it should also be noted that from that point we have a visual control of the space.
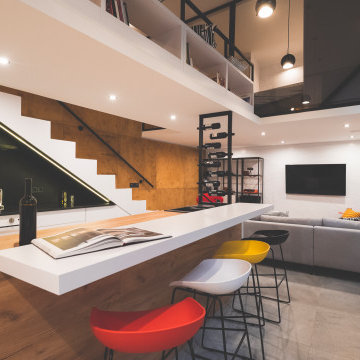
On the ground floor, we can see that the dead space of the stairs has been used as a kitchen where we have the burners, the oven and the odor extractor. We also have the rest of the public spaces such as the living room, the dining room, the toilet and the laundry room.
Some of the furniture presented in this flat renovation are products of Hbellorin thus giving a touch of exclusivity to the apartment.
 Officine Gullo
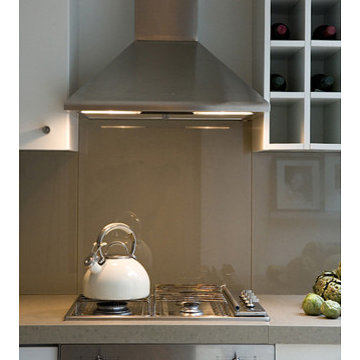
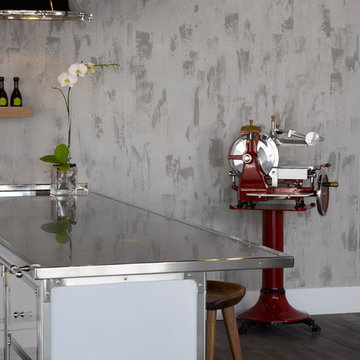
An important customized heavy gauge steel kitchen in White Milk colour with solid and chrome plated brass finishing and trimming. The professional P70 cooktop with brass burners and double maxi steel oven, equipped cast iron coup de feu, pasta cooker/steamer and chrome plated smooth fry top. Brushed aluminium backplate and professional pyramid shaped painted metal extractor hood with LED lights.

 Hbellorin Architectural Design and Management
It is a distribution designed for the possible coexistence of two people who maintain a spatial freedom, giving this reason for the planning of two bedrooms completely separated by a walkway. Both bedrooms have beds of 140cm x 200cm, wardrobes, desk and independent windows.
As we mentioned, the bedrooms are separated by a walkway that has been conditioned as a reading space, it should also be noted that from that point we have a visual control of the space.
On the ground floor, we can see that the dead space of the stairs has been used as a kitchen where we have the burners, the oven and the odor extractor. We also have the rest of the public spaces such as the living room, the dining room, the toilet and the laundry room.
Some of the furniture presented in this flat renovation are products of Hbellorin thus giving a touch of exclusivity to the apartment.

39