
Search results for "Extractor" in Home Design Ideas



Find the right local pro for your project

 Hbellorin Architectural Design and Management
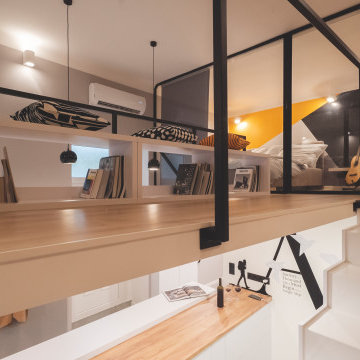
It is a distribution designed for the possible coexistence of two people who maintain a spatial freedom, giving this reason for the planning of two bedrooms completely separated by a walkway. Both bedrooms have beds of 140cm x 200cm, wardrobes, desk and independent windows.
As we mentioned, the bedrooms are separated by a walkway that has been conditioned as a reading space, it should also be noted that from that point we have a visual control of the space.
On the ground floor, we can see that the dead space of the stairs has been used as a kitchen where we have the burners, the oven and the odor extractor. We also have the rest of the public spaces such as the living room, the dining room, the toilet and the laundry room.
Some of the furniture presented in this flat renovation are products of Hbellorin thus giving a touch of exclusivity to the apartment.
 KULT! HomeStories
Kult! HomeStories
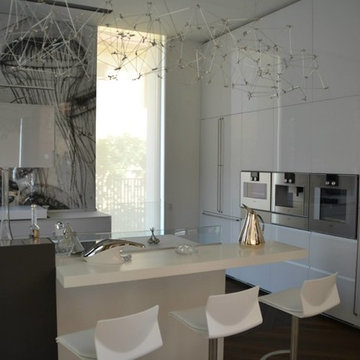
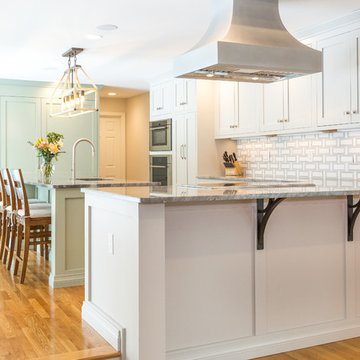
Minimalist medium tone wood floor eat-in kitchen photo in Other with an integrated sink, white cabinets, glass countertops, white backsplash, stainless steel appliances and an island
Minimalist medium tone wood floor eat-in kitchen photo in Other with an integrated sink, white cabinets, glass countertops, white backsplash, stainless steel appliances and an island
 Williamsons Kitchens
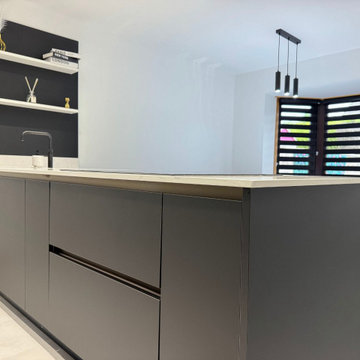
Situated in Fraserburgh, this modern kitchen project was designed to provide the client with a stylish and functional cooking and living area. They wanted a large peninsula that could accommodate multiple tasks while leaving enough room for a dining table and a comfortable sitting area.
To create a sleek, contemporary aesthetic, we used Nolte Plus cabinetry in an anti-fingerprint black finish. The built-in MatrixArt handle trims in Manganese Bronze, paired with remote-controlled LED lighting, add a touch of elegance and practicality to the design.
We selected 20mm Silestone Ethereal Glow worktops to contrast the dark cabinetry, providing a bright and luxurious surface that complements the overall design.
To enhance functionality, high-performance NEFF appliances were chosen, including a Slide&Hide single oven, a combination microwave, a warming drawer, a 5-zone induction hob with a downdraft extractor, a fridge freezer, and a dishwasher.
The kitchen features a black Blanco Subline under-mounted sink paired with a black Quooker Fusion Square tap for instant boiling water.
Tall units were fitted to the ceiling to provide ample storage and maximise the space, creating a seamless finish. Nolte floating shelves on feature wall panels offer a personalised touch, allowing the client to showcase decorative items and add character to the space.
Quickstep Muse Laminate flooring completes the modern design with its durable yet stylish appeal.
This fully project-managed kitchen transformation delivered on every aspect of the client’s brief, creating a stunning and functional space that perfectly suits their lifestyle.
Ready to bring your kitchen vision to life? Get in touch with us today!

 Funtime Cabinet Factory
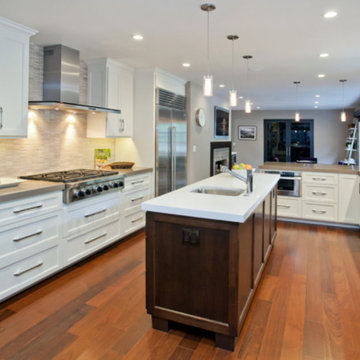
Designs implemented and fabricated at Funtime Cabinet Factory/ Shawn Belschner.
Kitchen - transitional kitchen idea in Los Angeles
Kitchen - transitional kitchen idea in Los Angeles

 Patience Designs Studio Ltd
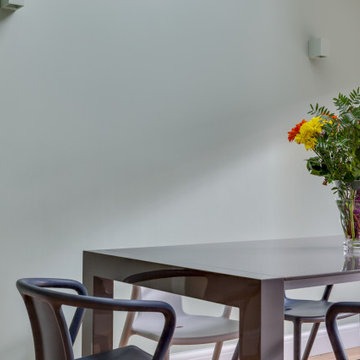
Here we have some great images from a ground floor extension and interior we completed over in North West London. The kitchen formed part of a full ground floor renovation and extension, with the kitchen being doubled in size and combined with a dining table leading to the out door area. At the end of the room the media unit was built bespoke to include a lounge area making the kitchen a complete family room for entertaining and relaxing in. Another room in the North west London ground floor renovation is this cosy living room, the bespoke storage unit built into the dividing wall between this room and the kitchen allows for an array of books and curios to be displayed and made a feature of. Coupled with the concealed units dispersed across the unit, the gloss white painted finish allows the vibrant blue paint and displayed objects to become the focus. Finished with beautiful tanned leather couches and LED lighting to make the room comfortable for reading and socialising.
 Crosspoint Contracting LLC
Cliff Zillweger
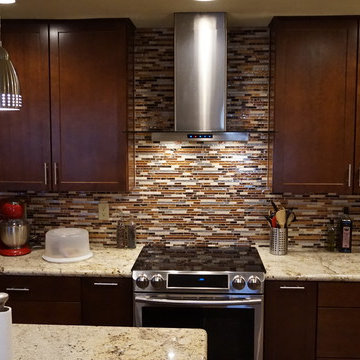
Eat-in kitchen - mid-sized contemporary galley eat-in kitchen idea in Phoenix with an undermount sink, shaker cabinets, medium tone wood cabinets, granite countertops, multicolored backsplash, mosaic tile backsplash, stainless steel appliances and an island
Eat-in kitchen - mid-sized contemporary galley eat-in kitchen idea in Phoenix with an undermount sink, shaker cabinets, medium tone wood cabinets, granite countertops, multicolored backsplash, mosaic tile backsplash, stainless steel appliances and an island
 RECODECO
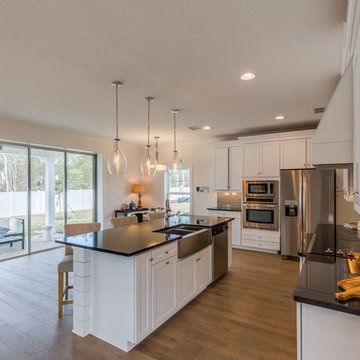
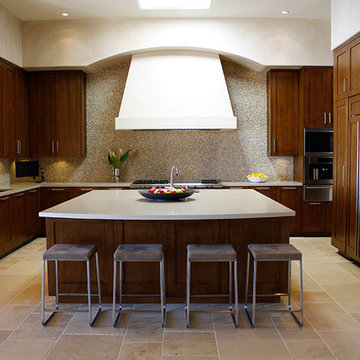
Location: Lakeland, FL, United States
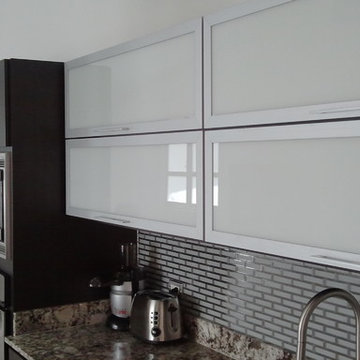
Custom Kitchen Cabinets.
Custom Aluminum with Frosted Glass Doors.
Aluminum Hardware/Handles.
Frosted Glass and Stainless Steel Mosaic Backsplash.
Juparana Delicatus Granite Countertops.
Stainless Steel Appliances.
Decorative Round Hood/Extractor.
24"X24" Beige Porcelain Tiles
 Georgia Astley

Example of a large minimalist l-shaped porcelain tile and multicolored floor open concept kitchen design in Other with an undermount sink, flat-panel cabinets, gray cabinets, solid surface countertops, black appliances, an island and white countertops
 Red Pepper Design & Cabinetry
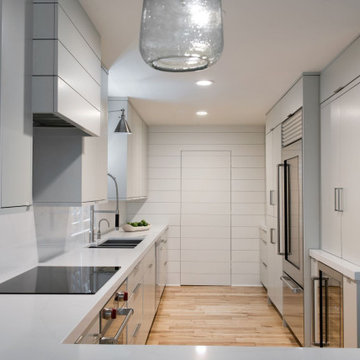
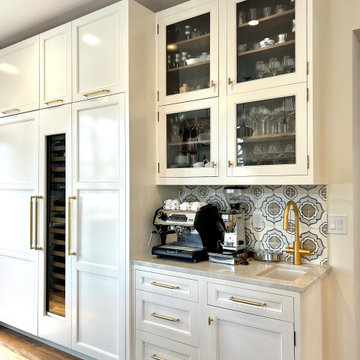
The refrigeration wall holds a full height refrigerator, separate freezer and a wine refrigerator. A coffee bar is well stocked with espresso cups and wine glasses. Natural walnut interior behind high-gloss pained glass doors.
 Designs by Meraki
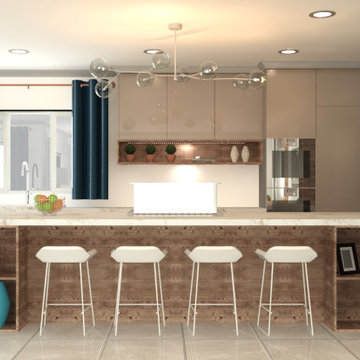
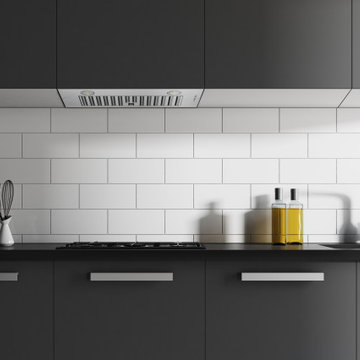
Inspiration for a large contemporary single-wall porcelain tile and white floor eat-in kitchen remodel in Other with a farmhouse sink, flat-panel cabinets, beige cabinets, quartz countertops, stainless steel appliances, an island and white countertops

 Rosa Moreno Kitchens

Eat-in kitchen - mid-sized cottage l-shaped vinyl floor and gray floor eat-in kitchen idea in Atlanta with an undermount sink, shaker cabinets, white cabinets, quartz countertops, white backsplash, ceramic backsplash, stainless steel appliances, an island and white countertops
 dRemodeling Design-Build

Keeping with the minimalist and modern look, the kitchen is geared up with contrasting stainless steel and black glass/gloss appliances. By using stainless steel and glass/gloss, the appliances bring even more light and life into the space. This look can also be seen throughout the space, with stainless steel accents on handles, outlets, and ceiling lighting.
36