
Search results for "Extraordinarily" in Home Design Ideas
 Kitchen Solvers of Emerald Coast
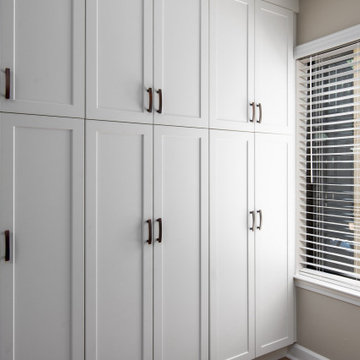
Our client’s home has been transformed from ordinary to extraordinarily fabulous! Her new soft-close cabinets, adorned in the sophisticated hues of Camp White and Aloe Super Matte, exude elegance and style. The addition of a pristine subway tile backsplash and luxurious sterling white quartz countertops creates a striking and timeless kitchen. Both bathrooms now boast brand-new showers and stylish cabinets, elevating the entire home's ambiance. The pièce de résistance is the upgraded pantry, offering both beauty and functionality. This makeover has truly brought our client’s home to a new level of sophistication and charm!

 Frontier Custom Builders, Inc
Though from person to person, the particular aspects of luxury design can be extraordinarily diverse, there is one statement that holds true across the board: Every style has a luxury option. No matter what your aesthetic preferences may be, whether simple or ornate there are many ways to ensure a luxe feel. The team at Frontier Custom Builders, Inc. led by President and Founder Wayne Bopp have mastered the art of Luxury Home Design and decor.
 Melton Design Build
At home, spa-like luxury in Boulder, CO
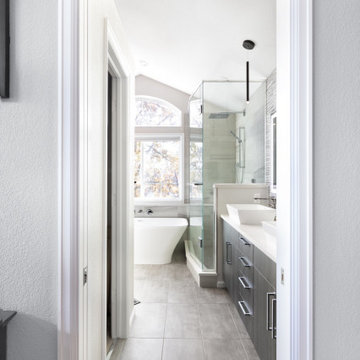
Seeking an at-home spa-like experience, our clients sought out Melton Design Build to design a master bathroom and a guest bathroom to reflect their modern and eastern design taste.
The primary includes a gorgeous porcelain soaking tub for an extraordinarily relaxing experience. With big windows, there is plenty of natural sunlight, making the room feel spacious and bright. The wood detail space divider provides a sleek element that is both functional and beautiful. The shower in this primary suite is elegant, designed with sleek, natural shower tile and a rain shower head. The modern dual bathroom vanity includes two vessel sinks and LED framed mirrors (that change hues with the touch of a button for different lighting environments) for an upscale bathroom experience. The overhead vanity light fixtures add a modern touch to this sophisticated primary suite.
Find the right local pro for your project
 Peake Green Design
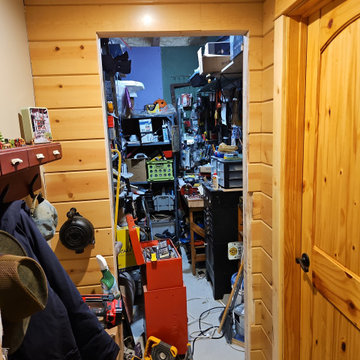
This is the space we carved out of the basement bathroom, which was also extraordinarily large. When we moved to the house full time, I knew, with so much work ahead of us, that we would need a place to store and organize our vast collection of tools, hardware, and various other bits and pieces. I designed the new bathroom so there would be a closet that was about 5' x 10', with enough pegboards and shelving to hold all the stuff. With few exceptions, the junk that previously was scattered around a very disorganized 20'x20' garage was condensed and sorted into this space. I've had to learn to be more organized and put my toys away at the end of play time, but so far this very mission critical space is working like a charm. I can always find a drill bit or a saw blade when I need one.

 Caliper Farms Nursery and Landscape Services
Gardens for living. We design and build beautiful spaces with an emphasis on aesthetics and functionality to give you an outdoor living experience that is extraordinarily enjoyable!
Contact us today for fresh ideas and inspiration! Serving Central New Jersey for 32 years. 908.904.9446
#caliperfarms #calipercare #landscapedesign #landscaping #hardscaping #gardening #montgomerynj #bellemeadnj #princetonnj #hopewellnj #penningtonnj #skillmannj #outdoorliving
 Kitchen Solvers of Emerald Coast
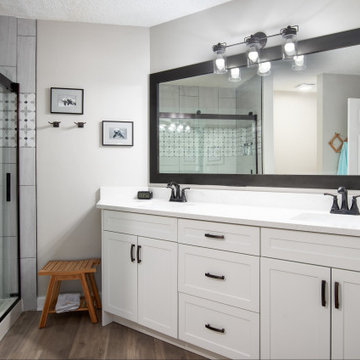
Our client’s home has been transformed from ordinary to extraordinarily fabulous! Her new soft-close cabinets, adorned in the sophisticated hues of Camp White and Aloe Super Matte, exude elegance and style. The addition of a pristine subway tile backsplash and luxurious sterling white quartz countertops creates a striking and timeless kitchen. Both bathrooms now boast brand-new showers and stylish cabinets, elevating the entire home's ambiance. The pièce de résistance is the upgraded pantry, offering both beauty and functionality. This makeover has truly brought our client’s home to a new level of sophistication and charm!
 Melton Design Build
At home, spa-like luxury in Boulder, CO
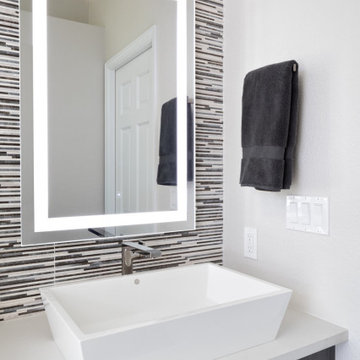
Seeking an at-home spa-like experience, our clients sought out Melton Design Build to design a master bathroom and a guest bathroom to reflect their modern and eastern design taste.
The primary includes a gorgeous porcelain soaking tub for an extraordinarily relaxing experience. With big windows, there is plenty of natural sunlight, making the room feel spacious and bright. The wood detail space divider provides a sleek element that is both functional and beautiful. The shower in this primary suite is elegant, designed with sleek, natural shower tile and a rain shower head. The modern dual bathroom vanity includes two vessel sinks and LED framed mirrors (that change hues with the touch of a button for different lighting environments) for an upscale bathroom experience. The overhead vanity light fixtures add a modern touch to this sophisticated primary suite.
 Signature Kitchen & Bath Design Inc.
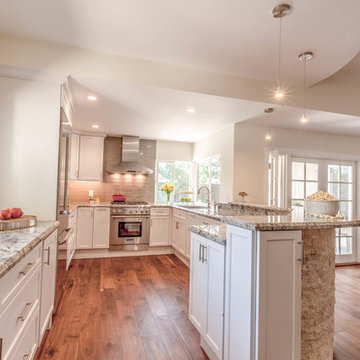
Creating a custom kitchen for an extraordinarily tall family is, well, a tall order! By raising the entire kitchen countertop 4” inches, meant this family could finally have a space that fit their tall stature. We also raised the roof (literally!) to help make the entire space feel larger and more comfortable for the home owners. We chose simple, classic, finishes to ensure this space won’t be one that they have to update again anytime soon.
Interior Design by Bennett Design Co
Photo By Brad Bidnick
 ASF Interiors, LLC
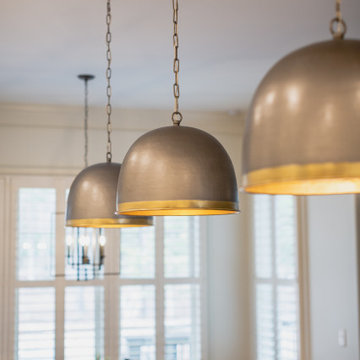
Prior to the renovation, the island had two pendants that were extraordinarily close to the edge of the counter, almost right over someone's head if they were sitting there. We knew this needed to be changed immediately . I proposed to make the island wider in both directions so the pendants could hang over the center of the island and one more pendant was added for a dramatic look! Love the way this turned out.
 Melton Design Build
At home, spa-like luxury in Boulder, CO
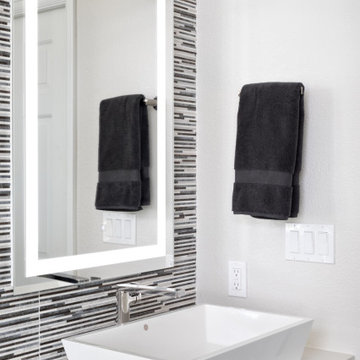
Seeking an at-home spa-like experience, our clients sought out Melton Design Build to design a master bathroom and a guest bathroom to reflect their modern and eastern design taste.
The primary includes a gorgeous porcelain soaking tub for an extraordinarily relaxing experience. With big windows, there is plenty of natural sunlight, making the room feel spacious and bright. The wood detail space divider provides a sleek element that is both functional and beautiful. The shower in this primary suite is elegant, designed with sleek, natural shower tile and a rain shower head. The modern dual bathroom vanity includes two vessel sinks and LED framed mirrors (that change hues with the touch of a button for different lighting environments) for an upscale bathroom experience. The overhead vanity light fixtures add a modern touch to this sophisticated primary suite.
 Signature Kitchen & Bath Design Inc.
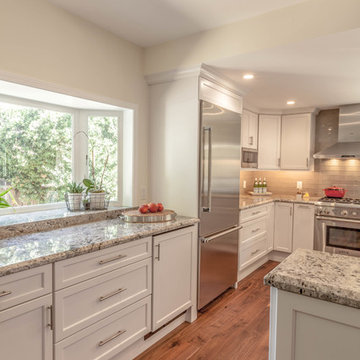
Creating a custom kitchen for an extraordinarily tall family is, well, a tall order! By raising the entire kitchen countertop 4” inches, meant this family could finally have a space that fit their tall stature. We also raised the roof (literally!) to help make the entire space feel larger and more comfortable for the home owners. We chose simple, classic, finishes to ensure this space won’t be one that they have to update again anytime soon.
Interior Design by Bennett Design Co
Photo By Brad Bidnick
 Kitchen Solvers of Emerald Coast
Our client’s home has been transformed from ordinary to extraordinarily fabulous! Her new soft-close cabinets, adorned in the sophisticated hues of Camp White and Aloe Super Matte, exude elegance and style. The addition of a pristine subway tile backsplash and luxurious sterling white quartz countertops creates a striking and timeless kitchen. Both bathrooms now boast brand-new showers and stylish cabinets, elevating the entire home's ambiance. The pièce de résistance is the upgraded pantry, offering both beauty and functionality. This makeover has truly brought our client’s home to a new level of sophistication and charm!
 Kitchen Solvers of Emerald Coast
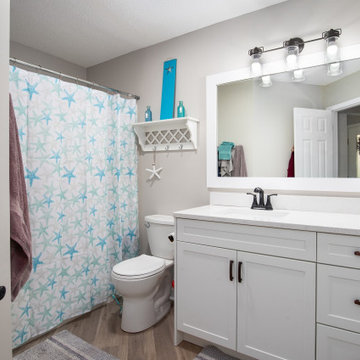
Our client’s home has been transformed from ordinary to extraordinarily fabulous! Her new soft-close cabinets, adorned in the sophisticated hues of Camp White and Aloe Super Matte, exude elegance and style. The addition of a pristine subway tile backsplash and luxurious sterling white quartz countertops creates a striking and timeless kitchen. Both bathrooms now boast brand-new showers and stylish cabinets, elevating the entire home's ambiance. The pièce de résistance is the upgraded pantry, offering both beauty and functionality. This makeover has truly brought our client’s home to a new level of sophistication and charm!
 Signature Kitchen & Bath Design Inc.
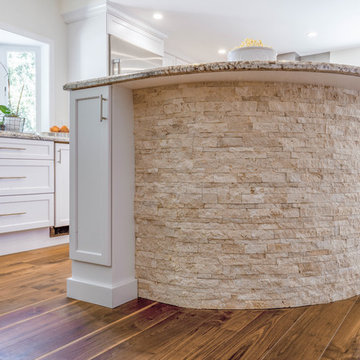
Creating a custom kitchen for an extraordinarily tall family is, well, a tall order! By raising the entire kitchen countertop 4” inches, meant this family could finally have a space that fit their tall stature. We also raised the roof (literally!) to help make the entire space feel larger and more comfortable for the home owners. We chose simple, classic, finishes to ensure this space won’t be one that they have to update again anytime soon.
Interior Design by Bennett Design Co
Photo By Brad Bidnick
 Kitchen Solvers of Emerald Coast
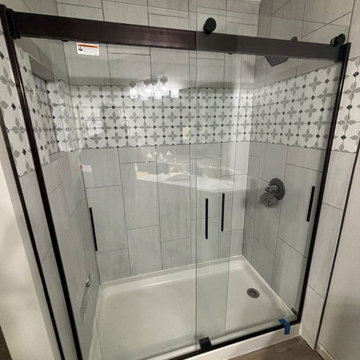
Our client’s home has been transformed from ordinary to extraordinarily fabulous! Her new soft-close cabinets, adorned in the sophisticated hues of Camp White and Aloe Super Matte, exude elegance and style. The addition of a pristine subway tile backsplash and luxurious sterling white quartz countertops creates a striking and timeless kitchen. Both bathrooms now boast brand-new showers and stylish cabinets, elevating the entire home's ambiance. The pièce de résistance is the upgraded pantry, offering both beauty and functionality. This makeover has truly brought our client’s home to a new level of sophistication and charm!
 Kitchen Solvers of Emerald Coast
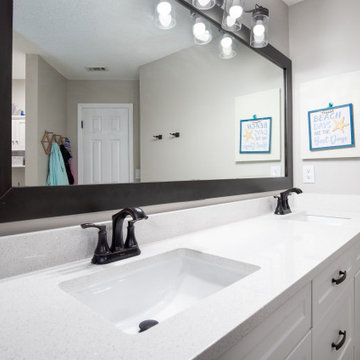
Our client’s home has been transformed from ordinary to extraordinarily fabulous! Her new soft-close cabinets, adorned in the sophisticated hues of Camp White and Aloe Super Matte, exude elegance and style. The addition of a pristine subway tile backsplash and luxurious sterling white quartz countertops creates a striking and timeless kitchen. Both bathrooms now boast brand-new showers and stylish cabinets, elevating the entire home's ambiance. The pièce de résistance is the upgraded pantry, offering both beauty and functionality. This makeover has truly brought our client’s home to a new level of sophistication and charm!
 Kitchen Solvers of Emerald Coast
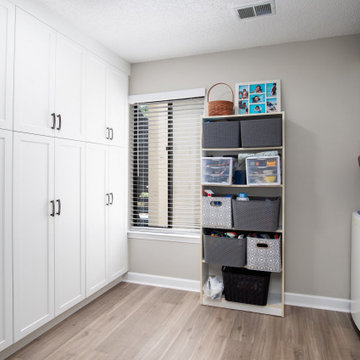
Our client’s home has been transformed from ordinary to extraordinarily fabulous! Her new soft-close cabinets, adorned in the sophisticated hues of Camp White and Aloe Super Matte, exude elegance and style. The addition of a pristine subway tile backsplash and luxurious sterling white quartz countertops creates a striking and timeless kitchen. Both bathrooms now boast brand-new showers and stylish cabinets, elevating the entire home's ambiance. The pièce de résistance is the upgraded pantry, offering both beauty and functionality. This makeover has truly brought our client’s home to a new level of sophistication and charm!
 Kitchen Solvers of Emerald Coast
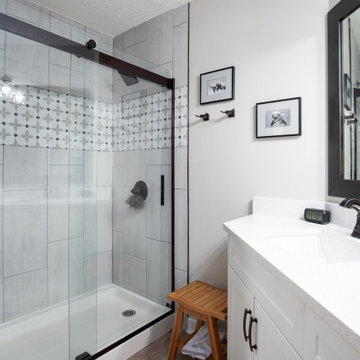
Our client’s home has been transformed from ordinary to extraordinarily fabulous! Her new soft-close cabinets, adorned in the sophisticated hues of Camp White and Aloe Super Matte, exude elegance and style. The addition of a pristine subway tile backsplash and luxurious sterling white quartz countertops creates a striking and timeless kitchen. Both bathrooms now boast brand-new showers and stylish cabinets, elevating the entire home's ambiance. The pièce de résistance is the upgraded pantry, offering both beauty and functionality. This makeover has truly brought our client’s home to a new level of sophistication and charm!

 Betty Wasserman Art & Interiors
A uniquely modern but down-to-earth Tribeca loft. With an emphasis in organic elements, artisanal lighting, and high-end artwork, we designed a sophisticated interior that oozes a lifestyle of serenity.
The kitchen boasts a stunning open floor plan with unique custom features. A wooden banquette provides the ideal area to spend time with friends and family, enjoying a casual or formal meal. With a breakfast bar was designed with double layered countertops, creating space between the cook and diners.
The rest of the home is dressed in tranquil creams with high contrasting espresso and black hues. Contemporary furnishings can be found throughout, which set the perfect backdrop to the extraordinarily unique pendant lighting.

 Olde Wood Ltd.
Walnut old growth flooring – with its incomparable, purple-tinged chocolate hues – will help you create an exceptional space of unparalleled style and refinement. This walnut wood flooring is manufactured without steaming to preserve light sapwood accents and create a natural, one-of-a-kind sheen, walnut’s strength and beauty will last a lifetime and beyond.
Distinctives of Old Growth Walnut
This walnut wide plank flooring is cut from dead or fallen virgin wood timbers that are centuries old, walnut features a rich blend of coffee-colored browns with occasional touches of caramel from its light sapwood. It offers an extraordinarily tight grain pattern, sound knots and natural checking.
8