
Search results for "Extraordinary culinary" in Home Design Ideas
 Kara Cox Interiors
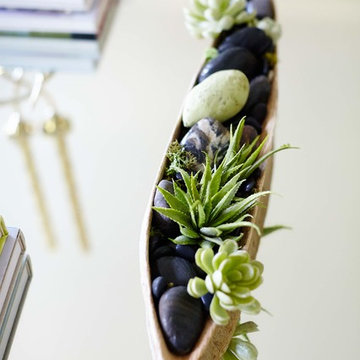
Traditional Family Home with modern accents for a family-friendly lifestyle. Photographed by Stacey Van Berkel
Living room - mid-sized traditional formal and enclosed medium tone wood floor living room idea in Raleigh with gray walls, a standard fireplace, a stone fireplace and no tv
Living room - mid-sized traditional formal and enclosed medium tone wood floor living room idea in Raleigh with gray walls, a standard fireplace, a stone fireplace and no tv
 Pride&Joy Home Improvements
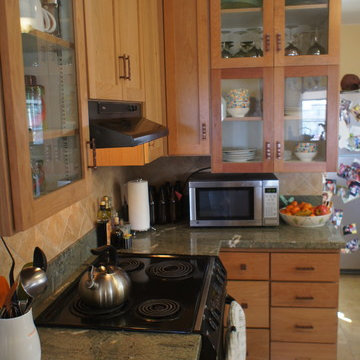
Pride&Joy refaced existing white painted cabinets to match new Cherry Shaker doors.
Example of a large arts and crafts l-shaped linoleum floor enclosed kitchen design in San Francisco with an undermount sink, shaker cabinets, medium tone wood cabinets, quartzite countertops, beige backsplash, porcelain backsplash, black appliances and yellow walls
Example of a large arts and crafts l-shaped linoleum floor enclosed kitchen design in San Francisco with an undermount sink, shaker cabinets, medium tone wood cabinets, quartzite countertops, beige backsplash, porcelain backsplash, black appliances and yellow walls
 GRANDIOR KITCHENS BATHS & CLOSETS
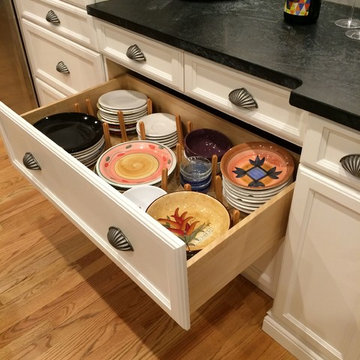
Premier full service kitchen & bath design showroom for designers and architects with a discerning eye, and for homeowners looking for something truly unique.
Looking for a timeless and sophisticated style for your residential or commercial project? Contact us at 410.415.1451 today!
Find the right local pro for your project

 First State Building & Design
We expanded an existing deck with new stairs, railing, decking, deck board design, lighting, complete with all post and beam wraps. All decking you see is Zuri decking with Timbertech Rail Systems. We installed riser lights up the stairs with post caps on top of all posts.
 Strachan Group Architects
Patrick Reynolds
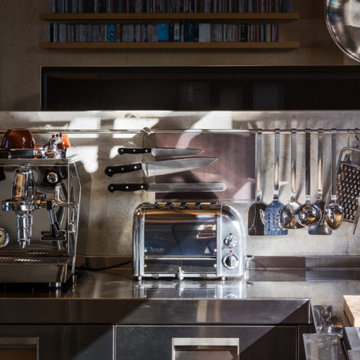
Example of a large trendy u-shaped slate floor eat-in kitchen design in Auckland with an integrated sink, flat-panel cabinets, stainless steel cabinets, stainless steel countertops, stainless steel appliances and two islands
Example of a large trendy u-shaped slate floor eat-in kitchen design in Auckland with an integrated sink, flat-panel cabinets, stainless steel cabinets, stainless steel countertops, stainless steel appliances and two islands
 Terry Williams Interiors ASID
Mark Fonville PhotoGraphic, LLC
markfonville.com
501-773-1028

Example of a small eclectic single-wall light wood floor wet bar design in Little Rock with an undermount sink, recessed-panel cabinets, distressed cabinets, granite countertops and multicolored backsplash
Example of a small eclectic single-wall light wood floor wet bar design in Little Rock with an undermount sink, recessed-panel cabinets, distressed cabinets, granite countertops and multicolored backsplash

 Gaile Guevara
| DETAILS | in concrete constructed condos it's very rare that we ever want to have to core new drain locations. For the Master Ensuite more and more when we do full renovations down to studs we are removing the terrible 5' tubs and tiny itty bitty 3x3' showers. For some reason the idea of luxury meant squeeze as much as you can so you have a long list of features when you go to market. More and more we are doing oversized his and hers showers. So when you have a drain that you are repurposing from previous plumbing fixtures and the drain isn't centred, it's pretty much magic to have the team surprise you after several site meetings and evaluations - we opted for the plumbers favourite to use Schluter linear tile over drains and have the oversized tile cut to fit and provide the necessary grout lines for a flush shower threshold. This might seem like nothing but is everything when we have the perfect tile layout be inline with the what we think is a centred drain. These are the kind of details that make my OCD sister inside so happy, we call it the centre flush drain happy dance. Kudos to @caisleydevelopments @4thdimensionconstruction with the help of @stonetilevancouver for finding a perfect subtle sand toned oversized porcelain. A large format tile in a shade and same tone value as our hardwood floor and one shade darker than our Baltic Birch flush panels for ease of cleaning and hiding dirt. When you want things clean I opt for showers with minimal detailing to be in shades darker than white. Cleaning becomes less treacherous. Also gone is this idea of ugly accent tile, we opt for uniform tile one material throughout a bathroom floor to ceiling and if possible all walls. Construction geekery 101 continues
 Usable Space Interiors, LLC
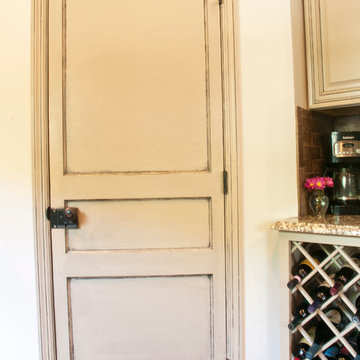
Photo 6: 1920's Door purchased from "Habitat for Humanity" ... door and hardware $7.00! With a little hard work, (9 layers of paint removed), this classic door resulted in farmhouse look the homeowner desired, without killing their budget. The paint color was color matched to the custom cabinets to ensure consistency.


 Cynthia Burns Landscape Design
Celeste Burns

Inspiration for a large mediterranean backyard stone patio kitchen remodel in Jacksonville with a roof extension
Inspiration for a large mediterranean backyard stone patio kitchen remodel in Jacksonville with a roof extension

 Copper Creek Homes
Mid-sized elegant kids' beige tile and porcelain tile ceramic tile alcove bathtub photo with an undermount sink, shaker cabinets, dark wood cabinets, granite countertops, a two-piece toilet and beige walls
 Doug Mockett & Company, Inc.
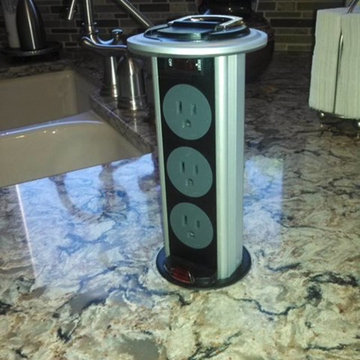
Mockett PCS34 kitchen power dock.
Photo courtesy of Roy and Kim Spring from Marana, AZ on their home kitchen remodel.
Elegant kitchen photo in Los Angeles
Elegant kitchen photo in Los Angeles


 The Kelly Homestead
The Kelly Homestead
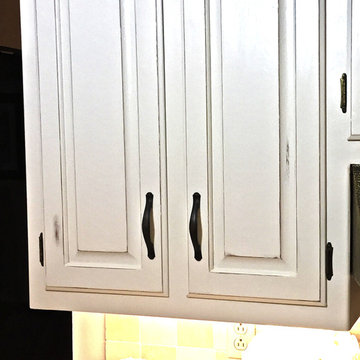
Example of a mid-sized farmhouse eat-in kitchen design in Philadelphia with an undermount sink, white cabinets, granite countertops, beige backsplash, stone tile backsplash, stainless steel appliances and no island
Example of a mid-sized farmhouse eat-in kitchen design in Philadelphia with an undermount sink, white cabinets, granite countertops, beige backsplash, stone tile backsplash, stainless steel appliances and no island
 Susan Jablon
The Roxbury Motel
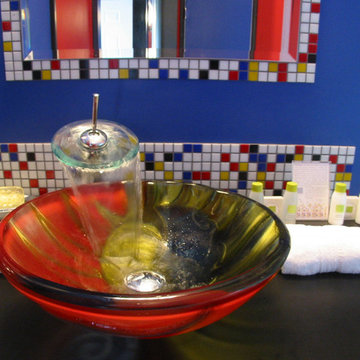
"Picasso-inspired vessel sink and our signature waterfall faucet and luxury 'Lather' bathroom amenities."
Inspiration for a small contemporary master multicolored tile and glass tile bathroom remodel in New York with blue walls and a vessel sink
Inspiration for a small contemporary master multicolored tile and glass tile bathroom remodel in New York with blue walls and a vessel sink
 Modern Room Remodels
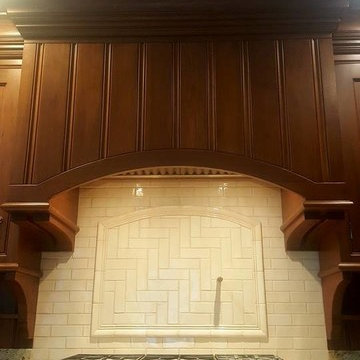
Handmade Tile: Horus Art Ceramiche - Broadway Evolution Collection - 2x6 Crema - Subway offset pattern with an arch mural & 90° Herringbone field
Example of a small classic u-shaped dark wood floor enclosed kitchen design in Newark with an undermount sink, shaker cabinets, brown cabinets, granite countertops, beige backsplash, ceramic backsplash, stainless steel appliances and an island
Example of a small classic u-shaped dark wood floor enclosed kitchen design in Newark with an undermount sink, shaker cabinets, brown cabinets, granite countertops, beige backsplash, ceramic backsplash, stainless steel appliances and an island




 Northshore Renovations
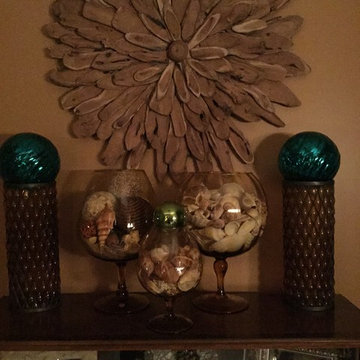
Inspiration for a transitional master gray tile and marble tile pebble tile floor and brown floor freestanding bathtub remodel in New Orleans with gray walls
 Hodgson Design Associates
K.A. Davidson Photography
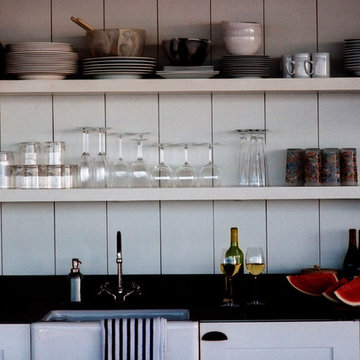
Example of a mid-sized beach style single-wall medium tone wood floor open concept kitchen design in Vancouver with a farmhouse sink, shaker cabinets, white cabinets, solid surface countertops, white backsplash, stainless steel appliances and no island
Example of a mid-sized beach style single-wall medium tone wood floor open concept kitchen design in Vancouver with a farmhouse sink, shaker cabinets, white cabinets, solid surface countertops, white backsplash, stainless steel appliances and no island
8